3-bedroom, 2-bath home offering over 2,000 square feet of living space on two parcels totaling approximately 0.93 acres in Hanover. The spacious floor plan includes a primary suite with private en suite bath and multiple living areas for everyday living and entertaining.
A standout feature of this property is the abundance of usable space. The attached 2-car garage has been converted into a large bonus room, adding flexibility for a family room, game room, home office, or hobby space. In addition, the detached 2-car garage with electric provides ample room for vehicles, storage, or workshop use.
The nearly one-acre lot offers extra yard space and privacy rarely found in the neighborhood while maintaining convenient access to Hanover College, Madison, schools, shopping, and the Ohio River. If you're looking for extra space inside and out, this property is one you won't want to miss.
For sale
Price cut: $5.1K (8/2)
$274,900
2610 S College Hills Dr, Hanover, IN 47243
3beds
2,074sqft
:
Get pre-qualified$1,764/mo
Single Family Residence
Built in 1979
0.93 Acres Lot
$268,900 Zestimate®
$133/sqft
$-- HOA
What's special
Spacious floor planNearly one-acre lotLarge bonus room
- 54 days |
- 366 |
- 14 |
Zillow last checked:
Listing updated:
Listed by:
Marla Brennan,
XO Realty, Inc
Source: SIRA,MLS#: 202609234 Originating MLS: Southern Indiana REALTORS Association
Originating MLS: Southern Indiana REALTORS AssociationFacts & features
Interior
Bedrooms & bathrooms
- Bedrooms: 3
- Bathrooms: 2
- Full bathrooms: 2
Rooms
- Room types: Den, Family Room, Office
Primary bedroom
- Description: Flooring: Carpet
- Level: First
- Dimensions: 14 x 10
Bedroom
- Description: Flooring: Carpet
- Level: First
- Dimensions: 14 x 10.5
Bedroom
- Description: Flooring: Carpet
- Level: First
- Dimensions: 10.5 x 12.5
Family room
- Description: Flooring: Engineered Hardwood
- Level: First
- Dimensions: 13 x 15.5
Kitchen
- Description: Flooring: Linoleum
- Level: First
- Dimensions: 13.5 x 20
Living room
- Description: Flooring: Carpet
- Level: First
- Dimensions: 13 x 20
Heating
- Forced Air
Cooling
- Central Air
Appliances
- Included: Dishwasher, Oven, Range, Refrigerator
- Laundry: Laundry Closet, Main Level
Features
- Eat-in Kitchen, Home Office, Bath in Primary Bedroom, Main Level Primary
- Basement: Crawl Space
- Number of fireplaces: 1
- Fireplace features: Wood Burning
Interior area
- Total structure area: 2,074
- Total interior livable area: 2,074 sqft
- Finished area above ground: 2,074
- Finished area below ground: 0
Property
Parking
- Total spaces: 2
- Parking features: Detached, Garage
- Garage spaces: 2
Features
- Levels: One
- Stories: 1
- Patio & porch: Covered, Patio, Porch
- Exterior features: Porch, Patio
Lot
- Size: 0.93 Acres
Details
- Additional structures: Garage(s)
- Parcel number: 391413300040000002
- Zoning: Residential
- Zoning description: Residential
Construction
Type & style
- Home type: SingleFamily
- Architectural style: One Story
- Property subtype: Single Family Residence
Materials
- Vinyl Siding
- Foundation: Crawlspace
Condition
- Resale
- New construction: No
- Year built: 1979
Utilities & green energy
- Sewer: Public Sewer
- Water: Connected, Public
Community & HOA
Community
- Subdivision: College Hills
Location
- Region: Hanover
Financial & listing details
- Price per square foot: $133/sqft
- Tax assessed value: $260,300
- Annual tax amount: $2,342
- Date on market: 6/14/2026
- Cumulative days on market: 56 days
- Listing terms: Cash,Conventional,FHA,USDA Loan,VA Loan
Estimated market value
$268,900
$255,000 - $282,000
$1,850/mo
Price history
| Date | Event | Price |
|---|---|---|
| 8/2/2026 | Price change | $274,900-1.8%$133/sqft |
Source:  SIRA #202609234 Report a problem SIRA #202609234 Report a problem | ||
| 7/27/2026 | Price change | $280,000-3.1%$135/sqft |
Source: SIRA #202609234 Report a problem | ||
| 7/18/2026 | Price change | $289,000-3.3%$139/sqft |
Source: SIRA #202609234 Report a problem | ||
| 6/23/2026 | Price change | $299,000-5.1%$144/sqft |
Source: SIRA #202609234 Report a problem | ||
| 6/15/2026 | Listed for sale | $315,000+40%$152/sqft |
Source: SIRA #202609234 Report a problem | ||
| 5/20/2022 | Sold | $225,000-2.1%$108/sqft |
Source: SIRA #202207482 Report a problem | ||
| 3/15/2022 | Listed for sale | $229,900-4.2%$111/sqft |
Source: SIRA #202207482 Report a problem | ||
| 12/22/2021 | Listing removed | -- |
Source: SIRA #2021012457 Report a problem | ||
| 12/10/2021 | Price change | $239,900-5.9%$116/sqft |
Source: SIRA #2021012457 Report a problem | ||
| 12/1/2021 | Listed for sale | $255,000+88.9%$123/sqft |
Source: SIRA #2021012457 Report a problem | ||
| 3/24/2021 | Listing removed | -- |
Source: Owner Report a problem | ||
| 7/21/2016 | Listing removed | $135,000$65/sqft |
Source: Owner Report a problem | ||
| 4/22/2016 | Listed for sale | $135,000+14.4%$65/sqft |
Source: Owner Report a problem | ||
| 1/20/2014 | Sold | $118,000$57/sqft |
Source: Agent Provided Report a problem | ||
Public tax history
| Year | Property taxes | Tax assessment |
|---|---|---|
| 2025 | $1,987 +13.8% | $260,300 +27.6% |
| 2024 | $1,746 -1.6% | $204,000 +14.9% |
| 2023 | $1,775 +76.1% | $177,600 +6% |
| 2022 | $1,008 +9.2% | $167,600 +9.7% |
| 2021 | $923 +28% | $152,800 +5.2% |
| 2020 | $721 +1.6% | $145,200 +7% |
| 2019 | $709 +3.2% | $135,700 -0.1% |
| 2018 | $687 -37.3% | $135,800 +0.4% |
| 2017 | $1,096 +11% | $135,200 +4.6% |
| 2016 | $988 +5.9% | $129,300 +5% |
| 2014 | $932 -7.2% | $123,100 -4.1% |
| 2013 | $1,004 +1% | $128,400 |
| 2012 | $994 +3.1% | $128,400 +0.2% |
| 2011 | $964 -6.3% | $128,200 +2.2% |
| 2010 | $1,030 +9.2% | $125,400 |
| 2009 | $943 +3.6% | $125,400 -1.4% |
| 2007 | $910 -12.4% | $127,200 +17.5% |
| 2006 | $1,038 | $108,300 +22.5% |
| 2005 | -- | $88,400 |
Find assessor info on the county website
Monthly payment
Est. payment
Payment breakdown
Explore the cost of this home by adjusting the details. Changes won't be saved.Climate risks
Neighborhood: 47243
Nearby schools
GreatSchools rating
- 5/10Southwestern Elementary SchoolGrades: PK-5Distance: 0.7 mi
- 5/10Southwestern Middle SchoolGrades: 6-8Distance: 0.8 mi
- 4/10Southwestern Middle/Sr High SchoolGrades: 9-12Distance: 0.8 mi
- $268,5003 bd2 ba1.4k sqft2600 S College Hills Dr, Hanover, IN 47243Off Market
- $261,6003 bd2 ba1.4k sqft2620 S College Hills Dr, Hanover, IN 47243Off Market
- $346,4003 bd3 ba1.4k sqft2609 S College Hills Dr, Hanover, IN 47243Off Market
- $272,5003 bd2 ba1.6k sqft2590 S College Hills Dr, Hanover, IN 47243Off Market
- $279,3003 bd2 ba1.6k sqft2619 S College Hills Dr, Hanover, IN 47243Off Market
- $295,0003 bd2 ba1.6k sqft2599 S College Hills Dr, Hanover, IN 47243Sold
- $285,6003 bd2 ba1.5k sqft2630 S College Hills Dr, Hanover, IN 47243Off Market
- $3,800-- bd-- ba-- sqft4000 W Water View Ln LOT 74, Hanover, IN 47243Off Market
A local agent can set up tours, give advice and negotiate with sellers.
Similar homes
- $329,9003 bd2 ba1.8k sqft3002 S Hanover Saluda Road, Hanover, IN 47243For Sale
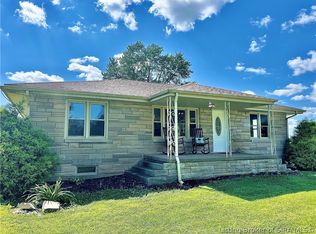 MLS ID #2026010685, Andrew Phillips, Coldwell Banker Harrell & Asso. SIRA
 - $289,9003 bd2 ba1.5k sqft5961 W State Road 56, Hanover, IN 47243For Sale
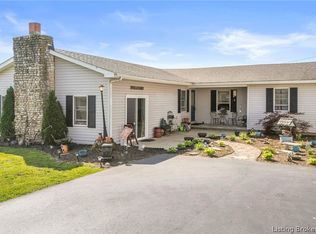 MLS ID #202607152, Jessica Butler, Legacy Land Use & Realty. SIRA
 - $299,9003 bd2 ba1.6k sqft48 SW Paine Street, Hanover, IN 47243For Sale
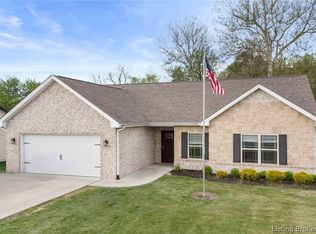 MLS ID #202609201, Kelsey Shaw, F.C. Tucker/Scott Lynch Group. SIRA
 - $219,0003 bd2 ba1.7k sqft572 S Grange Hall, Hanover, IN 47243For Sale
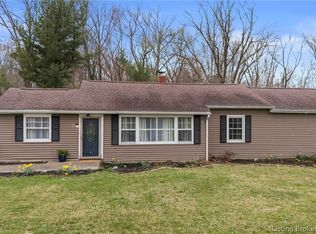 MLS ID #202607793, Nancy Sobeck, ReaL Broker, LLC. SIRA
 - $339,9003 bd2 ba1.8k sqft4680 W Butler Falls Drive, Hanover, IN 47243For SaleMLS ID #202607434, Robin Mingione, eXp Realty, LLC. SIRA
- $399,9003 bd3 ba1.9k sqft119 Madison Avenue, Hanover, IN 47243For SaleMLS ID #202608796, Jessica Butler, Legacy Land Use & Realty. SIRA
- $295,0003 bd2 ba1.5k sqft303 Golf Ridge Lane, Madison, IN 47250For SaleMLS ID #202606302, Chris Powell, Aurum Realty. SIRA
- $279,9003 bd2 ba1.3k sqft155 Williamson Road, Hanover, IN 47243For SaleMLS ID #2026010600, Mark Jenkins, F.C. Tucker/Scott Lynch Group. SIRA
- $269,9003 bd2 ba1.3k sqft152 Williamson Drive, Hanover, IN 47243New ConstructionMLS ID #202605200, Scott Lynch, F.C. Tucker/Scott Lynch Group. SIRA
- $260,0004 bd2 ba1.3k sqft1811 E Key 2 Circle, Madison, IN 47250For SaleMLS ID #2026010706, Sierra Davis, JPAR Aspire. SIRA
- $310,0003 bd2 ba1.5k sqft3459 E Calder Lane, Scottsburg, IN 47170For SaleMLS ID #2026010752, Tina Browning, Green Tree Real Estate Services. SIRA
- $295,0003 bd2 ba1.4k sqft306 Garrison Street, Hanover, IN 47243New ConstructionMLS ID #202609436, Scott Lynch, F.C. Tucker/Scott Lynch Group. SIRA
- $369,9003 bd2 ba1.7k sqft68 S West Paine Street, Hanover, IN 47243For SaleMLS ID #202609943, Scott Lynch, F.C. Tucker/Scott Lynch Group. SIRA
- $324,9003 bd3 ba1.8k sqft5260 W Quail Run Lane, Madison, IN 47250For SaleMLS ID #202609422, Mark Jenkins, F.C. Tucker/Scott Lynch Group. SIRA
- $379,9003 bd2 ba1.8k sqft60 S West Paine Street, Hanover, IN 47243For SaleMLS ID #202609435, Nancy Sobeck, ReaL Broker, LLC. SIRA
- $259,9003 bd2 ba1.5k sqft133 N Sharon Drive, Scottsburg, IN 47170For SaleMLS ID #2026010756, Detra D Daugherty-Striegel, Lopp Real Estate Brokers. SIRA
- $259,0005 bd2 ba1.6k sqft406 Mouser St, Madison, IN 47250ActiveMLS ID #22118256, Casey Elkins, Kovener & Associates Real Esta. MIBOR as distributed by MLS GRID
- $264,9003 bd2 ba2.5k sqft779 N Washington Street, Scottsburg, IN 47170For SaleMLS ID #202607221, Kim Kraft, Berkshire Hathaway HomeServices Parks & Weisberg R. SIRA
- $255,0003 bd2 ba1.7k sqft2718 N Bethlehem Road, Austin, IN 47102For SaleMLS ID #2026010484, Dana Harned, simpler.realestate. SIRA
- $359,9004 bd2 ba2.1k sqft515 N Hereford Lane, Madison, IN 47250For SaleMLS ID #202609424, Austin A Ketcham, eXp Realty, LLC. SIRA
