Discover comfortable one-story living in this beautifully landscaped home located on a low-traffic street in Roth Bauer Estates. Step inside to an open-concept floor plan enhanced with ceiling fans and ample natural light. The central kitchen features a functional island and a dedicated pantry, flowing effortlessly into the main living spaces. The home offers 3 bedrooms and 2 full bathrooms, including a primary suite with generous walk-in closet space, as well as a convenient mudroom leading to the attached 2-car garage. Enjoy outdoor relaxation year-round with both a covered front porch and a covered back patio that has been reinforced and includes a hot tub plug! Additional storage is made simple with two exterior sheds. Schedule your showing today!
For sale
$259,900
133 N Sharon Drive, Scottsburg, IN 47170
3beds
1,564sqft
:
Get pre-qualified$1,674/mo
Single Family Residence
Built in 2000
0.27 Acres Lot
$258,900 Zestimate®
$166/sqft
$-- HOA
What's special
Covered front porchOpen-concept floor planHot tub plugAmple natural lightCeiling fansCovered back patioTwo exterior sheds
- 7 days |
- 434 |
- 8 |
Likely to sell faster than
Zillow last checked:
Listing updated:
Listed by:
Detra D Daugherty-Striegel,
Lopp Real Estate Brokers,
Todd Paxton,
Lopp Real Estate Brokers
Source: SIRA,MLS#: 2026010756 Originating MLS: Southern Indiana REALTORS Association
Originating MLS: Southern Indiana REALTORS AssociationFacts & features
Interior
Bedrooms & bathrooms
- Bedrooms: 3
- Bathrooms: 2
- Full bathrooms: 2
Primary bedroom
- Description: Ceiling Fan,Flooring: Carpet
- Level: First
- Dimensions: 12 x 14.9
Bedroom
- Description: Flooring: Carpet
- Level: First
- Dimensions: 10.9 x 11.4
Bedroom
- Description: Flooring: Carpet
- Level: First
- Dimensions: 11.4 x 11.9
Dining room
- Description: Ceiling Fan,Flooring: Luxury Vinyl Plank
- Level: First
- Dimensions: 13.6 x 15.2
Other
- Description: Tub/Shower,Flooring: Tile
- Level: First
- Dimensions: 4.9 x 7.8
Other
- Description: Shower, Linen Closet,Flooring: Tile
- Level: First
- Dimensions: 7.8 x 10
Kitchen
- Description: Island, Ceiling Fan,Flooring: Luxury Vinyl Plank
- Level: First
- Dimensions: 12.6 x 16.4
Living room
- Description: Ceiling Fan,Flooring: Carpet
- Level: First
- Dimensions: 13.5 x 18.7
Other
- Description: Entry,Flooring: Luxury Vinyl Plank
- Level: First
- Dimensions: 3.9 x 8.3
Other
- Description: Laundry Room,Flooring: Luxury Vinyl Plank
- Level: First
- Dimensions: 7.9 x 7.9
Heating
- Forced Air
Cooling
- Central Air
Appliances
- Included: Dishwasher, Disposal, Microwave, Oven, Range, Refrigerator
- Laundry: Main Level, Laundry Room
Features
- Ceiling Fan(s), Separate/Formal Dining Room, Entrance Foyer, Kitchen Island, Bath in Primary Bedroom, Main Level Primary, Mud Room, Open Floorplan, Pantry, Utility Room, Vaulted Ceiling(s), Walk-In Closet(s), Window Treatments
- Windows: Blinds, Screens, Thermal Windows
- Basement: Crawl Space
- Has fireplace: No
- Fireplace features: None
Interior area
- Total structure area: 1,564
- Total interior livable area: 1,564 sqft
- Finished area above ground: 1,564
- Finished area below ground: 0
Property
Parking
- Total spaces: 2
- Parking features: Attached, Garage Faces Front, Garage, Garage Door Opener
- Attached garage spaces: 2
- Has uncovered spaces: Yes
Features
- Levels: One
- Stories: 1
- Patio & porch: Covered, Patio, Porch
- Exterior features: Landscaping, Paved Driveway, Porch, Patio
Lot
- Size: 0.27 Acres
- Features: Dead End
Details
- Additional structures: Shed(s)
- Parcel number: 0075625262
- Zoning: Residential
- Zoning description: Residential
Construction
Type & style
- Home type: SingleFamily
- Architectural style: One Story
- Property subtype: Single Family Residence
Materials
- Brick, Frame, Vinyl Siding
- Foundation: Crawlspace
Condition
- Resale
- New construction: No
- Year built: 2000
Utilities & green energy
- Sewer: Public Sewer
- Water: Connected, Public
Community & HOA
Community
- Subdivision: Roth Bauer Estates
HOA
- Has HOA: No
Location
- Region: Scottsburg
Financial & listing details
- Price per square foot: $166/sqft
- Tax assessed value: $241,800
- Annual tax amount: $2,275
- Date on market: 8/6/2026
- Cumulative days on market: 8 days
- Listing terms: Cash,Conventional,FHA,VA Loan
- Road surface type: Paved
Estimated market value
$258,900
$246,000 - $272,000
$2,014/mo
Price history
| Date | Event | Price |
|---|---|---|
| 8/6/2026 | Listed for sale | $259,900+13%$166/sqft |
Source:  SIRA #2026010756 Report a problem SIRA #2026010756 Report a problem | ||
| 6/30/2021 | Sold | $229,900$147/sqft |
Source: SIRA #202108005 Report a problem | ||
| 5/26/2021 | Pending sale | $229,900$147/sqft |
Source:  RE/MAX International #202108005 Report a problem RE/MAX International #202108005 Report a problem | ||
| 5/25/2021 | Listed for sale | $229,900+74.2%$147/sqft |
Source: SIRA #202108005 Report a problem | ||
| 7/16/2008 | Sold | $132,000+38.9%$84/sqft |
Source: Public Record Report a problem | ||
| 5/7/2001 | Sold | $95,000$61/sqft |
Source: Public Record Report a problem | ||
Public tax history
| Year | Property taxes | Tax assessment |
|---|---|---|
| 2025 | $2,040 -0.6% | $241,800 +18.5% |
| 2024 | $2,052 +11% | $204,000 -0.6% |
| 2023 | $1,848 +100.1% | $205,200 +11% |
| 2022 | $924 +31.1% | $184,800 +31.2% |
| 2021 | $705 +53.1% | $140,900 +8.6% |
| 2020 | $460 +49.3% | $129,800 +11.9% |
| 2019 | $308 -73.2% | $116,000 +9.1% |
| 2018 | $1,152 -5.6% | $106,300 -12.7% |
| 2017 | $1,220 -0.9% | $121,800 -0.1% |
| 2016 | $1,231 -5.9% | $121,900 -4.5% |
| 2014 | $1,308 +3.9% | $127,600 +1.4% |
| 2013 | $1,259 +2.7% | $125,900 +1.5% |
| 2012 | $1,225 +14.7% | $124,000 +8.1% |
| 2011 | $1,069 +4.7% | $114,700 |
| 2010 | $1,021 -2.9% | $114,700 -5.1% |
| 2009 | $1,051 +32.7% | $120,900 -9.5% |
| 2007 | $792 -30.9% | $133,600 +19.4% |
| 2006 | $1,145 | $111,900 |
| 2005 | -- | $111,900 |
Find assessor info on the county website
Monthly payment
Est. payment
Payment breakdown
Explore the cost of this home by adjusting the details. Changes won't be saved.Climate risks
Neighborhood: 47170
Nearby schools
GreatSchools rating
- 6/10Scottsburg Elementary SchoolGrades: PK-5Distance: 1.2 mi
- 6/10Scottsburg Middle SchoolGrades: 6-8Distance: 1.9 mi
- 5/10Scottsburg Senior High SchoolGrades: 9-12Distance: 1 mi
- $182,9003 bd1 ba1.1k sqft131 N Sharon Dr, Scottsburg, IN 47170Off Market
- $257,1003 bd2 ba1.9k sqft135 N Sharon Dr, Scottsburg, IN 47170Off Market
- $213,6003 bd1 ba1.2k sqft134 N Michael Dr, Scottsburg, IN 47170Off Market
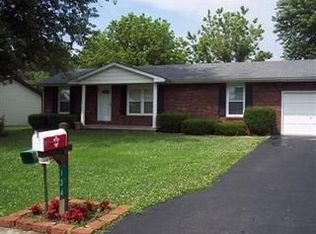
- $199,5003 bd2 ba1.2k sqft132 N Michael Dr, Scottsburg, IN 47170Off Market
- $196,0003 bd2 ba1.1k sqft136 N Michael Dr, Scottsburg, IN 47170Sold
- $258,9004 bd2 ba1.6k sqft134 N Sharon Dr, Scottsburg, IN 47170Off Market
- $202,4003 bd1 ba1.1k sqft137 N Sharon Dr, Scottsburg, IN 47170Off Market
- $216,0003 bd2 ba1.6k sqft136 N Sharon Dr, Scottsburg, IN 47170Off Market
A local agent can set up tours, give advice and negotiate with sellers.
Similar homes
- $299,9002 bd2 ba2.2k sqft107 Spaulding Drive, Scottsburg, IN 47170For Sale
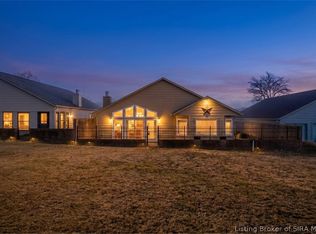 MLS ID #2026010882, Matthew Henegar, RE/MAX FIRST. SIRA
 - $264,9003 bd2 ba1.7k sqft118 W Pigeon Ridge Court, Scottsburg, IN 47170For Sale
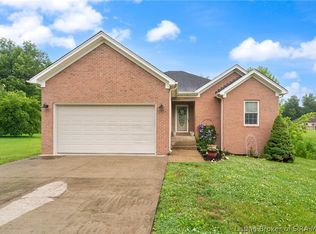 MLS ID #202608530, Lydia Wright, NextHome Wilson Real Estate. SIRA
 - $249,9003 bd2 ba2.1k sqft718 W Walnut Street, Scottsburg, IN 47170For Sale
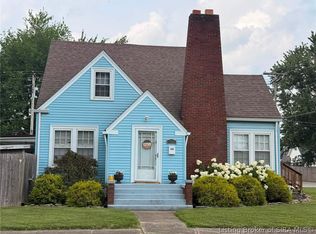 MLS ID #202609986, Lesa Jones, RE/MAX Plus. SIRA
 - $279,8004 bd2 ba2k sqft1219 W Carla Ln, Scottsburg, IN 47170Off Market
- $279,9004 bd3 ba1.8k sqft1230 Solar Street, Scottsburg, IN 47170For SaleMLS ID #202609367, Heather Borgmeier, Schuler Bauer Real Estate Services ERA Powered (N. SIRA
- $250,0003 bd2 ba1.2k sqft1151 Grissom Court, Scottsburg, IN 47170For SaleMLS ID #202609949, Felicity Burger, RE/MAX FIRST. SIRA
- $215,0003 bd2 ba1.4k sqft104 N Meridian Street, Scottsburg, IN 47170For SaleMLS ID #202609861, Chantel Phillips, F.C. Tucker Real Estate Expert. SIRA
- $164,9003 bd2 ba1.2k sqft1057 Woodland Avenue, Scottsburg, IN 47170For SaleMLS ID #202609710, Marsha Berna-Lord, Jack Bridgewater Real Estate. SIRA
- $159,9003 bd2 ba1.1k sqft428 N Bond Street, Scottsburg, IN 47170For SaleMLS ID #2026010417, Teresa Jewell, eXp Realty, LLC - Scottsburg. SIRA
- $179,9002 bd1 ba1.1k sqft929 S Main Street, Scottsburg, IN 47170For SaleMLS ID #2026010559, Teresa Jewell, eXp Realty, LLC - Scottsburg. SIRA
- $224,9003 bd2 ba1.1k sqft1496 Solar Street LOT 10, Scottsburg, IN 47170New ConstructionMLS ID #202608345, Troy Stiller, Schuler Bauer Real Estate Services ERA Powered (N. SIRA
- $265,0003 bd2 ba1.4k sqft12310 Pinta Place, Sellersburg, IN 47172For SaleMLS ID #2026010412, Pete Chambers, eXp Realty, LLC. SIRA
- $250,0003 bd2 ba1.4k sqft13315 Early Sunset Drive, Memphis, IN 47143For SaleMLS ID #202607115, Taylor Stone, Nest Realty. SIRA
- $239,9003 bd2 ba1.2k sqft1558 Solar Street LOT 34, Scottsburg, IN 47170New ConstructionMLS ID #2026010769, Troy Stiller, Schuler Bauer Real Estate Services ERA Powered (N. SIRA
- $234,9003 bd2 ba1.2k sqft1556 Solar Street LOT 33, Scottsburg, IN 47170New ConstructionMLS ID #2026010798, Troy Stiller, Schuler Bauer Real Estate Services ERA Powered (N. SIRA
- $255,0003 bd2 ba1.3k sqft212 Lake Road, Henryville, IN 47126For SaleMLS ID #202605995, Christen Vallecillo, Real Estate Unlimited. SIRA
- $229,9002 bd1 ba1.2k sqft477 S Highway 31, Austin, IN 47102For SaleMLS ID #202609235, Teresa Jewell, eXp Realty, LLC - Scottsburg. SIRA
- $259,9004 bd3 ba1.8k sqft3015 Caney Road, Memphis, IN 47143For SaleMLS ID #202609109, Ashton Guthrie, Guthrie Realty Services LLC. SIRA
- $279,9003 bd2 ba1.2k sqft11909 Columbus Parkway, Sellersburg, IN 47172For SaleMLS ID #2026010112, Matt Watkin, Ward Realty Services. SIRA
- $260,0003 bd2 ba1.7k sqft101 Oakwood Drive, Salem, IN 47167For SaleMLS ID #202607292, Thomas S. Day, The Day Company Realtors & Auctioneers. SIRA
