More space, more possibilities! This well-maintained ranch offers over 1,200 sq. ft. of comfortable main-level living PLUS a full unfinished basement, attached 2-car garage, and spacious .57-acre in-town lot.
An important part of the home's history: according to the seller, the original residence was significantly damaged by a tornado in 1987 and rebuilt on the existing foundation, including the addition of the 2-car garage and family room. Because the original foundation remained, county records continue to reflect the original 1950 year built.
Inside you'll find a bright living room with large windows and a decorative fireplace, an oversized eat-in kitchen with abundant cabinetry and counter space, two comfortable bedrooms, and a full bath. The unfinished basement provides excellent space for storage, a workshop, or hobbies.
Outside, enjoy attractive landscaping, a covered front porch, rear deck, storage shed, paved driveway, and plenty of yard. Conveniently located near shopping, dining, schools, and everyday amenities. A well-cared-for home with space, storage, and room to make it your own!
For sale
Price cut: $30K (9/3)
$199,900
477 S Highway 31, Austin, IN 47102
2beds
1,248sqft
Single Family Residence
Built in 1950
0.57 Acres Lot
$194,500 Zestimate®
$160/sqft
$-- HOA
What's special
Decorative fireplaceAttractive landscapingCovered front porchStorage shedPaved drivewayTwo comfortable bedroomsRear deck
- 116 days
- 172
- 13
Zillow last checked:
Listing updated:
Listed by:
Teresa Jewell,
eXp Realty, LLC - Scottsburg
Source: SIRA,MLS#: 202609235 Originating MLS: Southern Indiana REALTORS Association
Originating MLS: Southern Indiana REALTORS AssociationFacts & features
Interior
Bedrooms & bathrooms
- Bedrooms: 2
- Bathrooms: 1
- Full bathrooms: 1
Rooms
- Room types: Family Room
Primary bedroom
- Description: Flooring: Carpet
- Level: First
Bedroom
- Description: Flooring: Carpet
- Level: First
Dining room
- Description: Flooring: Carpet
- Level: First
Family room
- Description: Flooring: Carpet
- Level: First
Other
- Description: Flooring: Carpet
- Level: First
Kitchen
- Description: Flooring: Linoleum
- Level: First
Living room
- Description: Flooring: Carpet
- Level: First
Heating
- Forced Air
Cooling
- Central Air
Appliances
- Included: Dryer, Freezer, Washer
- Laundry: In Basement, Other
Features
- Ceiling Fan(s), Eat-in Kitchen
- Basement: Unfinished
- Number of fireplaces: 1
- Fireplace features: Decorative
Interior area
- Total structure area: 1,248
- Total interior livable area: 1,248 sqft
- Finished area above ground: 1,248
- Finished area below ground: 0
Property
Parking
- Total spaces: 2
- Parking features: Attached, Garage, Garage Faces Rear, Garage Door Opener
- Attached garage spaces: 2
- Has uncovered spaces: Yes
Features
- Levels: One
- Stories: 1
- Patio & porch: Covered, Deck, Porch
- Exterior features: Deck, Landscaping, Paved Driveway, Porch
Lot
- Size: 0.57 Acres
Details
- Additional structures: Shed(s)
- Parcel number: 0062180336
- Zoning: Residential
- Zoning description: Residential
Construction
Type & style
- Home type: SingleFamily
- Architectural style: One Story
- Property subtype: Single Family Residence
Materials
- Vinyl Siding, Frame
- Foundation: Block
Condition
- New construction: No
- Year built: 1950
Utilities & green energy
- Water: Connected, Public
Community & HOA
Location
- Region: Austin
Financial & listing details
- Price per square foot: $160/sqft
- Tax assessed value: $69,500
- Annual tax amount: $105
- Date on market: 6/12/2026
- Cumulative days on market: 118 days
- Listing terms: Cash,Conventional
- Road surface type: Paved
Estimated market value
$194,500
$185,000 - $204,000
$1,316/mo
Price history
| Date | Event | Price |
|---|---|---|
| 9/3/2026 | Price change | $199,900-13%$160/sqft |
Source:  SIRA #202609235 Report a problem SIRA #202609235 Report a problem | ||
| 8/10/2026 | Price change | $229,900-4.2%$184/sqft |
Source: SIRA #202609235 Report a problem | ||
| 6/14/2026 | Listed for sale | $239,900$192/sqft |
Source: SIRA #202609235 Report a problem | ||
Public tax history
| Year | Property taxes | Tax assessment |
|---|---|---|
| 2025 | $96 +2% | $69,500 +1.5% |
| 2024 | $95 -11.6% | $68,500 -2% |
| 2023 | $107 +2% | $69,900 -0.7% |
| 2022 | $105 -23.1% | $70,400 +5.1% |
| 2021 | $136 -5.2% | $67,000 -4.6% |
| 2020 | $144 -2.2% | $70,200 +4.3% |
| 2019 | $147 +1.9% | $67,300 +0.9% |
| 2018 | $144 +0.5% | $66,700 +0.3% |
| 2017 | $144 +6.7% | $66,500 -2.1% |
| 2016 | $135 -15.3% | $67,900 -11.1% |
| 2014 | $159 +1.6% | $76,400 +17.2% |
| 2013 | $156 -0.3% | $65,200 -1.1% |
| 2012 | $157 +11.2% | $65,900 +5.1% |
| 2011 | $141 -20.1% | $62,700 -10.7% |
| 2010 | $176 -29.2% | $70,200 -11.8% |
| 2009 | $249 -8.6% | $79,600 |
| 2007 | $273 -48% | $79,600 +17.4% |
| 2006 | $524 | $67,800 |
| 2005 | -- | $67,800 |
Find assessor info on the county website
Monthly payment
Est. payment
Payment breakdown
Explore the cost of this home by adjusting the details. Changes won't be saved.Climate risks
Neighborhood: 47102
Similar homes
- $185,0003 bd2 ba1k sqft238 E Main Street, Austin, IN 47102For Sale
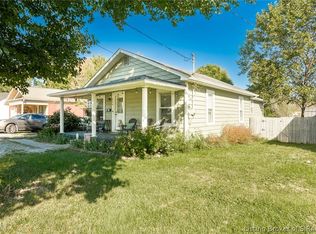 MLS ID #2026012385, Pamela Meadows, Nicholson Real Estate Group. SIRA
 - $189,9004 bd3 ba1.5k sqft335 Linden Drive, Austin, IN 47102For Sale
 MLS ID #2026011482, Emily Terry, Kovener & Associates Real Esta. SIRA
 - $164,9003 bd2 ba1.2k sqft1235 N 3rd St, Austin, IN 47102Active
 MLS ID #22123685, Brittany Owen, Indiana Hometown Realty. MIBOR as distributed by MLS GRID
 - $190,0003 bd2 ba1.1k sqft1248 N 3rd Street, Austin, IN 47102For Sale
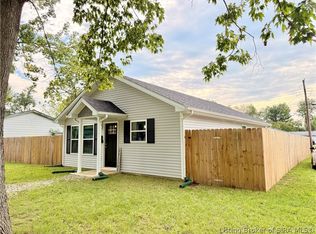 MLS ID #2026011924, Hayden Vanover, BHG Realty. SIRA
