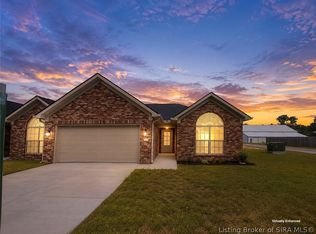
Welcome home to 1248 North 3rd Street in Austin, Indiana! This 2024 build is low maintenance, move in ready living at a great price. The open living room and kitchen feature luxury vinyl plank flooring, white cabinets, and a full stainless steel appliance package. Down the hall you'll find 3 spacious bedrooms, 2 full baths, a laundry room, and two linen or hall closets for extra storage. The primary bath has a walk in shower. Out back, the corner lot has a brand new fence and a brand new outdoor shed, so the yard is ready for pets, play, and weekend cookouts. It sits on a quiet street with very little traffic and is within walking distance of local amenities. You're about 5 minutes to I-65 and roughly 10 minutes to Scottsburg, which makes the commute easy. Beautifully maintained and ready for its next chapter. Come see it!
For sale
Price cut: $2.5K (10/12)
$187,500
1248 N 3rd Street, Austin, IN 47102
3beds
1,115sqft
Single Family Residence
Built in 2024
6,599 Square Feet Lot
$187,100 Zestimate®
$168/sqft
$-- HOA
What's special
Brand new fenceBrand new outdoor shedCorner lotWhite cabinetsLaundry roomLuxury vinyl plank flooring
- 38 days
- 391
- 52
Zillow last checked:
Listing updated:
Listed by:
Hayden Vanover,
BHG Realty
Source: SIRA,MLS#: 2026011924 Originating MLS: Southern Indiana REALTORS Association
Facts & features
Interior
Bedrooms & bathrooms
- Bedrooms: 3
- Bathrooms: 2
- Full bathrooms: 2
Heating
- Forced Air
Cooling
- Central Air
Appliances
- Included: Dishwasher, Microwave, Oven, Range, Refrigerator
- Laundry: Main Level, Laundry Room
Features
- Ceiling Fan(s), Bath in Primary Bedroom, Main Level Primary, Open Floorplan, Utility Room
- Has basement: No
- Has fireplace: No
Interior area
- Total structure area: 1,115
- Total interior livable area: 1,115 sqft
- Finished area above ground: 1,115
- Finished area below ground: 0
Property
Parking
- Details: On Street
Features
- Levels: One
- Stories: 1
- Patio & porch: Covered, Patio
- Exterior features: Fence, Patio
- Fencing: Yard Fenced
Lot
- Size: 6,599 Square Feet
- Features: Corner Lot
Details
- Additional structures: Shed(s)
- Parcel number: 0069860216
- Zoning: Residential
- Zoning description: Residential
Construction
Type & style
- Home type: SingleFamily
- Architectural style: One Story
- Property subtype: Single Family Residence
Materials
- Vinyl Siding, Frame
- Foundation: Slab
- Roof: Shingle
Condition
- New construction: No
- Year built: 2024
Details
- Builder model: The Hawk
- Builder name: Apple Ridge Homes
Utilities & green energy
- Water: Connected, Public
Community & HOA
HOA
- Has HOA: No
Location
- Region: Austin
Financial & listing details
- Price per square foot: $168/sqft
- Tax assessed value: $6,500
- Annual tax amount: $226
- Date on market: 9/21/2026
- Cumulative days on market: 39 days
- Listing terms: Cash,Conventional,FHA,USDA Loan,VA Loan
- Road surface type: Paved
Estimated market value
$187,100
$178,000 - $196,000
$1,894/mo
Price history
| Date | Event | Price |
|---|---|---|
| 10/12/2026 | Price change | $187,500-1.3%$168/sqft |
Source:  SIRA #2026011924 Report a problem | ||
| 9/21/2026 | Listed for sale | $190,000+18.8%$170/sqft |
Source: SIRA #2026011924 Report a problem | ||
| 3/14/2025 | Sold | $160,000+3.2%$143/sqft |
Source: SIRA #202506055 Report a problem | ||
| 2/24/2025 | Listed for sale | $155,000$139/sqft |
Source: SIRA #202506055 Report a problem | ||
Public tax history
| Year | Property taxes | Tax assessment |
|---|---|---|
| 2025 | $224 -5.3% | $6,500 |
| 2024 | $237 +65.1% | $6,500 |
| 2023 | $143 +6.6% | $6,500 |
| 2022 | $135 -22.6% | $6,500 |
| 2021 | $174 +1.2% | $6,500 -25.3% |
| 2020 | $172 | $8,700 +1.2% |
| 2019 | $172 | $8,600 |
| 2018 | $172 | $8,600 |
| 2017 | $172 -9.5% | $8,600 |
| 2016 | $190 | $8,600 -9.5% |
| 2014 | $190 -77.6% | $9,500 -77.6% |
| 2013 | $850 -1.2% | $42,500 -1.2% |
| 2012 | $860 +7.2% | $43,000 +7.2% |
| 2011 | $802 -2.9% | $40,100 -2.9% |
| 2010 | $826 -9% | $41,300 -9% |
| 2009 | $908 -0.9% | $45,400 +8.1% |
| 2007 | $917 -20.4% | $42,000 +9.1% |
| 2006 | $1,152 | $38,500 |
| 2005 | -- | $38,500 |
Find assessor info on the county website
Monthly payment
Est. payment
Payment breakdown
Explore the cost of this home by adjusting the details. Changes won't be saved.Climate risks
Neighborhood: 47102
Similar homes
- $199,9003 bd2 ba1.2k sqft1105 N Church Street, Austin, IN 47102New Construction
 MLS ID #2026012776, Jared Housier, Southern Homes Realty. SIRA
- $199,9003 bd2 ba1.2k sqft1097 N Church Street, Austin, IN 47102New Construction
 MLS ID #2026012777, Jared Housier, Southern Homes Realty. SIRA
- $199,9003 bd2 ba1.2k sqft1085 N Church St, Austin, IN 47102New Construction
 MLS ID #2026012758, Jared Housier, Southern Homes Realty. SIRA
- $199,9003 bd2 ba1.2k sqft1113 N Church Street, Austin, IN 47102New Construction
 MLS ID #2026012760, Jared Housier, Southern Homes Realty. SIRA
