***You're Invited! Community Open House, Food Truck & Ribbon Cutting Thursday August 20th 2-6pm*** Lookout Austin! Your dream home has arrived! Prepare to be captivated by this stunning, brand-new construction all-brick patio home that perfectly blends modern luxury with effortless living. Every inch of this gorgeous 1,215-square-foot masterpiece shines, greeting you with sleek luxury vinyl plank (LVP) flooring that flows seamlessly beneath exquisite custom trim work. The heart of the home is a chef's delight, boasting a contemporary kitchen loaded with gleaming stainless steel appliances including a premium oven range, microwave, and dishwasher. Offering three spacious bedrooms, two pristine full baths, and an attached two-car garage, this move-in-ready gem delivers the upscale, low-maintenance lifestyle you have been searching for. Opportunities this nice do not last long. Schedule your tour today! Seller is a licensed real estate agent.
New construction
Price cut: $5K (9/8)
$214,900
1085 N Church St, Austin, IN 47102
3beds
1,215sqft
Single Family Residence
Built in 2026
7,623 Square Feet Lot
$214,800 Zestimate®
$177/sqft
$50/mo HOA
What's special
Attached two-car garageThree spacious bedroomsContemporary kitchenExquisite custom trim workGleaming stainless steel appliancesPremium oven range
- 57 days
- 153
- 3
Zillow last checked:
Listing updated:
Listed by:
Jared Housier,
Southern Homes Realty
Source: SIRA,MLS#: 2026010349 Originating MLS: Southern Indiana REALTORS Association
Originating MLS: Southern Indiana REALTORS AssociationFacts & features
Interior
Bedrooms & bathrooms
- Bedrooms: 3
- Bathrooms: 2
- Full bathrooms: 2
Rooms
- Room types: Family Room
Primary bedroom
- Level: First
- Dimensions: 12 x 12
Bedroom
- Level: First
- Dimensions: 12 x 10
Bedroom
- Level: First
- Dimensions: 11.5 x 10
Dining room
- Level: First
- Dimensions: 12 x 6
Other
- Level: First
- Dimensions: 7.1 x 8.4
Other
- Level: First
- Dimensions: 8.6 x 5
Kitchen
- Level: First
- Dimensions: 11.5 x 11
Living room
- Level: First
- Dimensions: 12.10 x 12.7
Other
- Level: First
- Dimensions: 10 x 5
Heating
- Heat Pump
Cooling
- Central Air
Appliances
- Included: Dishwasher, Disposal, Microwave, Oven, Range
- Laundry: Main Level, Laundry Room
Features
- Ceiling Fan(s), Eat-in Kitchen, Kitchen Island, Bath in Primary Bedroom, Main Level Primary, Open Floorplan, Cable TV, Utility Room, Walk-In Closet(s)
- Has basement: No
- Has fireplace: No
Interior area
- Total structure area: 1,215
- Total interior livable area: 1,215 sqft
- Finished area above ground: 1,215
- Finished area below ground: 0
Property
Parking
- Total spaces: 2
- Parking features: Attached, Garage
- Attached garage spaces: 2
Features
- Levels: One
- Stories: 1
- Patio & porch: Patio, Porch
- Exterior features: Landscaping, Porch, Patio
Lot
- Size: 7,623 Square Feet
- Features: Corner Lot
Details
- Parcel number: 720325420111013003
- Zoning: Residential
- Zoning description: Residential
Construction
Type & style
- Home type: SingleFamily
- Architectural style: One Story
- Property subtype: Single Family Residence
Materials
- Brick, Frame
- Foundation: Slab
- Roof: Shingle
Condition
- Under Construction
- New construction: Yes
- Year built: 2026
Details
- Builder model: Cora Cove
- Builder name: Murphy Homes
- Warranty included: Yes
Utilities & green energy
- Water: Connected, Public
Community & HOA
Community
- Subdivision: Cora Cove
HOA
- Has HOA: Yes
- HOA fee: $50 monthly
Location
- Region: Austin
Financial & listing details
- Price per square foot: $177/sqft
- Annual tax amount: $134
- Date on market: 7/22/2026
- Cumulative days on market: 57 days
- Listing terms: Cash,Conventional,FHA,VA Loan
- Road surface type: Paved
Estimated market value
$214,800
$204,000 - $226,000
$1,875/mo
Price history
| Date | Event | Price |
|---|---|---|
| 9/8/2026 | Price change | $214,900-2.3%$177/sqft |
Source:  SIRA #2026010349 Report a problem SIRA #2026010349 Report a problem | ||
| 7/22/2026 | Listed for sale | $219,900$181/sqft |
Source: SIRA #2026010349 Report a problem | ||
Public tax history
Tax history is unavailable.
Monthly payment
Est. payment
Payment breakdown
Explore the cost of this home by adjusting the details. Changes won't be saved.Climate risks
Neighborhood: 47102
Similar homes
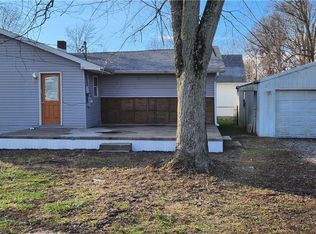
- $214,9003 bd2 ba1.2k sqft1113 N Church Street, Austin, IN 47102New Construction
 MLS ID #2026011448, Jared Housier, Southern Homes Realty. SIRA
 - $214,9003 bd2 ba1.2k sqft1105 N Church Street, Austin, IN 47102New Construction
 MLS ID #2026011450, Jared Housier, Southern Homes Realty. SIRA
 - $214,9003 bd2 ba1.2k sqft1097 N Church Street, Austin, IN 47102New Construction
 MLS ID #2026011453, Jared Housier, Southern Homes Realty. SIRA
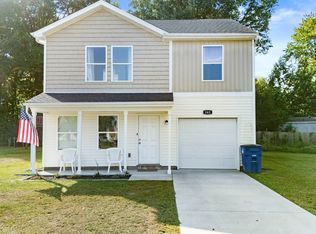
 - $195,0003 bd3 ba1.4k sqft161 Bowles Cir, Austin, IN 47102Active
 MLS ID #22125393, Samantha Sparks, 1 Percent Lists Indiana Real Estate. MIBOR as distributed by MLS GRID
