Welcome home to comfortable, low-maintenance living with NO steps into the home! This beautiful, brand-new, all-brick patio home offers 1,215 square feet of thoughtfully designed living space with 3 bedrooms, 2 full bathrooms, and an attached 2-car garage.
Inside, you’ll love the open-concept layout featuring luxury vinyl plank flooring throughout, custom trim details, and attractive modern finishes that give the home a fresh, welcoming feel. The kitchen flows seamlessly into the main living area and comes complete with stainless steel appliances, including a range, microwave, and dishwasher.
Everything is conveniently located on one level, making this move-in-ready home ideal for buyers looking for easy everyday living without sacrificing style or comfort. Enjoy the benefits of new construction, minimal upkeep, and a smart floor plan that makes excellent use of every square foot.
Low-maintenance living continues outside, too! For just $50 per month, lawn mowing is included along with maintenance of common-area features, including the community cluster mailboxes, plus future maintenance needs for the community fencing.
Come experience the simplicity, convenience, and peace of mind that patio home living has to offer. Schedule your private showing today!
New construction
Price cut: $5K (9/8)
$214,900
1097 N Church Street, Austin, IN 47102
3beds
1,215sqft
Single Family Residence
Built in 2026
7,623 Square Feet Lot
$214,700 Zestimate®
$177/sqft
$50/mo HOA
What's special
Attractive modern finishesCustom trim detailsOpen-concept layoutCommunity cluster mailboxesStainless steel appliancesBrand-new all-brick patio home
- 16 days
- 40
- 2
Zillow last checked:
Listing updated:
Listed by:
Jared Housier,
Southern Homes Realty
Source: SIRA,MLS#: 2026011453 Originating MLS: Southern Indiana REALTORS Association
Originating MLS: Southern Indiana REALTORS AssociationFacts & features
Interior
Bedrooms & bathrooms
- Bedrooms: 3
- Bathrooms: 2
- Full bathrooms: 2
Rooms
- Room types: Family Room
Primary bedroom
- Level: First
- Dimensions: 12 x 12
Bedroom
- Level: First
- Dimensions: 12 x 10
Bedroom
- Level: First
- Dimensions: 11.5 x 10
Dining room
- Level: First
- Dimensions: 12 x 6
Other
- Level: First
- Dimensions: 7.1 x 8.4
Other
- Level: First
- Dimensions: 8.6 x 5
Kitchen
- Level: First
- Dimensions: 11.5 x 11
Living room
- Level: First
- Dimensions: 12.10 x 12.7
Other
- Description: Laundry Room
- Level: First
- Dimensions: 10 x 5
Heating
- Heat Pump
Cooling
- Central Air
Appliances
- Included: Dishwasher, Disposal, Microwave, Oven, Range
- Laundry: Main Level, Laundry Room
Features
- Eat-in Kitchen, Kitchen Island, Bath in Primary Bedroom, Main Level Primary, Open Floorplan, Cable TV, Utility Room
- Has basement: No
- Has fireplace: No
Interior area
- Total structure area: 1,215
- Total interior livable area: 1,215 sqft
- Finished area above ground: 1,215
- Finished area below ground: 0
Property
Parking
- Total spaces: 2
- Parking features: Attached, Garage
- Attached garage spaces: 2
Features
- Levels: One
- Stories: 1
- Patio & porch: Patio, Porch
- Exterior features: Landscaping, Porch, Patio
Lot
- Size: 7,623 Square Feet
Details
- Parcel number: 720325420111011003
- Zoning: Residential
- Zoning description: Residential
Construction
Type & style
- Home type: SingleFamily
- Architectural style: One Story
- Property subtype: Single Family Residence
Materials
- Brick, Frame
- Foundation: Slab
- Roof: Shingle
Condition
- New construction: Yes
- Year built: 2026
Details
- Builder model: Cora Cove
- Builder name: Murphy Homes
Utilities & green energy
- Water: Connected, Public
Community & HOA
Community
- Subdivision: Cora Cove
HOA
- Has HOA: Yes
- HOA fee: $50 monthly
Location
- Region: Austin
Financial & listing details
- Price per square foot: $177/sqft
- Annual tax amount: $184
- Date on market: 9/2/2026
- Cumulative days on market: 17 days
- Listing terms: Cash,Conventional,FHA,USDA Loan,VA Loan
- Road surface type: Paved
Estimated market value
$214,700
$204,000 - $225,000
$1,914/mo
Price history
| Date | Event | Price |
|---|---|---|
| 9/8/2026 | Price change | $214,900-2.3%$177/sqft |
Source:  SIRA #2026011453 Report a problem SIRA #2026011453 Report a problem | ||
| 9/2/2026 | Listed for sale | $219,900$181/sqft |
Source: SIRA #2026011453 Report a problem | ||
Public tax history
Tax history is unavailable.
Monthly payment
Est. payment
Payment breakdown
Explore the cost of this home by adjusting the details. Changes won't be saved.Climate risks
Neighborhood: 47102
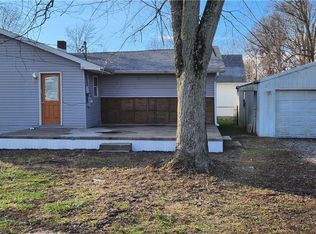
Similar homes
- $214,9003 bd2 ba1.2k sqft1105 N Church Street, Austin, IN 47102New Construction
 MLS ID #2026011450, Jared Housier, Southern Homes Realty. SIRA
 - $214,9003 bd2 ba1.2k sqft1113 N Church Street, Austin, IN 47102New Construction
 MLS ID #2026011448, Jared Housier, Southern Homes Realty. SIRA
 - $214,9003 bd2 ba1.2k sqft1085 N Church St, Austin, IN 47102New Construction
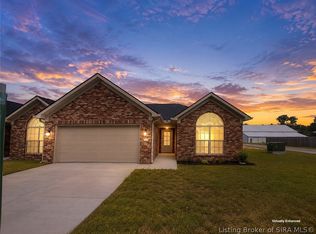 MLS ID #2026010349, Jared Housier, Southern Homes Realty. SIRA
 - $195,0003 bd3 ba1.4k sqft161 Bowles Cir, Austin, IN 47102Active
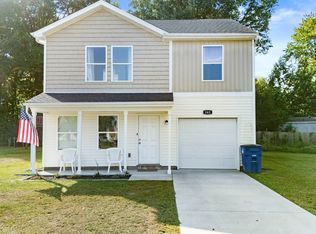 MLS ID #22125393, Samantha Sparks, 1 Percent Lists Indiana Real Estate. MIBOR as distributed by MLS GRID
