Welcome home to this beautifully built ranch, completed in 2021 and thoughtfully designed for modern living. Offering 1,660 square feet, this 3-bedroom, 2-bath home combines comfort, style, and functionality in every detail. With a split-bedroom floor plan, the spacious primary suite is a true retreat, featuring double closets, a walk-in standing shower, and an elegant tray ceiling with built-in lighting that adds a touch of luxury. The open and inviting layout flows seamlessly into the eat-in dining area, perfect for everyday living and entertaining. Step outside to enjoy the newly added large back patio—ideal for relaxing or hosting gatherings—with a pergola included in the sale for added charm and shade. Nestled in the quiet and desirable Jefferson Manor neighborhood, this home offers a peaceful setting while remaining conveniently close to local highlights- including Hanover College, Butler Falls Golf Course, and Historic Downtown Madison. A perfect blend of newer construction, thoughtful upgrades, and a prime location—this home is ready to welcome its next owner.
For sale
Price cut: $10K (8/10)
$289,900
48 SW Paine Street, Hanover, IN 47243
3beds
1,660sqft
Single Family Residence
Built in 2021
0.33 Acres Lot
$287,300 Zestimate®
$175/sqft
$-- HOA
What's special
Spacious primary suiteOpen and inviting layoutEat-in dining areaWalk-in standing showerDouble closets
- 76 days |
- 415 |
- 18 |
Zillow last checked:
Listing updated:
Listed by:
Kelsey Shaw,
F.C. Tucker/Scott Lynch Group
Source: SIRA,MLS#: 202609201 Originating MLS: Southern Indiana REALTORS Association
Originating MLS: Southern Indiana REALTORS AssociationFacts & features
Interior
Bedrooms & bathrooms
- Bedrooms: 3
- Bathrooms: 2
- Full bathrooms: 2
Rooms
- Room types: Family Room
Primary bedroom
- Description: Flooring: Carpet
- Level: First
- Dimensions: 12.3 x 17
Bedroom
- Description: Flooring: Carpet
- Level: First
- Dimensions: 9.6 x 11.4
Bedroom
- Description: Flooring: Carpet
- Level: First
- Dimensions: 11.10 x 13.10
Kitchen
- Description: Flooring: Tile
- Level: First
- Dimensions: 18.6 x 12.6
Living room
- Description: Flooring: Tile
- Level: First
- Dimensions: 15.8 x 20
Other
- Description: Utility Room,Flooring: Tile
- Level: First
- Dimensions: 5.7 x 12.6
Heating
- Heat Pump
Cooling
- Central Air
Appliances
- Included: Dishwasher, Disposal, Microwave, Oven, Range, Refrigerator
- Laundry: Main Level, Laundry Room
Features
- Bath in Primary Bedroom, Main Level Primary, Open Floorplan, Utility Room, Walk-In Closet(s)
- Windows: Thermal Windows
- Has basement: No
- Has fireplace: No
Interior area
- Total structure area: 1,660
- Total interior livable area: 1,660 sqft
- Finished area above ground: 1,660
- Finished area below ground: 0
Property
Parking
- Total spaces: 2
- Parking features: Attached, Garage
- Attached garage spaces: 2
- Details: Off Street
Features
- Levels: One
- Stories: 1
- Patio & porch: Covered, Patio, Porch
- Exterior features: Porch, Patio
Lot
- Size: 0.33 Acres
Details
- Additional structures: Garage(s)
- Parcel number: 391306320007000002
- Zoning: Residential
- Zoning description: Residential
Construction
Type & style
- Home type: SingleFamily
- Architectural style: One Story
- Property subtype: Single Family Residence
Materials
- Brick, Frame, Vinyl Siding
- Foundation: Slab
- Roof: Shingle
Condition
- Resale
- New construction: No
- Year built: 2021
Utilities & green energy
- Water: Connected, Public
Community & HOA
Community
- Subdivision: Jefferson Manor II
Location
- Region: Hanover
Financial & listing details
- Price per square foot: $175/sqft
- Annual tax amount: $2,666
- Date on market: 6/12/2026
- Cumulative days on market: 108 days
- Listing terms: Cash,Conventional,FHA,USDA Loan,VA Loan
- Road surface type: Paved
Estimated market value
$287,300
$273,000 - $302,000
$2,118/mo
Price history
| Date | Event | Price |
|---|---|---|
| 8/10/2026 | Price change | $289,900-3.3%$175/sqft |
Source:  SIRA #202609201 Report a problem SIRA #202609201 Report a problem | ||
| 7/13/2026 | Price change | $299,900-3.2%$181/sqft |
Source: SIRA #202609201 Report a problem | ||
| 6/12/2026 | Listed for sale | $309,900-4.6%$187/sqft |
Source: SIRA #202609201 Report a problem | ||
| 5/19/2026 | Listing removed | $325,000$196/sqft |
Source: SIRA #202607556 Report a problem | ||
| 4/17/2026 | Listed for sale | $325,000$196/sqft |
Source: SIRA #202607556 Report a problem | ||
Public tax history
Tax history is unavailable.
Monthly payment
Est. payment
Payment breakdown
Explore the cost of this home by adjusting the details. Changes won't be saved.Climate risks
Neighborhood: 47243
Nearby schools
GreatSchools rating
- 5/10Southwestern Elementary SchoolGrades: PK-5Distance: 1.8 mi
- 5/10Southwestern Middle SchoolGrades: 6-8Distance: 1.7 mi
- 5/10Southwestern Middle/Sr High SchoolGrades: 9-12Distance: 1.7 mi
- $515,0003 bd3 ba2.2k sqft130 W Paine St, Hanover, IN 47243Sold

- $600-- bd-- ba-- sqft150 S Paine St, Hanover, IN 47243Off Market
- $375,0004 bd2 ba1.8k sqft100 W Greene Ct, Hanover, IN 47243Sold
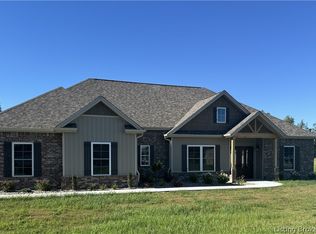
- $425,0003 bd2 ba1.8k sqft110 W Greene Ct, Hanover, IN 47243Sold

- $600-- bd-- ba-- sqft141 S Paine St, Hanover, IN 47243Off Market
- $600-- bd-- ba-- sqft8 S West Paine St, Hanover, IN 47243Off Market
- $600-- bd-- ba-- sqft160 S Paine St, Hanover, IN 47243Off Market
- $359,9003 bd2 ba1.6k sqft120 W Greene Ct, Hanover, IN 47243Sold
A local agent can set up tours, give advice and negotiate with sellers.
Similar homes
- $219,0003 bd2 ba1.7k sqft572 S Grange Hall, Hanover, IN 47243For Sale
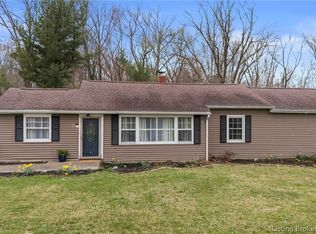 MLS ID #202607793, Nancy Sobeck, ReaL Broker, LLC. SIRA
 - $255,0003 bd3 ba1.4k sqft40 Country Manor Boulevard, Madison, IN 47250For Sale
 MLS ID #2026011119, Austin A Ketcham, eXp Realty, LLC. SIRA
 - $359,9003 bd2 ba1.7k sqft68 S West Paine Street, Hanover, IN 47243For Sale
 MLS ID #202609943, Scott Lynch, F.C. Tucker/Scott Lynch Group. SIRA
 - $274,9003 bd2 ba2k sqft2610 S College Hills Dr, Hanover, IN 47243For Sale
 MLS ID #202609234, Marla Brennan, XO Realty, Inc. SIRA
 - $379,9003 bd2 ba1.8k sqft60 S West Paine Street, Hanover, IN 47243For SaleMLS ID #202609435, Nancy Sobeck, ReaL Broker, LLC. SIRA
- $289,9003 bd2 ba1.5k sqft5961 W State Road 56, Hanover, IN 47243For SaleMLS ID #202607152, Jessica Butler, Legacy Land Use & Realty. SIRA
- $329,9003 bd2 ba1.8k sqft3002 S Hanover Saluda Road, Hanover, IN 47243For SaleMLS ID #2026010685, Andrew Phillips, Coldwell Banker Harrell & Asso. SIRA
- $339,9003 bd2 ba1.8k sqft4680 W Butler Falls Drive, Hanover, IN 47243For SaleMLS ID #202607434, Robin Mingione, eXp Realty, LLC. SIRA
- $295,0003 bd2 ba1.4k sqft306 Garrison Street, Hanover, IN 47243New ConstructionMLS ID #202609436, Scott Lynch, F.C. Tucker/Scott Lynch Group. SIRA
- $289,9004 bd3 ba1.7k sqft100 Locust St, Hanover, IN 47243For Sale
 MLS ID #1721261, Jim Pruett, EXP Realty LLC. Metro Search Inc. LLC DBA Apex MLS
 - $429,9003 bd2 ba1.8k sqft105 W Greene Court, Hanover, IN 47243New ConstructionMLS ID #202609088, Scott Lynch, F.C. Tucker/Scott Lynch Group. SIRA
- $299,9003 bd2 ba1.7k sqft9403 Giltner Road, Nabb, IN 47147For SaleMLS ID #2026010915, Matthew Henegar, RE/MAX FIRST. SIRA
- $275,0003 bd2 ba1.4k sqft132 Mouser Street, Madison, IN 47250For SaleMLS ID #2026010890, Christi Sauley-Kernen, F.C. Tucker/Scott Lynch Group. SIRA
- $410,0004 bd2 ba1.9k sqft130 W Greene Court, Hanover, IN 47243For SaleMLS ID #2026010140, Jason Clifton, Keller Williams Realty Consultants. SIRA
- $339,9004 bd2 ba2.1k sqft515 N Hereford Lane, Madison, IN 47250For SaleMLS ID #2026011013, Austin A Ketcham, eXp Realty, LLC. SIRA
- $399,9003 bd3 ba1.9k sqft119 Madison Avenue, Hanover, IN 47243For SaleMLS ID #202608796, Jessica Butler, Legacy Land Use & Realty. SIRA
- $319,9003 bd2 ba1.4k sqft302 Garrison Street, Hanover, IN 47243New ConstructionMLS ID #202609509, Scott Lynch, F.C. Tucker/Scott Lynch Group. SIRA
- $174,9003 bd1 ba1k sqft205 Glad Street, Hanover, IN 47243For SaleMLS ID #2026011165, Austin A Ketcham, eXp Realty, LLC. SIRA
- $285,0003 bd2 ba1.3k sqft952 W Main Street, Madison, IN 47250For SaleMLS ID #202609891, Robin Mingione, eXp Realty, LLC. SIRA
- $289,9004 bd2 ba1.9k sqft217 Wildwood Drive, Madison, IN 47250For SaleMLS ID #2026010326, John Harrell, Coldwell Banker Harrell & Asso. SIRA
