Skip main navigation
Sold for $425,000
  • $425,000

    110 W Greene Court, Hanover, IN 47243

    3beds
    1,850sqft
    Single Family Residence
    Built in 2026
    0.31 Acres Lot
    $426,500 Zestimate®
    $230/sqft
    $2,253 Estimated rent

    Home value

    $426,500

    Estimated sales range

    Not available

    $2,253/mo

    Zestimate® history
    Loading
    Loading...

    Owner options

    List your home for rent

    $2,253/mo

    Rent Zestimate®

    Find your next renter with Zillow Rental Manager. Plus, with online applications, you can quickly screen prospective tenants – for free.

    Learn more

    $2,253/mo

    Rent Zestimate®

    Refinance and save

    $2,557/mo

    Est. payment

    Refinancing to a lower rate could help reduce your monthly payments and save thousands over the life of the loan.

    See today's rates

    $2,557/mo

    Est. payment

    Explore your selling options

    Work with a Zillow partner agent

    Leverage their expertise and Zillow's premium Showcase listings to get your home seen by more buyers.

    Get started

    List with your own agent

    Get your home in front of millions of buyers by listing it on Zillow.

    Learn how to do it

    Sell it yourself

    Take full control of how buyers see your home on Zillow by listing For Sale by Owner (FSBO).

    List your home

    What's special

    Modern finishesStylish finishesQuality constructionQuality craftsmanship throughoutSpacious great roomPrimary suiteLarge dining area
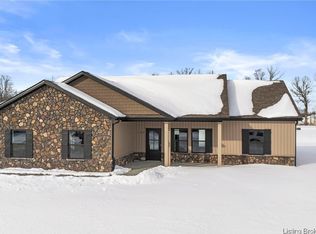
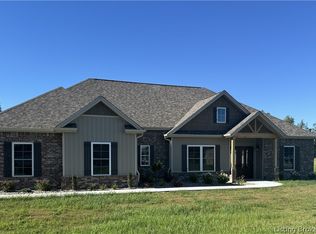
    New construction by Phillips Development Inc. located in desirable Jefferson Manor in Hanover! Conveniently situated near Hanover College and just minutes from Madison, this beautifully crafted home offers quality construction, stylish finishes, and a thoughtfully designed open concept layout. Featuring 3 bedrooms, 2 full bathrooms, and approximately 1,850 square feet, this home provides both comfort and functionality. The spacious great room showcases impressive cathedral/vaulted ceilings, creating an inviting atmosphere ideal for everyday living and entertaining. The kitchen offers a large dining area and flows seamlessly into the main living space. The primary suite includes a walk-in closet and private ensuite bath. Additional highlights include a 3-car garage, quality craftsmanship throughout, and modern finishes that make this home move-in ready. A wonderful opportunity to own a brand-new home in a convenient location with easy access to local amenities, dining, and the charm of historic Madison. Square footage, room measurements and amenities are subject to change.

    Zillow last checked:

    Listing updated:

    Listed by:

    Scott Lynch,

    F.C. Tucker/Scott Lynch Group

    Bought with:

    Robin Mingione, RB21001446

    eXp Realty, LLC

    Source: SIRA,MLS#: 202607085MLS LogoOriginating MLS: Southern Indiana REALTORS Association

    Facts & features

    Interior

    Bedrooms & bathrooms
    • Bedrooms: 3
    • Bathrooms: 2
    • Full bathrooms: 2
    Primary bedroom
    • Description: Flooring: Luxury Vinyl Plank
    • Level: First
    Bedroom
    • Description: Flooring: Luxury Vinyl Plank
    • Level: First
    Bedroom
    • Description: Flooring: Luxury Vinyl Plank
    • Level: First
    Dining room
    • Description: Flooring: Luxury Vinyl Plank
    • Level: First
    Family room
    • Description: Flooring: Luxury Vinyl Plank
    • Level: First
    Other
    • Description: Flooring: Tile
    • Level: First
    Other
    • Description: Flooring: Tile
    • Level: First
    Kitchen
    • Description: Flooring: Luxury Vinyl Plank
    • Level: First
    Other
    • Description: Flooring: Luxury Vinyl Plank
    • Level: First
    Heating
    • Heat Pump
    Cooling
    • Heat Pump
    Appliances
    • Included: Dishwasher, Microwave, Oven, Range, Refrigerator
    • Laundry: Main Level, Laundry Room
    Features
    • Ceiling Fan(s), Eat-in Kitchen, Bath in Primary Bedroom, Main Level Primary, Utility Room, Walk-In Closet(s)
    • Windows: Thermal Windows
    • Has basement: No
    • Has fireplace: No
    Interior area
    • Total structure area: 1,850
    • Total interior livable area: 1,850 sqft
    • Finished area above ground: 1,850
    • Finished area below ground: 0

    Property

    Parking
    • Total spaces: 3
    • Parking features: Attached, Garage, Garage Door Opener
    • Attached garage spaces: 3
    • Has uncovered spaces: Yes
    Features
    • Levels: One
    • Stories: 1
    • Patio & porch: Covered, Patio, Porch
    • Exterior features: Landscaping, Paved Driveway, Porch, Patio
    Lot
    • Size: 0.31 Acres
    Details
    • Parcel number: 391306230032000002
    • Zoning: Residential
    • Zoning description: Residential

    Construction

    Type & style
    • Home type: SingleFamily
    • Architectural style: One Story
    • Property subtype: Single Family Residence
    Materials
    • Stone, Vinyl Siding
    • Foundation: Slab
    • Roof: Shingle
    Condition
    • Under Construction
    • New construction: Yes
    • Year built: 2026
    Details
    • Builder name: Phillips Development Inc.

    Utilities & green energy

    • Sewer: Public Sewer
    • Water: Connected, Public

    Community & HOA

    Community
    • Features: Sidewalks
    • Subdivision: Jefferson Manor II
    HOA
    • Has HOA: No
    Location
    • Region: Hanover

    Financial & listing details

    • Price per square foot: $230/sqft
    • Tax assessed value: $600
    • Annual tax amount: $12
    • Date on market: 4/3/2026
    • Cumulative days on market: 102 days
    • Listing terms: Cash,Conventional,FHA,VA Loan
    • Road surface type: Paved

    Price history

    DateEventPrice
    7/14/2026Sold$425,000-3.4%$230/sqft
    Source: SIRA #202607085 Report a problem
    4/3/2026Listed for sale$439,900$238/sqft
    Source: SIRA #202607085 Report a problem

    Public tax history

    YearProperty taxesTax assessment
    2025$12 -4.6%$600
    2024$13 -0.8%$600
    2023$13 -2.5%$600
    2022$13 -3%$600
    2021$13 +6%$600
    2020$13 +2.8%$600
    2019$12 +3%$600
    2018$12 +1%$600
    2017$12 +0.9%$600
    2016$12 +7.7%$600
    2014$11 -0.5%$600
    2013$11 +1.1%$600
    2012$11 +2.7%$600
    2011$11 -9.5%$600
    2010$12 +5.2%$600
    2009$11 +121.2%$600 +200%
    2007$5 $200
    Find assessor info on the county website

    Neighborhood: 47243

    Nearby schools

    GreatSchools rating
    Get pre-qualified for a loan
    At Zillow Home Loans, we can pre-qualify you in as little as 5 minutes with no impact to your credit score.

    An equal housing lender. NMLS #10287.