Spacious Bedford, KY Home with Pool, Finished Basement & Beautiful Views! Welcome home to this impressive all-brick property offering nearly 3,600 square feet of finished living space and plenty of room to spread out, entertain, and enjoy the outdoors. From the moment you step inside, you’ll appreciate the spacious layout, vaulted ceilings, and thoughtful design. The home features generous bedrooms with walk-in closets, providing excellent storage and comfort. The full-finished basement adds valuable living and entertaining space perfect for movie nights, game days, gatherings, or relaxing with friends and family. The basement also offers the flexibility to create a 5th bedroom, making this home an excellent option for a growing family, guests, or those looking for additional private space. Step outside onto the brand-new back deck, where you can take in beautiful views overlooking the pool and surrounding land. Whether you’re enjoying your morning coffee, hosting summer gatherings, or watching the kids enjoy the pool, this outdoor space is sure to become a favorite spot. With its combination of generous living space, flexible accommodations, indoor entertaining areas, and beautiful outdoor amenities, this property offers the space and versatility you’ve been looking for. Come see all this home has to offer! See attachments for aerial view of property included with home.
For sale
$550,000
67 Center Court, Bedford, KY 40006
4beds
3,452sqft
Single Family Residence
Built in 2002
2.72 Acres Lot
$521,000 Zestimate®
$159/sqft
$-- HOA
What's special
Full-finished basementBrand-new back deckSpacious layoutAll-brick propertyVaulted ceilingsFlexible accommodationsIndoor entertaining areas
- 52 days
- 105
- 6
Zillow last checked:
Listing updated:
Listed by:
Kelsey Shaw,
F.C. Tucker/Scott Lynch Group
Source: SIRA,MLS#: 2026011897 Originating MLS: Southern Indiana REALTORS Association
Facts & features
Interior
Bedrooms & bathrooms
- Bedrooms: 4
- Bathrooms: 3
- Full bathrooms: 3
Rooms
- Room types: Bonus Room
Primary bedroom
- Level: First
Bedroom
- Level: First
Bedroom
- Level: First
Bedroom
- Level: Lower
Dining room
- Level: First
Family room
- Level: Lower
Other
- Level: First
Other
- Level: First
Other
- Level: Lower
Kitchen
- Level: First
Other
- Description: Great Room
- Level: First
Heating
- Heat Pump
Cooling
- Central Air
Appliances
- Included: Dishwasher, Microwave, Oven, Range, Refrigerator
- Laundry: In Basement, Laundry Room
Features
- Entrance Foyer, Bath in Primary Bedroom, Main Level Primary, Mud Room, Open Floorplan, Split Bedrooms, Utility Room, Vaulted Ceiling(s), Walk-In Closet(s), Window Treatments
- Windows: Blinds
- Basement: Finished,Walk-Out Access
- Has fireplace: No
Interior area
- Total structure area: 3,452
- Total interior livable area: 3,452 sqft
- Finished area above ground: 1,726
- Finished area below ground: 1,726
Property
Parking
- Total spaces: 2
- Parking features: Attached, Garage
- Attached garage spaces: 2
- Details: Off Street
Features
- Levels: One
- Stories: 1
- Patio & porch: Covered, Deck, Patio, Porch
- Exterior features: Deck, Landscaping, Porch, Patio
- Pool features: Above Ground, Pool
Lot
- Size: 2.72 Acres
- Features: Corner Lot
Details
- Additional structures: Garage(s)
- Additional parcels included: 022300300400, 022300300501
- Parcel number: 022300300100
- Zoning: Residential
- Zoning description: Residential
Construction
Type & style
- Home type: SingleFamily
- Architectural style: One Story
- Property subtype: Single Family Residence
Materials
- Brick, Frame
- Foundation: Poured
- Roof: Shingle
Condition
- New construction: No
- Year built: 2002
Utilities & green energy
- Sewer: Septic Tank
- Water: Connected, Public
Community & HOA
Location
- Region: Bedford
Financial & listing details
- Price per square foot: $159/sqft
- Annual tax amount: $2,693
- Date on market: 9/18/2026
- Listing terms: Cash,Conventional,FHA,USDA Loan,VA Loan
- Road surface type: Paved
Estimated market value
$521,000
$495,000 - $547,000
$2,849/mo
Price history
| Date | Event | Price |
|---|---|---|
| 9/18/2026 | Listed for sale | $550,000$159/sqft |
Source:  SIRA #2026011897 Report a problem | ||
Public tax history
Tax history is unavailable.
Monthly payment
Est. payment
Payment breakdown
Explore the cost of this home by adjusting the details. Changes won't be saved.Climate risks
Neighborhood: 40006

Similar homes
- $550,0004 bd3 ba3.4k sqft67 Center Court Dr, Bedford, KY 40006For Sale
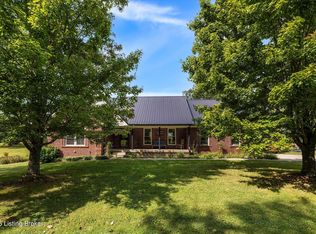
 MLS ID #1729561, Kelsey Shaw, FC Tucker/Scott Lynch Group. Metro Search Inc. LLC DBA Apex MLS
- $375,0004 bd4 ba1.7k sqft100 E Court Dr, Bedford, KY 40006For Sale
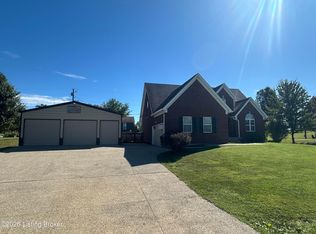 MLS ID #1730204, Justin M Clifford, Realty ONE Group River Valley. Metro Search Inc. LLC DBA Apex MLS
- $575,0005 bd4 ba4.6k sqft2081 Bells Ridge Rd, Bedford, KY 40006For Sale
 MLS ID #1721810, Justin M Clifford, Realty ONE Group River Valley. Metro Search Inc. LLC DBA Apex MLS
- $535,0004 bd3 ba2.5k sqft5238 Us Highway 42 W, Bedford, KY 40006For Sale
 MLS ID #1723453, Rick W Rand, Rand Real Estate, Inc.. Metro Search Inc. LLC DBA Apex MLS
- $725,0004 bd3 ba3.7k sqft341 E Us Highway 42 W, Bedford, KY 40006For SaleMLS ID #1733423, Susan Rand, Rand Real Estate, Inc.. Metro Search Inc. LLC DBA Apex MLS
- $499,9003 bd3 ba3.8k sqft2100 Rebel Ridge Rd, La Grange, KY 40031For SaleMLS ID #1733864, Alex Parker, simpler.realestate. Metro Search Inc. LLC DBA Apex MLS
- $450,0003 bd2 ba2.4k sqft197 Logan Ln, Pendleton, KY 40055For SaleMLS ID #1734103, Andrea C Walker, Keller Williams Collective. Metro Search Inc. LLC DBA Apex MLS
- $382,5004 bd3 ba2.1k sqft690 Joyce Ridge Rd, Milton, KY 40045For SaleMLS ID #1719936, Jim Pruett, EXP Realty LLC. Metro Search Inc. LLC DBA Apex MLS
- $339,5005 bd3 ba2.2k sqft600 Shepherd Ln, Bedford, KY 40006For SaleMLS ID #1723860, Kim J Jewell, A+ Jewell REALTORS, LLC. Metro Search Inc. LLC DBA Apex MLS
- $439,9003 bd2 ba3k sqft756 Skidmore Ln, Campbellsburg, KY 40011For SaleMLS ID #1734140, Robin C Barmore, Barmore Realty. Metro Search Inc. LLC DBA Apex MLS
- $450,0002 bd1 ba1.7k sqft295 Bray Ridge Rd, Bedford, KY 40006For SaleMLS ID #1726771, Austin Redmon, EXP Realty LLC. Metro Search Inc. LLC DBA Apex MLS
- $449,9003 bd2 ba1.7k sqft375 Smith Ln, Bedford, KY 40006For SaleMLS ID #1728569, Monique M Hamilton, Keller Williams Collective. Metro Search Inc. LLC DBA Apex MLS
- $535,0004 bd3 ba2.8k sqft1904 Covey Trace Rd, La Grange, KY 40031For SaleMLS ID #1731442, Kim Combs, Nest Realty. Metro Search Inc. LLC DBA Apex MLS
