PRICE IMPROVEMENT! Welcome home to this beautiful, two-story, all-brick property in LaGrange's desirable Quail Run Farms subdivision, less than a half mile from the lovely, downtown LaGrange area. Nestled on more than an acre, this four-bedroom, three-bath home offers the perfect blend of comfortable living, inviting gathering spaces, and outdoor amenities - including your own heated, in-ground pool! A welcoming front porch sets the tone as you step inside to a main level designed for both everyday living and easy entertaining. Enjoy a living room, dining room, and spacious great room anchored by a wood- burning fireplace, along with an updated kitchen featuring an island and convenient access to the deck. A half bath near the living room, garage entry, and an additional door leading to the deck and pool area make the layout as functional as it is inviting. Upstairs, the generous primary suite includes an en-suite bath and walk-in closet, while three additional bedrooms and a full bath complete the second floor. The basement expands the home's versatility with abundant storage, a second gathering area warmed by another wood-burning fireplace, and a dedicated exercise area. Out back, the property truly shines. The covered deck, pergola, and heated, in-ground pool create a private retreat ideal for relaxing, hosting, or enjoying summer days at home. The pool area is beautiful, well-maintained, and easily accessible from the deck, garage, or back gate, with fencing that adds an extra layer of safety. Beyond the pool, the fenced backyard offers plenty of room to roam, garden, or simply take in the peaceful views of neighboring horses. The sellers have also added a custom-built shed and greenhouse, both fully wired and ready for your hobbies, projects, or storage needs. Other special features to note are the two-car garage, large circular driveway, plus a 50-amp RV hookup in the garage and shed. With its classic brick exterior, spacious lot, thoughtful updates, and standout outdoor living, this Oldham County property is ready to welcome you home. Schedule your showing today and experience everything this special LaGrange home has to offer!
For sale
Price cut: $10K (10/28)
$535,000
1904 Covey Trace Rd, La Grange, KY 40031
4beds
2,824sqft
Single Family Residence
Built in 1980
1.08 Acres Lot
$526,000 Zestimate®
$189/sqft
$-- HOA
What's special
Heated in-ground poolWelcoming front porchTwo-car garageClassic brick exteriorLarge circular drivewaySpacious lotCovered deck
- 31 days
- 965
- 59
Zillow last checked:
Listing updated:
Listed by:
Kim Combs 502-418-4493,
Nest Realty
Source: Metro Search Inc. LLC DBA Apex MLS,MLS#: 1731442
Facts & features
Interior
Bedrooms & bathrooms
- Bedrooms: 4
- Bathrooms: 3
- Full bathrooms: 2
- 1/2 bathrooms: 1
Primary bedroom
- Level: Second
Bedroom
- Level: Second
Bedroom
- Level: Second
Bedroom
- Level: Second
Primary bathroom
- Level: Second
Half bathroom
- Level: First
Full bathroom
- Level: Second
Den
- Level: Basement
Dining room
- Description: Formal
- Level: First
Exercise room
- Level: Basement
Great room
- Level: First
Kitchen
- Description: Eat in Kitchen
- Level: First
Laundry
- Level: First
Living room
- Level: First
Heating
- Electric, Heat Pump
Cooling
- Central Air, Heat Pump
Features
- Basement: Partially Finished
- Number of fireplaces: 2
Interior area
- Total structure area: 2,314
- Total interior livable area: 2,824 sqft
- Finished area above ground: 2,314
- Finished area below ground: 510
Property
Parking
- Total spaces: 2
- Parking features: Attached, Driveway
- Attached garage spaces: 2
- Has uncovered spaces: Yes
Features
- Stories: 2
- Patio & porch: Deck, Patio
- Has private pool: Yes
- Pool features: In Ground
- Fencing: Chain Link
Lot
- Size: 1.08 Acres
- Features: Level
Details
- Additional structures: Outbuilding
- Parcel number: 4610A0224
Construction
Type & style
- Home type: SingleFamily
- Architectural style: Traditional
- Property subtype: Single Family Residence
Materials
- Vinyl Siding, Brick
- Foundation: Concrete Perimeter
- Roof: Shingle
Condition
- Year built: 1980
Utilities & green energy
- Sewer: Septic Tank
- Water: Public
- Utilities for property: Electricity Connected
Community & HOA
Community
- Subdivision: Quail Run Farms
HOA
- Has HOA: No
Location
- Region: La Grange
Financial & listing details
- Price per square foot: $189/sqft
- Tax assessed value: $260,000
- Annual tax amount: $3,249
- Date on market: 10/9/2026
- Electric utility on property: Yes
Estimated market value
$526,000
$500,000 - $552,000
$2,732/mo
Price history
| Date | Event | Price |
|---|---|---|
| 10/28/2026 | Price change | $535,000-1.8%$189/sqft |
Source:  Metro Search Inc. LLC DBA Apex MLS #1731442 Report a problem | ||
| 10/15/2026 | Price change | $545,000-0.9%$193/sqft |
Source: Metro Search Inc. LLC DBA Apex MLS #1731442 Report a problem | ||
| 10/9/2026 | Listed for sale | $549,900+140.1%$195/sqft |
Source: Metro Search Inc. LLC DBA Apex MLS #1731442 Report a problem | ||
| 9/30/2011 | Sold | $229,000-0.4%$81/sqft |
Source: Public Record Report a problem | ||
| 7/21/2011 | Price change | $229,900-4.2%$81/sqft |
Source: Keller Williams Realty, Louisville East #1284521 Report a problem | ||
| 7/1/2011 | Price change | $239,900-4%$85/sqft |
Source: Keller Williams Realty, Louisville East #1284521 Report a problem | ||
| 5/27/2011 | Listed for sale | $249,900$88/sqft |
Source: Keller Williams Realty #1284521 Report a problem | ||
Public tax history
| Year | Property taxes | Tax assessment |
|---|---|---|
| 2025 | $3,249 +9.7% | $260,000 +8.3% |
| 2024 | $2,963 -2.1% | $240,000 |
| 2023 | $3,027 +0.5% | $240,000 |
| 2022 | $3,012 +0.6% | $240,000 |
| 2021 | $2,993 +4.5% | $240,000 +4.8% |
| 2020 | $2,864 +0.9% | $229,000 |
| 2019 | $2,838 0% | $229,000 |
| 2018 | $2,839 +29.2% | $229,000 |
| 2017 | $2,197 | $229,000 |
| 2013 | $2,197 | $229,000 +14.5% |
| 2011 | -- | $200,000 |
| 2010 | -- | $200,000 |
| 2009 | -- | $200,000 |
Find assessor info on the county website
Monthly payment
Est. payment
Payment breakdown
Explore the cost of this home by adjusting the details. Changes won't be saved.Climate risks
Neighborhood: 40031
- $366,7003 bd2 ba2.3k sqft1902 Covey Trace Rd, La Grange, KY 40031Off Market
- $384,5003 bd2 ba1.6k sqft1906 Covey Trace Rd, La Grange, KY 40031Off Market
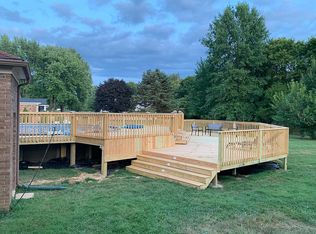
- $354,0003 bd2 ba1.5k sqft1905 Covey Trace Rd, La Grange, KY 40031Off Market
- $357,6003 bd2 ba1.6k sqft1907 Covey Trace Rd, La Grange, KY 40031Off Market
Similar homes
- $542,4005 bd3 ba2.8k sqft1001 Summit Parks Dr, La Grange, KY 40031For Sale

 MLS ID #1733941, L. Darlene D Benzick, Coldwell Banker McMahan. Metro Search Inc. LLC DBA Apex MLS
- $485,0004 bd4 ba2.7k sqft514 Kentucky Ave, La Grange, KY 40031For Sale
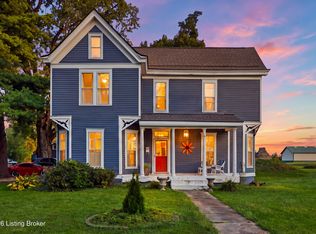 MLS ID #1732506, Jennifer M Franklin, Torrey Smith Realty Co., LLC. Metro Search Inc. LLC DBA Apex MLS
- $499,9003 bd3 ba3.8k sqft2100 Rebel Ridge Rd, La Grange, KY 40031For Sale
 MLS ID #1733864, Alex Parker, simpler.realestate. Metro Search Inc. LLC DBA Apex MLS
- $550,0003 bd2 ba2.8k sqft1800 Ironwood Rd, La Grange, KY 40031For Sale
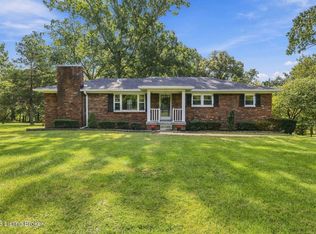 MLS ID #1730632, Dee Amber Anderson, Lenihan Sotheby's Int'l Realty. Metro Search Inc. LLC DBA Apex MLS
- $574,9004 bd4 ba3k sqft1001 Heron Cv, La Grange, KY 40031For SaleMLS ID #1731498, Kelsey Shaw, FC Tucker/Scott Lynch Group. Metro Search Inc. LLC DBA Apex MLS
- $524,5004 bd3 ba2.2k sqft1002 Heron Cv, La Grange, KY 40031For SaleMLS ID #1719280, Lanette Allen, RE/MAX Performance Realty. Metro Search Inc. LLC DBA Apex MLS
- $400,0004 bd2 ba1.8k sqft1811 Foxboro Rd, La Grange, KY 40031For SaleMLS ID #1727038, Chad Withrow, Keller Williams Collective. Metro Search Inc. LLC DBA Apex MLS
- $465,0004 bd3 ba3.1k sqft122 Sunset Ave, La Grange, KY 40031For SaleMLS ID #1727566, Angela Zateeny, Weichert Realtors - ABG. Metro Search Inc. LLC DBA Apex MLS
- $464,0004 bd3 ba2.1k sqft301 N 5th Ave, La Grange, KY 40031For SaleMLS ID #1732898, Danielle Greeson-Bramblett, Keller Williams Collective. Metro Search Inc. LLC DBA Apex MLS
- $639,9004 bd4 ba2.3k sqft3212 Old Sligo Rd, La Grange, KY 40031For SaleMLS ID #1725853, Irvin Lyons, RE/MAX Executive Group, Inc.. Metro Search Inc. LLC DBA Apex MLS
- $585,0005 bd4 ba4k sqft403 Wood Springs Rd, La Grange, KY 40031For SaleMLS ID #1731947, The Weil Team, Coldwell Banker McMahan. Metro Search Inc. LLC DBA Apex MLS
- $648,0004 bd3 ba2.8k sqft1909 Haven Ln, La Grange, KY 40031For SaleMLS ID #1728860, Mark Hack, GreenTree Real Estate Services. Metro Search Inc. LLC DBA Apex MLS
- $525,0003 bd3 ba3.2k sqft1451 W Highway 524, La Grange, KY 40031For SaleMLS ID #1731430, Beam | Feather | Hurley, Lenihan Sotheby's Int'l Realty. Metro Search Inc. LLC DBA Apex MLS
- $457,0003 bd3 ba2.3k sqft3503 Rock Rose Ln, Lagrange, KY 40031For SaleMLS ID #1733450, Keith Pound, Pound Realty. Metro Search Inc. LLC DBA Apex MLS
- $349,9004 bd2 ba2k sqft1781 Fendley Mill Rd, La Grange, KY 40031For SaleMLS ID #1733677, Samantha George Greer, Finely Crafted Realty LLC. Metro Search Inc. LLC DBA Apex MLS
- $485,0004 bd3 ba2.1k sqft2630 Cedar Point Rd, La Grange, KY 40031For SaleMLS ID #1732635, Elaine Prince, Metts Group, LLC. Metro Search Inc. LLC DBA Apex MLS
- $640,0004 bd5 ba4.2k sqft2100 Walnut Rd, La Grange, KY 40031For SaleMLS ID #1729903, Daren Bailey, Coldwell Banker McMahan. Metro Search Inc. LLC DBA Apex MLS
- $484,9004 bd3 ba2.5k sqft2206 Summit View Ct, La Grange, KY 40031For SaleMLS ID #1729929, Mark Naber, Redfin. Metro Search Inc. LLC DBA Apex MLS
- $665,0004 bd4 ba2.4k sqft3015 N State Highway 393, La Grange, KY 40031For SaleMLS ID #1733058, Stephen Couch, Legacy Home REALTORS. Metro Search Inc. LLC DBA Apex MLS
