Tucked into Old Anita Springs! This custom all-brick home offers an ideal split-bedroom floor plan with 5 bedrooms and 3.5 baths. From the moment you enter, you'll appreciate the impressive double-arched entry with handsome slate flooring, gleaming solid oak hardwood flooring that flows throughout the dining room, great room, kitchen, and hallways, and elegant crown molding that graces the main level. A formal dining room with elegant chandelier, wainscoting, and tray ceiling provides additional space for gatherings and special occasions. The spacious, open great room features a beautiful vaulted ceiling with fan, and a stunning stacked stone fireplace that creates a warm, inviting focal point. The large eat-in kitchen is designed for both everyday living and entertaining, featuring abundant custom cabinetry, granite countertops, and a full complement of stainless-steel appliances. Conveniently located off the kitchen is the large laundry room, complete with additional storage cabinets and a utility sink. An elegant powder room also graces the main level. The luxurious primary suite offers a double-tray ceiling, two walk-in closets, and a beautifully appointed bath with a soaking tub, dual vanities, separate walk-in shower, and custom tile work. Two additional generously sized bedrooms are on the main level, while a large fourth bedroom is upstairs above the two- car garage. The finished basement provides an incredible amount of additional living space, including a stylish bar/kitchenette, huge family room with built-in TV and surround sound, full bath, spacious bedroom, workout room/office, and oversized double egress windows that provide excellent natural light. Abundant storage space is also available in the lower level with built-in shelving. Enjoy cool evenings grilling on the covered back porch or lounging on the expansive cedar deck and stone patio (new in 2017), where you can also admire your park-like wooded backyard. Spend cooler evenings by the firepit complete with a generous supply of firewood. Quality builder craftsmanship and trim throughout with meaningful updates, including HVAC (2019), water heater (2020), sliding patio door (2021), refrigerator and dishwasher (2021), roof (2023), fresh landscaping (2024), and every room painted within the last four years; garage included. Don't miss the added convenience of built-in storage shelving in the garage! Conveniently located just minutes from I-71, shopping, restaurants, everyday amenities, and highly rated schools, this exceptional home offers generous living space, quality craftsmanship, and a versatile layout designed for comfortable living and entertaining.
For sale
$595,000
403 Wood Springs Rd, La Grange, KY 40031
5beds
4,005sqft
Single Family Residence
Built in 2006
0.44 Acres Lot
$-- Zestimate®
$149/sqft
$25/mo HOA
What's special
Elegant crown moldingElegant chandelierImpressive double-arched entryStunning stacked stone fireplaceCustom all-brick homeElegant powder roomCovered back porch
- 5 days
- 594
- 53
Zillow last checked:
Listing updated:
Listed by:
The Weil Team 502-777-3697,
Coldwell Banker McMahan
Source: Metro Search Inc. LLC DBA Apex MLS,MLS#: 1731947
Facts & features
Interior
Bedrooms & bathrooms
- Bedrooms: 5
- Bathrooms: 4
- Full bathrooms: 3
- 1/2 bathrooms: 1
Primary bedroom
- Level: First
Bedroom
- Level: First
Bedroom
- Level: First
Bedroom
- Level: First
Bedroom
- Level: Second
Bedroom
- Level: Basement
Primary bathroom
- Level: First
Full bathroom
- Level: First
Half bathroom
- Level: First
Dining room
- Description: Formal
- Level: First
Family room
- Level: Basement
Great room
- Level: First
Kitchen
- Description: Eat in Kitchen
- Level: First
Laundry
- Level: First
Other
- Description: Width: RECREATION
- Level: Basement
Heating
- Forced Air, Natural Gas
Cooling
- Central Air
Features
- Basement: Partially Finished,Finished
- Number of fireplaces: 1
Interior area
- Total structure area: 2,443
- Total interior livable area: 4,005 sqft
- Finished area above ground: 2,443
- Finished area below ground: 1,562
Property
Parking
- Total spaces: 2
- Parking features: Attached, Entry Side
- Attached garage spaces: 2
Features
- Stories: 2
- Patio & porch: Patio, Porch
- Fencing: None
Lot
- Size: 0.44 Acres
- Features: Cul-De-Sac, Covt/Restr, Sidewalk, Wooded
Details
- Parcel number: 4701F003
Construction
Type & style
- Home type: SingleFamily
- Architectural style: Cape Cod
- Property subtype: Single Family Residence
Materials
- Brick Veneer
- Foundation: Concrete Perimeter
- Roof: Shingle
Condition
- Year built: 2006
Utilities & green energy
- Sewer: Public Sewer
- Water: Public
- Utilities for property: Electricity Connected, Natural Gas Connected
Community & HOA
Community
- Subdivision: Old Anita Springs
HOA
- Has HOA: Yes
- HOA fee: $300 annually
Location
- Region: La Grange
Financial & listing details
- Price per square foot: $149/sqft
- Tax assessed value: $385,000
- Annual tax amount: $4,183
- Date on market: 10/15/2026
- Electric utility on property: Yes
Estimated market value
Not available
Estimated sales range
Not available
Not available
Price history
| Date | Event | Price |
|---|---|---|
| 10/15/2026 | Listed for sale | $595,000+101.7%$149/sqft |
Source:  Metro Search Inc. LLC DBA Apex MLS #1731947 Report a problem | ||
| 1/6/2010 | Sold | $295,000-10.6%$74/sqft |
Source: Public Record Report a problem | ||
| 3/15/2007 | Sold | $330,000$82/sqft |
Source: Public Record Report a problem | ||
Public tax history
| Year | Property taxes | Tax assessment |
|---|---|---|
| 2025 | $4,183 +15.4% | $385,000 +13.2% |
| 2024 | $3,625 -15.1% | $340,000 |
| 2023 | $4,267 +0.3% | $340,000 |
| 2022 | $4,253 +0.6% | $340,000 |
| 2021 | $4,226 -0.2% | $340,000 |
| 2020 | $4,236 +0.9% | $340,000 |
| 2019 | $4,197 +15.1% | $340,000 +15.3% |
| 2018 | $3,647 +12.6% | $295,000 |
| 2017 | $3,240 | $295,000 |
| 2013 | $3,240 | $295,000 |
| 2011 | -- | $295,000 -10.6% |
| 2010 | -- | $330,000 |
| 2009 | -- | $330,000 |
Find assessor info on the county website
Monthly payment
Est. payment
Payment breakdown
Explore the cost of this home by adjusting the details. Changes won't be saved.Climate risks
Neighborhood: 40031

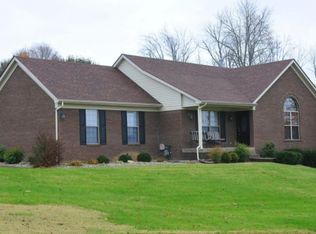
Similar homes
- $625,0004 bd3 ba3.2k sqft2405 Cornish Way, La Grange, KY 40031For Sale
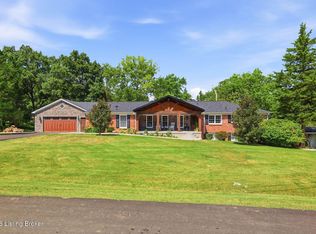
 MLS ID #1728943, Steve K Hall, Homepage Realty. Metro Search Inc. LLC DBA Apex MLS
- $489,0005 bd3 ba3.3k sqft1513 Mahogany Run Dr, La Grange, KY 40031For Sale
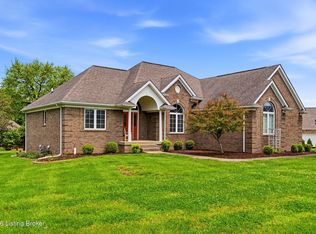 MLS ID #1731645, Rebekah Riley, BERKSHIRE HATHAWAY HomeServices, Parks & Weisberg Realtors. Metro Search Inc. LLC DBA Apex MLS
- $659,9004 bd5 ba4.5k sqft3000 Heather Green Blvd, La Grange, KY 40031For Sale
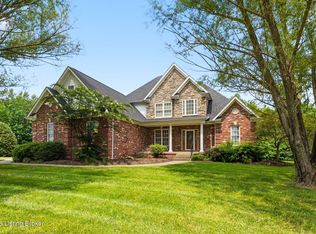 MLS ID #1725729, Daren Bailey, Coldwell Banker McMahan. Metro Search Inc. LLC DBA Apex MLS
- $585,0004 bd3 ba2.9k sqft2224 Summit View Ct, La Grange, KY 40031For Sale
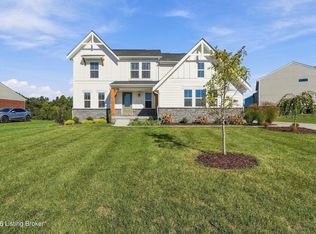 MLS ID #1731022, Nihada Razic, Semonin Realtors. Metro Search Inc. LLC DBA Apex MLS
- $725,0006 bd4 ba4.4k sqft4702 Tall Grass Ct, La Grange, KY 40031For SaleMLS ID #1727428, Rebecca Steele, Rock N' Realty LLC. Metro Search Inc. LLC DBA Apex MLS
- $825,0004 bd4 ba3.7k sqft2112 Blakemore Ln, La Grange, KY 40031For SaleMLS ID #1731031, Nicole Ferreri, Schuler Bauer Real Estate Services ERA Powered. Metro Search Inc. LLC DBA Apex MLS
- $415,0004 bd4 ba3.1k sqft2005 Cherry Creek Rd, La Grange, KY 40031For SaleMLS ID #1730590, Tiffany Davidson, Homepage Realty. Metro Search Inc. LLC DBA Apex MLS
- $620,0005 bd4 ba2.9k sqft5103 Fox Run Rd, Buckner, KY 40010For SaleMLS ID #1728802, Rebekah Riley, BERKSHIRE HATHAWAY HomeServices, Parks & Weisberg Realtors. Metro Search Inc. LLC DBA Apex MLS
- $617,0004 bd5 ba3.4k sqft3807 Sumerlin Dr, Buckner, KY 40010For SaleMLS ID #1728997, Cynthia W Smiley, Sentry Realty LC. Metro Search Inc. LLC DBA Apex MLS
- $400,0004 bd3 ba2.3k sqft4806 Morgan Place Blvd, La Grange, KY 40031For SaleMLS ID #1730388, Remire M Heinze, BERKSHIRE HATHAWAY HomeServices, Parks & Weisberg Realtors. Metro Search Inc. LLC DBA Apex MLS
- $440,0003 bd2 ba2.3k sqft1804 Deer Run Rd, La Grange, KY 40031For SaleMLS ID #1728668, Jimmy Welch Team, Keller Williams Collective. Metro Search Inc. LLC DBA Apex MLS
- $599,0004 bd2 ba2.2k sqft408 S Front St, Jeffersonville, IN 47130For SaleMLS ID #1732065, George Tetrick, GreenTree Real Estate Services. Metro Search Inc. LLC DBA Apex MLS
- $595,0004 bd4 ba3.9k sqft2211 Claymore Cir, Louisville, KY 40245For SaleMLS ID #1730812, Julie W Pogue, Julie Pogue Properties. Metro Search Inc. LLC DBA Apex MLS
- $719,9004 bd4 ba4.2k sqft4540 Northridge Cir, Crestwood, KY 40014For SaleMLS ID #1728136, Stephen R Adams, Bob Hayes Realty Company. Metro Search Inc. LLC DBA Apex MLS
- $630,0004 bd4 ba4.3k sqft14203 Woodland Ridge Dr, Louisville, KY 40245For SaleMLS ID #1731303, Paula Weaver, First Saturday Real Estate. Metro Search Inc. LLC DBA Apex MLS
- $599,9005 bd3 ba3.4k sqft510 Academy Ridge Pl, Louisville, KY 40245For SaleMLS ID #1731272, Jason Farabee, The Agency Louisville. Metro Search Inc. LLC DBA Apex MLS
- $589,9004 bd3 ba2.7k sqft1458 Saint Andrews Dr, Shelbyville, KY 40065For SaleMLS ID #1731564, Lee Murphy, Torrey Smith Realty Co., LLC. Metro Search Inc. LLC DBA Apex MLS
- $549,9004 bd2 ba3.5k sqft4402 Abbott Grove Dr, Crestwood, KY 40014For SaleMLS ID #1728727, Ben J Bass, THRIVE Realty. Metro Search Inc. LLC DBA Apex MLS
- $745,0005 bd6 ba4.6k sqft4715 Sunny Hill Dr, Crestwood, KY 40014For Sale
 MLS ID #26024810, Brandi Root, Lifstyl Real Estate. Imagine MLS
- $529,9003 bd3 ba3.2k sqft2400 Eastwood Cir, Crestwood, KY 40014For SaleMLS ID #1728045, Thomas R Jordan, Semonin Realtors. Metro Search Inc. LLC DBA Apex MLS
