Skip main navigation
Off market
  • $345,800

    708 Kentucky Ave, La Grange, KY 40031

    3beds
    2,062sqft
    SingleFamily
    Built in 1923
    0.46 Acres Lot
    $345,800 Zestimate®
    $168/sqft
    $2,325 Estimated rent

    Home value

    $345,800

    $329,000 - $367,000

    $2,325/mo

    Zestimate® history
    Loading
    Loading...

    Owner options

    List your home for rent

    $2,325/mo

    Rent Zestimate®

    Find your next renter with Zillow Rental Manager. Plus, with online applications, you can quickly screen prospective tenants – for free.

    Learn more

    $2,325/mo

    Rent Zestimate®

    Refinance and save

    $1,721/mo

    Est. payment

    Refinancing to a lower rate could help reduce your monthly payments and save thousands over the life of the loan.

    See today's rates

    $1,721/mo

    Est. payment

    Explore your selling options

    Work with a Zillow partner agent

    Leverage their expertise and Zillow's premium Showcase listings to get your home seen by more buyers.

    Get started

    List with your own agent

    Get your home in front of millions of buyers by listing it on Zillow.

    Learn how to do it

    Sell it yourself

    Take full control of how buyers see your home on Zillow by listing For Sale by Owner (FSBO).

    List your home

    What's special

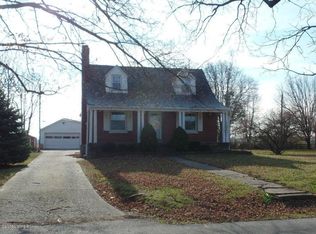
    Farm house life just a short walk from downtown LaGrange! This house sits on almost half an acre where you can swing on the large front porch, sit in the hammock under the walnut trees, or read in one of the two large window seats overlooking your yard while you watch the birds and deer eat mulberries from the Mulberry tree. This house has been recently remodeled and has all new appliances, water heater, and new HVAC AND ductwork for excellent energy efficiency. The roof is brand new as of 11/2022! It has also had new paint inside AND outside. Hardwood floors throughout the home are in wonderful condition, the fireplace mantle has been rebuilt, and new contemporary ceiling fans and lighting have been added. Enjoy a large shiplap dining room big enough for a 10 ft. long farm table to host all of your holiday gatherings, with a coffee bar handmade from the homes original saw milled wood. Gas stove. Gas water heater. The large living room, dining room, kitchen, laundry room, and bathroom are on the first floor, with three bedrooms and a (POTENTIAL) large master bath (under construction) on the second floor. There is also a basement and a third story attic or floor that could be finished out for more space. The large second floor bath suite is designed to hold the original clawfoot tub, a walk in shower, toilet, large double vanity, and two storage closets. Shower doors, clawfoot tub, and toilet have already been purchased and will stay with the buyer to use or sell. There is also a detached one car garage with a studio above to use for a quiet getaway, a teenager's game room, or extra storage. This house is being sold AS IS! It’s in great condition but seller is leaving the last of the renovation to the new buyer. Renovations still needed: The master bath to be completed, and the front porch post lifted from settling. This Basement has a good sump pump and is dry. No damp or musty smells in this home at all! This is an unusually dry and solid house for its age. (words from my home inspector!) Notes: *The “street view” is automatically uploaded by Zillow from a previous listing and is not representative of the current remodeled view:) *Serious inquiries and pre-approval letters only please. CALL OWNER FOR QUESTIONS at 502-614-9137

    This property is off market, which means it's not currently listed for sale or rent on Zillow. This may be different from what's available on other websites or public sources.

    Facts & features

    Interior

    Bedrooms & bathrooms
    • Bedrooms: 3
    • Bathrooms: 2
    • Full bathrooms: 2
    Heating
    • Forced air
    Cooling
    • Central
    Appliances
    • Included: Dishwasher, Garbage disposal, Range / Oven, Refrigerator
    Features
    • Flooring: Hardwood
    • Basement: Unfinished
    • Has fireplace: Yes
    Interior area
    • Total interior livable area: 2,062 sqft

    Property

    Parking
    • Total spaces: 3
    • Parking features: Garage - Detached
    Features
    • Exterior features: Other
    Lot
    • Size: 0.46 Acres
    Details
    • Parcel number: 4700003A

    Construction

    Type & style
    • Home type: SingleFamily
    Materials
    • Frame
    • Foundation: Concrete Block
    • Roof: Shake / Shingle
    Condition
    • Year built: 1923

    Utilities & green energy

    • Utilities for property: Electric, Public Sewer, Public Water, Fuel:Natural

    Community & HOA

    Location
    • Region: La Grange

    Financial & listing details

    • Price per square foot: $168/sqft
    • Tax assessed value: $285,000
    • Annual tax amount: $3,518

    Price history

    DateEventPrice
    5/18/2022Sold$285,000$138/sqft
    Source: Metro Search Inc. LLC DBA Apex MLS #1605600 Report a problem
    2/26/2022Pending sale$285,000$138/sqft
    Source: Metro Search Inc. LLC DBA Apex MLS #1605600 Report a problem
    2/15/2022Listed for sale$285,000-4.7%$138/sqft
    Source: Metro Search Inc. LLC DBA Apex MLS #1605600 Report a problem
    9/23/2021Listing removed--
    Source: Owner Report a problem
    7/26/2021Listed for sale$299,000+70.9%$145/sqft
    Source: Owner Report a problem
    7/28/2017Sold$175,000-2.8%$85/sqft
    Source: Metro Search Inc. LLC DBA Apex MLS #1475972 Report a problem
    5/24/2017Price change$180,000+17999900%$87/sqft
    Source: Shelbyville - WEICHERT, REALTORS - H. Barry Smith Co #1475972 Report a problem
    5/9/2017Listed for sale$1
    Source: Weichert Realtors-H. Barry Smith Co. #1474606 Report a problem

    Public tax history

    YearProperty taxesTax assessment
    2024$3,518 -1.9%$285,000
    2023$3,585 +5.9%$285,000 +5.6%
    2022$3,385 +35.4%$270,000 +35%
    2021$2,500 +13.8%$200,000 +14.3%
    2020$2,197 +0.9%$175,000
    2019$2,177 0%$175,000
    2018$2,177 +23.9%$175,000 +9.4%
    2017$1,757 $160,000
    2013$1,757 $160,000
    2011-- $160,000
    2010-- $160,000
    2009-- $160,000
    Find assessor info on the county website

    Neighborhood: 40031

    Nearby schools

    GreatSchools rating
    Schools provided by the listing agent
    • District: Oldham

    Source: The MLS. This data may not be complete. We recommend contacting the local school district to confirm school assignments for this home.

    Get pre-qualified for a loan
    At Zillow Home Loans, we can pre-qualify you in as little as 5 minutes with no impact to your credit score.

    An equal housing lender. NMLS #10287.

    Sell for more on Zillow
    Get a Zillow Showcase℠ listing at no additional cost and you could sell for .
    $345,800
    2% more
    +$6,916
    With Zillow Showcase(estimated)
    $352,716
