A well maintained 3 BR, 2BA on 3.17 acres. This property offers plenty of space and great amenities both inside and out. The mostly finished basement is 38 x 26 with 2 very large closets that could be used for storage or craft/hobby rooms. Large countertop with multiple cabinets. Recent improvements include a new HVAC system, new sump pump with battery back-up and a roof replacement in 2023. The primary bathroom has been remodeled with handicap-accessible features for added convenience. Updated flooring in the kitchen, dining room and utility room. Outside you'll appreciate the 30 x 40 pole barn, perfect for storage, or a workshop. Enjoy relaxing with the above-ground pool and hot tub on a newly replaced deck with additions to the pool deck. This is one you don't want to miss!
For sale
$455,000
144 Ogden Mosley Rd, Bedford, KY 40006
3beds
3,622sqft
Single Family Residence
Built in 2007
3.17 Acres Lot
$436,100 Zestimate®
$126/sqft
$-- HOA
What's special
Hot tubAbove-ground pool
- 7 days
- 224
- 10
Likely to sell faster than
Zillow last checked:
Listing updated:
Listed by:
Susan Rand 502-750-2668,
Rand Real Estate, Inc.
Source: Metro Search Inc. LLC DBA Apex MLS,MLS#: 1734206
Facts & features
Interior
Bedrooms & bathrooms
- Bedrooms: 3
- Bathrooms: 2
- Full bathrooms: 2
Primary bedroom
- Level: First
Bedroom
- Level: First
Bedroom
- Level: First
Other
- Level: Second
Other
- Level: Second
Dining area
- Level: First
Family room
- Level: Second
Laundry
- Level: First
Living room
- Level: First
Heating
- Electric, Forced Air
Cooling
- Central Air
Features
- Basement: Finished
- Has fireplace: No
Interior area
- Total structure area: 1,811
- Total interior livable area: 3,622 sqft
- Finished area above ground: 1,811
- Finished area below ground: 1,811
Property
Parking
- Total spaces: 2
- Parking features: Attached, Entry Rear, Driveway
- Attached garage spaces: 2
- Has uncovered spaces: Yes
Features
- Stories: 1
- Patio & porch: Deck, Porch
- Has private pool: Yes
- Pool features: Above Ground
- Has spa: Yes
- Spa features: Heated
- Fencing: None
Lot
- Size: 3.17 Acres
- Features: Sidewalk, Cleared, Level, Wooded
Details
- Additional structures: Barn(s)
- Parcel number: 0
Construction
Type & style
- Home type: SingleFamily
- Architectural style: Ranch
- Property subtype: Single Family Residence
Materials
- Vinyl Siding, Wood Frame, Brick
- Foundation: Concrete Perimeter
- Roof: Shingle
Condition
- Year built: 2007
Utilities & green energy
- Sewer: Septic Tank
- Water: Public
- Utilities for property: Electricity Connected
Community & HOA
Community
- Subdivision: Dogwood Estates
HOA
- Has HOA: No
Location
- Region: Bedford
Financial & listing details
- Price per square foot: $126/sqft
- Tax assessed value: $263,900
- Annual tax amount: $2,908
- Date on market: 11/9/2026
- Electric utility on property: Yes
Estimated market value
$436,100
$414,000 - $458,000
$2,673/mo
Price history
| Date | Event | Price |
|---|---|---|
| 11/10/2026 | Listed for sale | $455,000$126/sqft |
Source:  Metro Search Inc. LLC DBA Apex MLS #1734206 Report a problem | ||
Public tax history
| Year | Property taxes | Tax assessment |
|---|---|---|
| 2025 | $2,908 +53.9% | $263,900 +54.3% |
| 2024 | $1,890 -1.8% | $171,000 |
| 2023 | $1,924 -1.2% | $171,000 |
| 2022 | $1,948 -0.6% | $171,000 |
| 2021 | $1,959 -0.9% | $171,000 |
| 2020 | $1,976 -0.1% | $171,000 |
| 2019 | $1,979 +1.8% | $171,000 |
| 2018 | $1,943 +2.6% | $171,000 |
| 2017 | $1,893 +3.6% | $171,000 |
| 2016 | $1,828 +0.8% | $171,000 |
| 2015 | $1,813 +2.6% | $171,000 |
| 2014 | $1,766 +0.9% | $171,000 |
| 2013 | $1,751 +1.9% | $171,000 |
| 2011 | $1,719 | $171,000 |
Find assessor info on the county website
Monthly payment
Est. payment
Payment breakdown
Explore the cost of this home by adjusting the details. Changes won't be saved.Climate risks
Neighborhood: 40006

Similar homes
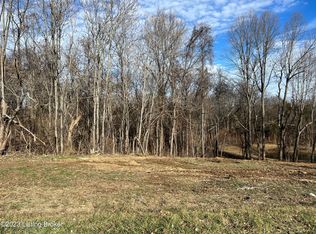
- $424,9003 bd3 ba3.2k sqft1642 S 1066 W, Lexington, IN 47138For Sale
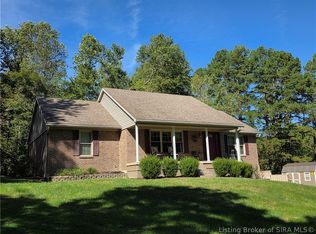 MLS ID #2026012149, David Jenkins, Real Estate Inc. SIRA
- $450,0003 bd2 ba2.4k sqft197 Logan Ln, Pendleton, KY 40055For Sale

 MLS ID #1734103, Andrea C Walker, Keller Williams Collective. Metro Search Inc. LLC DBA Apex MLS
- $339,5005 bd3 ba2.2k sqft600 Shepherd Ln, Bedford, KY 40006For Sale
 MLS ID #1723860, Kim J Jewell, A+ Jewell REALTORS, LLC. Metro Search Inc. LLC DBA Apex MLS
- $439,9003 bd2 ba3k sqft756 Skidmore Ln, Campbellsburg, KY 40011For Sale
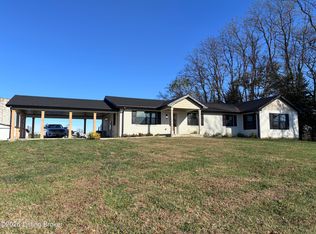 MLS ID #1734140, Robin C Barmore, Barmore Realty. Metro Search Inc. LLC DBA Apex MLS
- $389,0003 bd3 ba2.4k sqft2043 Lock Rd, Carrollton, KY 41008For SaleMLS ID #1716580, Delsyn Vanwinkle, Schuler Bauer Real Estate Services ERA Powered. Metro Search Inc. LLC DBA Apex MLS
- $325,0003 bd3 ba3k sqft1287 Lock Rd, Carrollton, KY 41008For SaleMLS ID #1733974, Zach Spencer, Homepage Realty. Metro Search Inc. LLC DBA Apex MLS
