Check out this well-built, move-in ready home with plenty to offer! This spacious 4-bedroom, 2-bath property features recent updates that blend comfort and functionality throughout. Enjoy outdoor living with a large, fenced-in yard, perfect for pets, play, or entertaining.
The property includes a 2-car garage, an additional carport for extra covered parking, a paved driveway, and a sizable barn for storage, hobbies, or workspace needs. With its solid construction, generous layout, and versatile outdoor space, this home is ready for its next owner to move right in and make it their own.
For sale
$289,000
311 E Pike Street, Vevay, IN 47043
4beds
1,384sqft
Single Family Residence
Built in 1951
9,583 Square Feet Lot
$283,500 Zestimate®
$209/sqft
$-- HOA
What's special
Large fenced-in yardPaved drivewayGenerous layoutVersatile outdoor space
- 167 days
- 151
- 5
Zillow last checked:
Listing updated:
Listed by:
Barbara Disbro,
Coldwell Banker Harrell & Asso
Source: SIRA,MLS#: 202607629 Originating MLS: Southern Indiana REALTORS Association
Originating MLS: Southern Indiana REALTORS AssociationFacts & features
Interior
Bedrooms & bathrooms
- Bedrooms: 4
- Bathrooms: 2
- Full bathrooms: 2
Rooms
- Room types: Family Room
Bedroom
- Description: Flooring: Wood
- Level: First
- Dimensions: 8 x 10
Bedroom
- Description: Flooring: Wood
- Level: First
- Dimensions: 12 x 12
Bedroom
- Description: Flooring: Wood
- Level: Second
- Dimensions: 8 x 31
Bedroom
- Description: Flooring: Carpet
- Level: Lower
- Dimensions: 10 x 18
Dining room
- Description: Flooring: Tile
- Level: First
- Dimensions: 6 x 9
Family room
- Description: Flooring: Tile
- Level: First
- Dimensions: 12 x 15
Other
- Description: Flooring: Tile
- Level: First
- Dimensions: 6 x 5
Other
- Description: Flooring: Tile
- Level: First
- Dimensions: 5 x 6
Kitchen
- Description: Flooring: Tile
- Level: First
- Dimensions: 12 x 15
Living room
- Description: Flooring: Laminate
- Level: First
- Dimensions: 12 x 18
Other
- Description: Storage,Flooring: Carpet
- Level: Lower
- Dimensions: 9 x 11
Other
- Description: Utility,Flooring: Carpet
- Level: Lower
- Dimensions: 12 x 28
Heating
- Heat Pump
Cooling
- Central Air, Heat Pump
Appliances
- Included: Dryer, Microwave, Oven, Range, Refrigerator, Water Softener, Washer
- Laundry: In Basement, Laundry Room
Features
- Ceramic Bath, Ceiling Fan(s), Window Treatments
- Windows: Blinds, Thermal Windows
- Basement: Full,Partially Finished,Walk-Up Access
- Number of fireplaces: 1
- Fireplace features: Electric
Interior area
- Total structure area: 1,384
- Total interior livable area: 1,384 sqft
- Finished area above ground: 1,204
- Finished area below ground: 180
Property
Parking
- Total spaces: 2
- Parking features: Barn, Carport, Detached, Garage
- Garage spaces: 2
- Has carport: Yes
- Has uncovered spaces: Yes
- Details: Off Street
Features
- Levels: One and One Half
- Stories: 1.5
- Patio & porch: Covered, Patio, Porch
- Exterior features: Fence, Paved Driveway, Porch, Patio
- Fencing: Yard Fenced
Lot
- Size: 9,583 Square Feet
Details
- Additional structures: Garage(s), Shed(s)
- Parcel number: 781414441057000004
- Zoning: Residential
- Zoning description: Residential
Construction
Type & style
- Home type: SingleFamily
- Architectural style: One and One Half Story
- Property subtype: Single Family Residence
Materials
- Frame, Vinyl Siding
- Foundation: Block
- Roof: Shingle
Condition
- New construction: No
- Year built: 1951
Utilities & green energy
- Sewer: Public Sewer
- Water: Connected, Public
Community & HOA
Location
- Region: Vevay
Financial & listing details
- Price per square foot: $209/sqft
- Tax assessed value: $75,300
- Annual tax amount: $1,506
- Date on market: 4/21/2026
- Cumulative days on market: 168 days
- Listing terms: Cash,Conventional,FHA,USDA Loan,VA Loan
- Road surface type: Paved
Estimated market value
$283,500
$269,000 - $298,000
$1,328/mo
Price history
| Date | Event | Price |
|---|---|---|
| 4/21/2026 | Listed for sale | $289,000-3.7%$209/sqft |
Source:  SIRA #202607629 Report a problem SIRA #202607629 Report a problem | ||
| 2/10/2026 | Listing removed | -- |
Source: Owner Report a problem | ||
| 11/12/2025 | Listed for sale | $300,000$217/sqft |
Source: Owner Report a problem | ||
Public tax history
| Year | Property taxes | Tax assessment |
|---|---|---|
| 2025 | -- | $75,300 +19% |
| 2024 | -- | $63,300 |
| 2023 | -- | $63,300 +3.1% |
| 2022 | -- | $61,400 +7% |
| 2021 | -- | $57,400 +3.1% |
| 2020 | -- | $55,700 -3.8% |
| 2019 | -- | $57,900 -0.2% |
| 2018 | -- | $58,000 +1% |
| 2017 | -- | $57,400 +5.1% |
| 2016 | -- | $54,600 +0.7% |
| 2014 | -- | $54,200 -0.6% |
| 2013 | -- | $54,500 -7.8% |
| 2012 | -- | $59,100 +2.6% |
| 2011 | -- | $57,600 |
| 2010 | -- | $57,600 |
| 2009 | -- | $57,600 +1.4% |
| 2007 | $22 -93.2% | $56,800 +2.3% |
| 2006 | $318 | $55,500 +25.9% |
| 2005 | -- | $44,100 |
Find assessor info on the county website
Monthly payment
Est. payment
Payment breakdown
Explore the cost of this home by adjusting the details. Changes won't be saved.Climate risks
Neighborhood: 47043


Similar homes
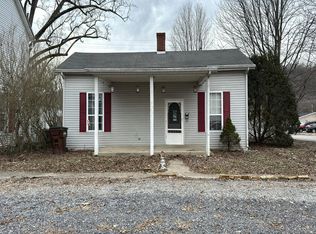
- $--3 bd1 ba1.4k sqft212 E Pike St, Vevay, IN 47043Auction
 Auction.com 1
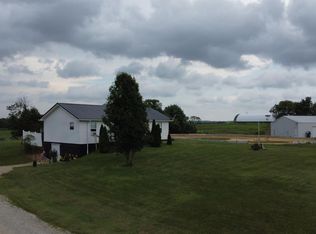
 - $282,5003 bd1 ba1.2k sqft4510 Vineyard Rd, Madison, IN 47250For Sale
 MLS ID #207963, Joseph Rider. MLS of Southeastern Indiana
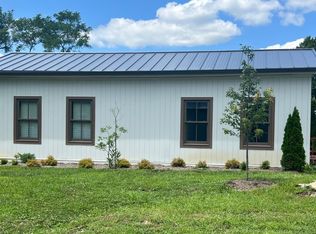
 - $220,0002 bd2 ba1.2k sqft7571 Bakes Rd, Vevay, IN 47043For Sale
 MLS ID #208088, Carla Van Norstran. MLS of Southeastern Indiana
 - $249,9003 bd2 ba1.2k sqft106 Oak Street, Vevay, IN 47043For Sale
 MLS ID #202608755, Andrew Phillips, Coldwell Banker Harrell & Asso. SIRA
 - $339,0003 bd2 ba980 sqft5595 E State Road 56, Vevay, IN 47043For Sale
 MLS ID #1705889, Jim Pruett, EXP Realty LLC. Metro Search Inc. LLC DBA Apex MLS
 - $259,9004 bd2 ba2k sqft611 5th St, Carrollton, KY 41008For SaleMLS ID #1725816, Matilda L Paeper, Bartley R.E. & Associates, LLC. Metro Search Inc. LLC DBA Apex MLS
