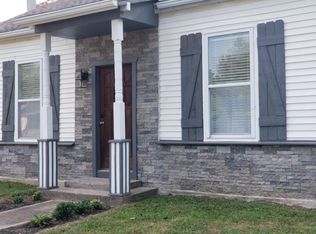
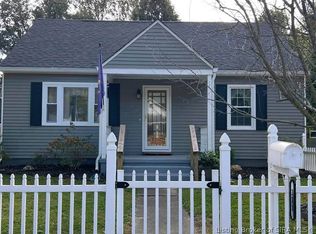
Charming older home extensively remodeled in 2021! This 2 bedroom, 1 bath home received numerous updates, including new central heat & A/C, water softener, roof, insulation, wiring, plumbing, walls, ceilings, lighting, 6-panel wood doors, bathroom & flooring. Step through the front door into the inviting living room featuring a tray ceiling & recessed lighting. Both bedrooms offer updated flooring, while the remodeled bathroom includes a tiled shower w/ built-in seat, new vanity & convenient laundry area. The thoughtfully designed kitchen features beautiful cherry cabinetry, new flooring, double oven, gas cooktop, built-in microwave, matching dishwasher & refrigerator. A cozy breakfast nook opens to the rear deck overlooking the backyard. Outside, you'll also find a storage shed & detached garage w/ concrete floor & electric, perfect for your vehicles or side business. Move right in & enjoy this darling home! Sold as-is. Owner is a licensed real estate broker.
For sale
$214,900
307 N Tell St, Vevay, IN 47043
2beds
996sqft
Single Family Residence
Built in 1830
6,098 Square Feet Lot
$213,400 Zestimate®
$216/sqft
$-- HOA
What's special
Storage shedConvenient laundry areaCozy breakfast nookThoughtfully designed kitchenRecessed lightingTray ceilingWater softener
- 61 days
- 97
- 1
Zillow last checked:
Listing updated:
Listed by:
Shanna Gentry,
Empire Real Estate Partners,
Pamela Constance,
Empire Real Estate Partners
Source: MLS of Southeastern Indiana,MLS#: 208049
Facts & features
Interior
Bedrooms & bathrooms
- Bedrooms: 2
- Bathrooms: 1
- Full bathrooms: 1
Primary bedroom
- Features: Wood Floor
- Level: First
- Area: 150
- Dimensions: 15 x 10
Bedroom 2
- Level: First
- Area: 130
- Dimensions: 13 x 10
Bedroom 3
- Area: 0
- Dimensions: 0 x 0
Bedroom 4
- Area: 0
- Dimensions: 0 x 0
Bedroom 5
- Area: 0
- Dimensions: 0 x 0
Primary bathroom
- Features: Built-In Shower Seat, Shower
Bathroom 1
- Description: Full
- Level: First
Dining room
- Features: Walkout
- Area: 0
- Dimensions: 0 x 0
Family room
- Area: 0
- Dimensions: 0 x 0
Kitchen
- Features: Wood Cabinets
- Level: First
- Area: 160
- Dimensions: 16 x 10
Living room
- Features: Tray Ceiling(s), Wood Floor
- Level: First
- Area: 255
- Dimensions: 17 x 15
Office
- Area: 0
- Dimensions: 0 x 0
Heating
- Forced Air, Natural Gas
Cooling
- Central Air
Appliances
- Included: Dishwasher, Double Oven, Gas Cooktop, Microwave, Refrigerator, Electric Water Heater
Features
- Smart Thermostat, High Ceilings, Tray Ceiling(s)
- Doors: Multi Panel Doors
- Windows: Double Hung, Double Pane Windows, Vinyl
Interior area
- Total structure area: 996
- Total interior livable area: 996 sqft
- Finished area below ground: 0
Property
Parking
- Total spaces: 1
- Parking features: Oversized, Concrete, Detached, With Electric, On Street
- Garage spaces: 1
- Has uncovered spaces: Yes
Features
- Levels: One
- Stories: 1
- Frontage length: 0.00
Lot
- Size: 6,098 Square Feet
- Dimensions: 50x125
- Topography: Level
Details
- Additional structures: Shed
- Parcel number: 781414334036000004
Construction
Type & style
- Home type: SingleFamily
- Architectural style: Bungalow
- Property subtype: Single Family Residence
Materials
- Stone Veneer, Vinyl Siding
- Foundation: Stone
- Roof: Shingle
Condition
- Updated/Remodeled
- New construction: No
- Year built: 1830
Utilities & green energy
- Gas: Natural
- Sewer: Public Sewer
- Water: Public
Community & HOA
Community
- Subdivision: Sheets & Dufour Add
Location
- Region: Vevay
Financial & listing details
- Price per square foot: $216/sqft
- Tax assessed value: $66,100
- Annual tax amount: $1,322
- Date on market: 8/5/2026
- Road surface type: Asphalt
Estimated market value
$213,400
$203,000 - $224,000
$971/mo
Price history
| Date | Event | Price |
|---|---|---|
| 8/5/2026 | Listed for sale | $214,900+35.2%$216/sqft |
Source: MLS of Southeastern Indiana #208049 Report a problem | ||
| 10/27/2023 | Listing removed | -- |
Source: MLS of Southeastern Indiana #197790 Report a problem | ||
| 9/11/2023 | Listed for sale | $158,900$160/sqft |
Source: MLS of Southeastern Indiana #197790 Report a problem | ||
| 7/30/2023 | Listing removed | -- |
Source: MLS of Southeastern Indiana #197790 Report a problem | ||
| 7/20/2023 | Listed for sale | $158,900$160/sqft |
Source: MLS of Southeastern Indiana #197790 Report a problem | ||
| 7/12/2023 | Listing removed | -- |
Source: MLS of Southeastern Indiana #197790 Report a problem | ||
| 7/6/2023 | Listed for sale | $158,900+959.3%$160/sqft |
Source: MLS of Southeastern Indiana #197790 Report a problem | ||
| 5/8/2018 | Sold | $15,000-40%$15/sqft |
Source: Public Record Report a problem | ||
| 4/9/2018 | Listed for sale | $25,000$25/sqft |
Source: Key Real Estate #303716 Report a problem | ||
Public tax history
| Year | Property taxes | Tax assessment |
|---|---|---|
| 2025 | $1,080 -0.1% | $66,100 +22.4% |
| 2024 | $1,081 +59.7% | $54,000 |
| 2023 | $677 +8% | $54,000 +59.8% |
| 2022 | $627 +2.3% | $33,800 +8% |
| 2021 | $613 -0.6% | $31,300 +2.3% |
| 2020 | $617 -0.3% | $30,600 -0.6% |
| 2019 | $619 -0.3% | $30,800 -0.3% |
| 2018 | $620 -34.7% | $30,900 -0.3% |
| 2017 | $950 +52.2% | $31,000 -0.3% |
| 2016 | $624 -27.4% | $31,100 -28.7% |
| 2014 | $859 +1.5% | $43,600 -2% |
| 2013 | $847 -9.9% | $44,500 -14.6% |
| 2012 | $940 +498.2% | $52,100 +10.1% |
| 2011 | $157 -2.7% | $47,300 |
| 2010 | $161 +2.3% | $47,300 |
| 2009 | $158 +20.9% | $47,300 +0.9% |
| 2007 | $131 -43.2% | $46,900 +2.2% |
| 2006 | $230 | $45,900 +25.1% |
| 2005 | -- | $36,700 |
Find assessor info on the county website
Monthly payment
Est. payment
Payment breakdown
Explore the cost of this home by adjusting the details. Changes won't be saved.Climate risks
Neighborhood: 47043
Nearby schools
Schools provided by the listing agent
- Elementary: Jeff Craig Elementar
- High: Switzerland County H
- District: Switzerland County
Source: MLS of Southeastern Indiana. This data may not be complete. We recommend contacting the local school district to confirm school assignments for this home.
Similar homes
- $220,0002 bd2 ba1.2k sqft7571 Bakes Rd, Vevay, IN 47043For Sale
 MLS ID #208088, Carla Van Norstran. MLS of Southeastern Indiana
 - $175,0002 bd1 ba1k sqft10401 Bennington Pike, Vevay, IN 47043For Sale
 MLS ID #208421, Olivia Welch. MLS of Southeastern Indiana
 - $210,0003 bd2 ba1.3k sqft509 Davis St, Ghent, KY 41045For Sale By Owner
- $289,0004 bd2 ba1.3k sqft311 E Pike Street, Vevay, IN 47043For Sale
 MLS ID #202607629, Barbara Disbro, Coldwell Banker Harrell & Asso. SIRA
 - $230,0003 bd1 ba1.1k sqft111 Stafford Ave, Warsaw, KY 41095For Sale
 MLS ID #26021809, Darrell Lewis, DIY Flat Fee.com. Imagine MLS
 - $199,0003 bd2 ba1.1k sqft1406 Gillock Ave, Carrollton, KY 41008For Sale
 MLS ID #1704867, Alana K Doll, KY Homes and Farms Real Estate. Metro Search Inc. LLC DBA Apex MLS
 - $230,0002 bd2 ba1.4k sqft1429 Zen Forest Rd, Turners Station, KY 40075For SaleMLS ID #1722166, Jay Pitts, RE/MAX Premier Properties. Metro Search Inc. LLC DBA Apex MLS
- $185,0002 bd1 ba1.1k sqft155 N 2nd St, Campbellsburg, KY 40011For SaleMLS ID #1729554, Abby Robinson, Realty ONE Group River Valley. Metro Search Inc. LLC DBA Apex MLS
