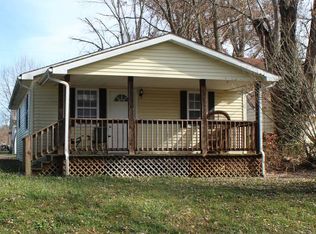
Welcome to your own slice of peaceful country living--where quiet mornings, open space, and simple comfort come together. This all-brick ranch sits on a generous .35-acre lot and offers the kind of privacy and breathing room that's getting harder to find.
From the moment you pull down the long driveway, you'll feel the difference. Inside, the home is warm and inviting with a spacious eat-in kitchen that naturally becomes the heart of the home, plus a dedicated laundry room for everyday convenience. Efficient radiant zoned heat keeps things comfortable year-round, while the durable metal roof adds long-term peace of mind.
Step out back to a fully fenced yard--perfect for pets, gatherings, or just unwinding after a long day with nothing but quiet around you. The attached exterior utility room adds extra storage and functionality without sacrificing interior space.
With ideal north and south exposure bringing in natural light throughout the day, this home feels bright, open, and easy to live in. ADT security is already in place and can be reactivated for added confidence.
If you've been craving space, privacy, and that slower, more peaceful pace of life--this is the one you need to see in person.
For sale
Price cut: $2.9K (6/15)
$197,000
4171 State Highway 16, Glencoe, KY 41046
3beds
1,087sqft
Single Family Residence, Residential
Built in 1993
0.35 Acres Lot
$193,700 Zestimate®
$181/sqft
$-- HOA
What's special
Fully fenced yardAll-brick ranchWarm and invitingDurable metal roofSpacious eat-in kitchenLong drivewayAttached exterior utility room
- 124 days
- 411
- 23
Zillow last checked:
Listing updated:
Listed by:
The Vories Team 859-240-0727,
Keller Williams Realty Service,
Cameron Hefler 513-485-6615,
Keller Williams Realty Service
Source: NKMLS,MLS#: 642239
Facts & features
Interior
Bedrooms & bathrooms
- Bedrooms: 3
- Bathrooms: 1
- Full bathrooms: 1
Primary bedroom
- Features: Carpet Flooring, Ceiling Fan(s)
- Level: First
- Area: 143
- Dimensions: 13 x 11
Bedroom 2
- Features: Carpet Flooring, Ceiling Fan(s)
- Level: First
- Area: 72
- Dimensions: 8 x 9
Bedroom 3
- Features: Carpet Flooring, Ceiling Fan(s)
- Level: First
- Area: 64
- Dimensions: 8 x 8
Kitchen
- Features: Eat-in Kitchen
- Level: First
- Area: 165
- Dimensions: 15 x 11
Laundry
- Features: Laminate Flooring
- Level: First
- Area: 80
- Dimensions: 10 x 8
Living room
- Features: Carpet Flooring, Ceiling Fan(s)
- Level: First
- Area: 180
- Dimensions: 15 x 12
Heating
- See Remarks, Radiant
Cooling
- See Remarks, Window Unit(s)
Appliances
- Included: See Remarks, Electric Oven, Microwave, Refrigerator
Features
- Windows: Other
Interior area
- Total structure area: 1,086
- Total interior livable area: 1,087 sqft
Property
Parking
- Total spaces: 6
- Parking features: Assigned, Attached, Driveway, Off Street
- Has attached garage: Yes
- Has uncovered spaces: Yes
Features
- Levels: One
- Stories: 1
- Fencing: Full
- Has view: Yes
- View description: Trees/Woods, Valley
Lot
- Size: 0.35 Acres
Details
- Parcel number: 29A49
Construction
Type & style
- Home type: SingleFamily
- Architectural style: Ranch
- Property subtype: Single Family Residence, Residential
Materials
- Brick
- Foundation: See Remarks, Slab
- Roof: Metal
Condition
- New construction: No
- Year built: 1993
Utilities & green energy
- Sewer: Public Sewer
- Water: Public
- Utilities for property: Cable Available, Water Available
Community & HOA
HOA
- Has HOA: No
Location
- Region: Glencoe
Financial & listing details
- Price per square foot: $181/sqft
- Tax assessed value: $130,000
- Annual tax amount: $1,381
- Date on market: 5/5/2026
- Cumulative days on market: 125 days
Estimated market value
$193,700
$184,000 - $203,000
$1,424/mo
Price history
| Date | Event | Price |
|---|---|---|
| 6/15/2026 | Price change | $197,000-1.5%$181/sqft |
Source:  NKMLS #642239 Report a problem NKMLS #642239 Report a problem | ||
| 5/5/2026 | Listed for sale | $199,900+10.1%$184/sqft |
Source: NKMLS #642239 Report a problem | ||
| 9/5/2025 | Sold | $181,500-1.4%$167/sqft |
Source: NKMLS #635298 Report a problem | ||
| 8/16/2025 | Pending sale | $184,000$169/sqft |
Source: NKMLS #635298 Report a problem | ||
| 8/13/2025 | Listed for sale | $184,000+171%$169/sqft |
Source: NKMLS #635298 Report a problem | ||
| 6/3/2016 | Listing removed | $67,900$62/sqft |
Source: Melton Real Estate LLC #455822 Report a problem | ||
| 5/26/2016 | Listed for sale | $67,900+23.5%$62/sqft |
Source: Melton Real Estate LLC #455822 Report a problem | ||
| 12/26/2013 | Sold | $55,000+82.7%$51/sqft |
Source: Public Record Report a problem | ||
| 6/21/2013 | Sold | $30,100+0.3%$28/sqft |
Source: Public Record Report a problem | ||
| 3/6/2013 | Listed for sale | $30,000-27.4%$28/sqft |
Source: Claxton Real Estate dba EXIT Realty Tri State #416739 Report a problem | ||
| 2/8/2013 | Sold | $41,334-48.3%$38/sqft |
Source: Public Record Report a problem | ||
| 11/20/2007 | Sold | $80,000$74/sqft |
Source: Public Record Report a problem | ||
Public tax history
| Year | Property taxes | Tax assessment |
|---|---|---|
| 2025 | $1,381 -0.2% | $130,000 |
| 2024 | $1,383 -0.7% | $130,000 |
| 2023 | $1,394 -0.4% | $130,000 |
| 2022 | $1,399 +68.2% | $130,000 +69.5% |
| 2021 | $831 +14.5% | $76,700 +18% |
| 2018 | $726 -18.3% | $65,000 |
| 2017 | $889 | $65,000 |
| 2016 | $889 | $65,000 +18.2% |
| 2014 | $889 | $55,000 -31.3% |
| 2011 | $889 | $80,000 |
Find assessor info on the county website
Monthly payment
Est. payment
Payment breakdown
Explore the cost of this home by adjusting the details. Changes won't be saved.Climate risks
Neighborhood: 41046
Nearby schools
Schools provided by the listing agent
- Elementary: Gallatin County Elementary
- Middle: Gallatin County Middle School
- High: Gallatin County High
Source: NKMLS. This data may not be complete. We recommend contacting the local school district to confirm school assignments for this home.
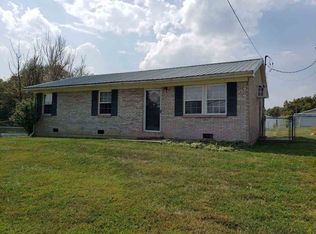
Similar homes
- $188,5003 bd1 ba1k sqft1870 Tapering Point Rd, Glencoe, KY 41046For Sale
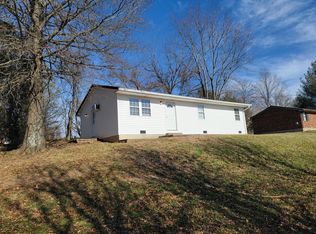 MLS ID #645354, Andrew Lovett, Cahill Real Estate Services. NKMLS
 - $245,0004 bd1 ba1.4k sqft120 S Main St, Glencoe, KY 41046For Sale
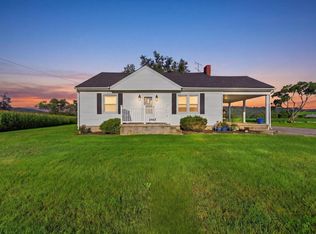 MLS ID #645454, Lena Keith, Pivot Realty Group. NKMLS
 - $215,0003 bd2 ba1.2k sqft3775 Highway 455, Warsaw, KY 41095For Sale
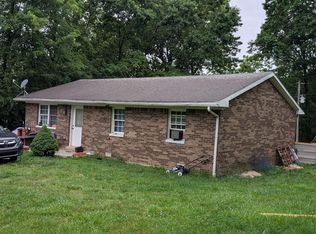 MLS ID #642781, Katherine Crawford, ERA Real Solutions Realty. NKMLS
 - $180,0002 bd1 ba896 sqft109 Noel St, Glencoe, KY 41046For Sale
 MLS ID #641122, Katherine Crawford, ERA Real Solutions Realty. NKMLS
 - $234,9993 bd1 ba1.1k sqft111 Stafford Ave, Warsaw, KY 41095For Sale
 MLS ID #26021809, Darrell Lewis, DIY Flat Fee.com. Imagine MLS
 - $182,0003 bd2 ba1.2k sqft201 Briar Fork Rd, Sanders, KY 41083For Sale
 MLS ID #1727437, Debbie Wright, Debbie Wright Realty. Metro Search Inc. LLC DBA Apex MLS
