Imagine owning this spacious 2 BR home in the heart of Boone County and enjoying maintenance free living within walking distance to Publix, Kroger, and Union Promenade. This condo is truly move-in ready. Inside, you'll find a well appointed kitchen, a large living room, and plenty of natural light creating a bright and inviting feeling throughout the home. The layout also offers a primary suite with its own full bathroom, while the second bedroom provides flexibility for guests, an office, or whatever suits your needs. Outside your front door, enjoy everything the community has to offer, including two pools, a fitness center, stocked pond, and scenic walking trails. This condo makes it easy to enjoy everything Florence and Union have to offer, Come check it out!
For sale
$185,000
2225 Jackson Ct #103, Florence, KY 41042
2beds
1,126sqft
Condominium, Residential
Built in 2007
-- sqft lot
$-- Zestimate®
$164/sqft
$388/mo HOA
What's special
Two poolsStocked pondScenic walking trailsWell appointed kitchenFitness center
- 4 hours
- 90
- 8
Zillow last checked:
Listing updated:
Listed by:
Gary McCormick 859-462-4431,
eXp Realty, LLC
Source: NKMLS,MLS#: 648555
Facts & features
Interior
Bedrooms & bathrooms
- Bedrooms: 2
- Bathrooms: 2
- Full bathrooms: 2
Primary bedroom
- Features: Bath Adjoins
- Level: Lower
- Area: 187
- Dimensions: 17 x 11
Bedroom 2
- Features: Ceiling Fan(s), Carpet Flooring
- Level: Lower
- Area: 121
- Dimensions: 11 x 11
Bathroom 2
- Features: Full Finished Bath, Shower, Tub
- Level: Lower
- Area: 35
- Dimensions: 7 x 5
Dining room
- Level: Lower
- Area: 154
- Dimensions: 14 x 11
Family room
- Features: Ceiling Fan(s), Carpet Flooring, Fireplace(s), Walk-Out Access
- Level: Lower
- Area: 208
- Dimensions: 16 x 13
Kitchen
- Features: Wood Cabinets
- Level: Lower
- Area: 81
- Dimensions: 9 x 9
Primary bath
- Features: Shower
- Level: Lower
- Area: 56
- Dimensions: 8 x 7
Heating
- Forced Air, Electric
Cooling
- Central Air
Appliances
- Included: Electric Range, Dishwasher, Disposal, Dryer, Microwave, Refrigerator, Washer
- Laundry: Electric Dryer Hookup, Laundry Room, Main Level
Features
- Windows: Vinyl Frames
- Number of fireplaces: 1
- Fireplace features: Electric
Interior area
- Total structure area: 1,126
- Total interior livable area: 1,126 sqft
Property
Parking
- Parking features: On Street
- Has uncovered spaces: Yes
Features
- Levels: One
- Stories: 1
Lot
- Size: 435 Square Feet
Details
- Parcel number: 062.0034103.48
Construction
Type & style
- Home type: Condo
- Architectural style: Traditional
- Property subtype: Condominium, Residential
- Attached to another structure: Yes
Materials
- Brick, Vinyl Siding
- Foundation: Poured Concrete
- Roof: Shingle
Condition
- New construction: No
- Year built: 2007
Utilities & green energy
- Sewer: Public Sewer
- Water: Public
- Utilities for property: Cable Available
Community & HOA
HOA
- Has HOA: Yes
- HOA fee: $388 monthly
Location
- Region: Florence
Financial & listing details
- Price per square foot: $164/sqft
- Tax assessed value: $164,600
- Annual tax amount: $1,593
- Date on market: 11/20/2026
Estimated market value
Not available
Estimated sales range
Not available
Not available
Price history
| Date | Event | Price |
|---|---|---|
| 11/20/2026 | Listed for sale | $185,000+12.4%$164/sqft |
Source:  NKMLS #648555 Report a problem | ||
| 10/6/2024 | Listing removed | $1,625$1/sqft |
Source: Zillow Rentals Report a problem | ||
| 9/25/2024 | Listed for rent | $1,625$1/sqft |
Source: Zillow Rentals Report a problem | ||
| 9/24/2024 | Sold | $164,600-5.9%$146/sqft |
Source: NKMLS #624032 Report a problem | ||
| 9/12/2024 | Pending sale | $174,900$155/sqft |
Source: NKMLS #624032 Report a problem | ||
| 8/7/2024 | Price change | $174,900-5.4%$155/sqft |
Source: NKMLS #624032 Report a problem | ||
| 7/23/2024 | Price change | $184,900-2.6%$164/sqft |
Source: NKMLS #624032 Report a problem | ||
| 7/1/2024 | Price change | $189,900-5%$169/sqft |
Source: NKMLS #624032 Report a problem | ||
| 6/26/2024 | Listed for sale | $199,900+76.9%$178/sqft |
Source: NKMLS #624032 Report a problem | ||
| 9/27/2017 | Sold | $113,000+3.7%$100/sqft |
Source: Public Record Report a problem | ||
| 9/22/2017 | Pending sale | $109,000$97/sqft |
Source: Northern Kentucky #508750 Report a problem | ||
| 9/19/2017 | Listed for sale | $109,000$97/sqft |
Source: Northern Kentucky #508750 Report a problem | ||
| 9/11/2017 | Pending sale | $109,000$97/sqft |
Source: Northern Kentucky #508750 Report a problem | ||
| 9/9/2017 | Listed for sale | $109,000-1.3%$97/sqft |
Source: Northern Kentucky #508750 Report a problem | ||
| 12/17/2007 | Sold | $110,460$98/sqft |
Source: Public Record Report a problem | ||
Public tax history
| Year | Property taxes | Tax assessment |
|---|---|---|
| 2025 | $1,593 +15.8% | $164,600 +14.3% |
| 2024 | $1,376 -4% | $144,000 |
| 2023 | $1,433 +33.8% | $144,000 +27.4% |
| 2022 | $1,071 -0.2% | $113,000 |
| 2021 | $1,074 -25.9% | $113,000 |
| 2020 | $1,449 | $113,000 |
| 2019 | $1,449 +0.7% | $113,000 +2.3% |
| 2018 | $1,439 +34.6% | $110,460 |
| 2017 | $1,069 | $110,460 |
| 2015 | $1,069 +3.1% | $110,460 |
| 2013 | $1,037 | $110,460 |
| 2012 | -- | $110,460 |
| 2011 | -- | $110,460 |
| 2010 | -- | $110,460 |
| 2009 | -- | $110,460 |
Find assessor info on the county website
Monthly payment
Est. payment
Payment breakdown
Explore the cost of this home by adjusting the details. Changes won't be saved.Climate risks
Neighborhood: 41042
Nearby schools
Schools provided by the listing agent
- Elementary: Erpenbeck Elementary
- Middle: Ockerman Middle School
- High: Ryle High
Source: NKMLS. This data may not be complete. We recommend contacting the local school district to confirm school assignments for this home.


Similar homes
- $205,0002 bd2 ba1.5k sqft1632 Ashley Ct APT 104, Florence, KY 41042For Sale
 MLS ID #648489, The Vories Team, Keller Williams Realty Service. NKMLS
- $179,9002 bd2 ba1k sqft612 Friars Ln APT 12, Florence, KY 41042For Sale
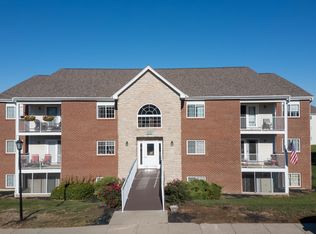 MLS ID #648533, Terin McAllister, eXp Realty, LLC. NKMLS
- $165,0002 bd2 ba1.2k sqft1066 Larkspur Ct, Florence, KY 41042For Sale
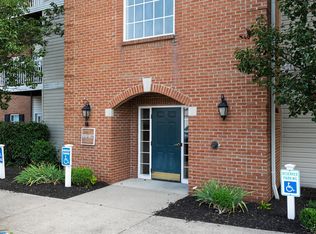 MLS ID #648314, Cara Chitwood, Keller Williams Realty Service. NKMLS
- $210,0002 bd2 ba1.4k sqft1772 Mimosa Trl, Florence, KY 41042For Sale
 MLS ID #647698, Caldwell Group, eXp Realty, LLC. NKMLS
