Welcome to easy, comfortable single-level living in this beautifully maintained lower-level condo! From the moment you enter, you'll appreciate the inviting open-concept layout, where the spacious family room, dining area, and kitchen flow seamlessly together--creating a comfortable space for everyday living and entertaining.
The well-designed kitchen offers generous countertop space, tiled flooring, and newer appliances, combining functionality with style. The spacious primary suite features a large walk-in closet and a beautifully updated private bathroom. The second bedroom is equally appealing, with another generous walk-in closet and convenient access to the updated guest bathroom.
Enjoy peace of mind with a brand-new water heater and brand-new washer and dryer, all approximately 2 years old, adding value and convenience for the next homeowner.
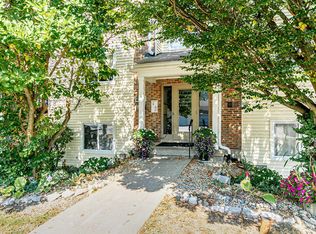
Step outside to your private patio--a perfect spot for morning coffee, relaxing, or unwinding at the end of the day. Residents can also enjoy community amenities,
For sale
Price cut: $1K (10/8)
$159,500
10124 Carnation Ct APT 2, Florence, KY 41042
2beds
988sqft
Condominium, Residential, Multi Family
Built in 2001
-- sqft lot
$-- Zestimate®
$161/sqft
$285/mo HOA
What's special
Private patioUpdated guest bathroomDining areaSpacious family roomNewer appliancesLarge walk-in closetBeautifully updated private bathroom
- 34 days
- 406
- 24
Likely to sell faster than
Zillow last checked:
Listing updated:
Listed by:
Pramod Kumar Sharma 302-588-6617,
Red 1 Realty LLC
Source: NKMLS,MLS#: 646804
Facts & features
Interior
Bedrooms & bathrooms
- Bedrooms: 2
- Bathrooms: 2
- Full bathrooms: 2
Primary bedroom
- Features: Bath Adjoins, Ceiling Fan(s), Laminate Flooring, Walk-In Closet(s), Window Treatments
- Level: First
- Area: 187
- Dimensions: 17 x 11
Bedroom 2
- Features: Ceiling Fan(s), Walk-In Closet(s), Window Treatments
- Level: First
- Area: 132
- Dimensions: 12 x 11
Bathroom 2
- Features: Full Finished Bath, Tile Flooring, Tub With Shower
- Level: First
- Area: 35
- Dimensions: 7 x 5
Dining room
- Features: Laminate Flooring
- Level: First
- Area: 80
- Dimensions: 10 x 8
Entry
- Description: Closets and Thermostat
- Features: Closet(s), Laminate Flooring
- Level: First
- Area: 48
- Dimensions: 12 x 4
Family room
- Description: Ceiling Fan
- Features: Window Treatments, Ceiling Fan(s), Laminate Flooring, Walk-Out Access
- Level: First
- Area: 208
- Dimensions: 16 x 13
Kitchen
- Description: See Remarks
- Features: Ceramic Tile Flooring
- Level: First
- Area: 76
- Dimensions: 9.5 x 8
Laundry
- Features: Tile Flooring
- Level: First
- Area: 64
- Dimensions: 8 x 8
Primary bath
- Features: Ceramic Tile Flooring, Shower
- Level: First
- Area: 49.5
- Dimensions: 9 x 5.5
Heating
- Forced Air, Electric
Cooling
- Central Air
Appliances
- Included: Electric Range, Dishwasher, Dryer, Microwave, Refrigerator, Washer
- Laundry: Electric Dryer Hookup, Laundry Room, Main Level, Washer Hookup
Features
- Laminate Counters, Walk-In Closet(s), Open Floorplan, Ceiling Fan(s), Recessed Lighting
- Doors: Multi Panel Doors
- Windows: Vinyl Clad Window(s)
Interior area
- Total structure area: 982
- Total interior livable area: 988 sqft
Property
Parking
- Parking features: Assigned
Features
- Levels: One
- Stories: 1
- Patio & porch: Patio
- Exterior features: Private Yard
- Pool features: In Ground
- Fencing: See Remarks
Lot
- Size: 435 Square Feet
Details
- Parcel number: 074.0012005.02
- Zoning description: Residential
Construction
Type & style
- Home type: Condo
- Architectural style: Ranch
- Property subtype: Condominium, Residential, Multi Family
- Attached to another structure: Yes
Materials
- Brick, Vinyl Siding
- Foundation: Slab
- Roof: Shingle
Condition
- Existing Structure
- New construction: No
- Year built: 2001
Utilities & green energy
- Sewer: Public Sewer
- Water: Public
Community & HOA
Community
- Security: Smoke Detector(s)
- Subdivision: Sherwood Lakes
HOA
- Has HOA: Yes
- Amenities included: Parking, Landscaping, Lake Year Round, Pool, Clubhouse, Management
- Services included: Association Fees, Maintenance Grounds, Sewer, Snow Removal, Trash, Water
- HOA fee: $285 monthly
Location
- Region: Florence
Financial & listing details
- Price per square foot: $161/sqft
- Tax assessed value: $148,500
- Annual tax amount: $1,668
- Date on market: 9/18/2026
- Cumulative days on market: 34 days
Estimated market value
Not available
Estimated sales range
Not available
Not available
Price history
| Date | Event | Price |
|---|---|---|
| 10/8/2026 | Price change | $159,500-0.6%$161/sqft |
Source:  NKMLS #646804 Report a problem NKMLS #646804 Report a problem | ||
| 9/27/2026 | Price change | $160,500-2.1%$162/sqft |
Source: NKMLS #646804 Report a problem | ||
| 9/19/2026 | Listed for sale | $163,900+10.4%$166/sqft |
Source: NKMLS #646804 Report a problem | ||
| 9/18/2026 | Listing removed | $1,400$1/sqft |
Source: Zillow Rentals Report a problem | ||
| 9/14/2026 | Listed for rent | $1,400+8.1%$1/sqft |
Source: Zillow Rentals Report a problem | ||
| 11/6/2025 | Listing removed | $1,295$1/sqft |
Source: Zillow Rentals Report a problem | ||
| 10/21/2025 | Price change | $1,295-5.8%$1/sqft |
Source: Zillow Rentals Report a problem | ||
| 10/2/2025 | Listed for rent | $1,375-1.8%$1/sqft |
Source: Zillow Rentals Report a problem | ||
| 9/22/2025 | Listing removed | $1,400$1/sqft |
Source: Zillow Rentals Report a problem | ||
| 7/29/2025 | Listed for rent | $1,400+1.8%$1/sqft |
Source: Zillow Rentals Report a problem | ||
| 11/11/2024 | Sold | $148,500$150/sqft |
Source:  Metro Search Inc. LLC DBA Apex MLS #1674633 Report a problem Metro Search Inc. LLC DBA Apex MLS #1674633 Report a problem | ||
| 8/29/2024 | Listing removed | $1,375$1/sqft |
Source: Zillow Rentals Report a problem | ||
| 8/17/2024 | Listed for rent | $1,375$1/sqft |
Source: Zillow Rentals Report a problem | ||
| 8/9/2024 | Sold | $148,500-1%$150/sqft |
Source: NKMLS #623288 Report a problem | ||
| 6/3/2024 | Pending sale | $150,000$152/sqft |
Source: NKMLS #623288 Report a problem | ||
| 5/30/2024 | Listed for sale | $150,000+22.3%$152/sqft |
Source: NKMLS #623288 Report a problem | ||
| 7/27/2021 | Sold | $122,610+0.5%$124/sqft |
Source: Public Record Report a problem | ||
| 5/25/2021 | Pending sale | $122,000$123/sqft |
Source: NKMLS #548929 Report a problem | ||
| 5/21/2021 | Listed for sale | $122,000+75.5%$123/sqft |
Source: NKMLS #548929 Report a problem | ||
| 10/13/2009 | Sold | $69,500-12%$70/sqft |
Source: Public Record Report a problem | ||
| 11/17/2006 | Sold | $79,000$80/sqft |
Source: Public Record Report a problem | ||
Public tax history
| Year | Property taxes | Tax assessment |
|---|---|---|
| 2025 | $1,668 +22% | $148,500 +21.1% |
| 2024 | $1,367 -3.4% | $122,600 |
| 2023 | $1,415 +5.1% | $122,600 |
| 2022 | $1,346 +35.9% | $122,600 +36.2% |
| 2021 | $990 +21.6% | $90,000 +36.4% |
| 2020 | $814 | $66,000 |
| 2019 | $814 +2.4% | $66,000 |
| 2018 | $795 +9.7% | $66,000 |
| 2017 | $725 | $66,000 |
| 2015 | $725 +5.7% | $66,000 |
| 2013 | $686 | $66,000 |
| 2012 | -- | $66,000 -5% |
| 2011 | -- | $69,500 |
| 2010 | -- | $69,500 -9.7% |
| 2009 | -- | $77,000 |
Find assessor info on the county website
Monthly payment
Est. payment
Payment breakdown
Explore the cost of this home by adjusting the details. Changes won't be saved.Climate risks
Neighborhood: 41042
Nearby schools
Schools provided by the listing agent
- Elementary: Ockerman Elementary
- Middle: Jones Middle School
- High: Ryle High
Source: NKMLS. This data may not be complete. We recommend contacting the local school district to confirm school assignments for this home.
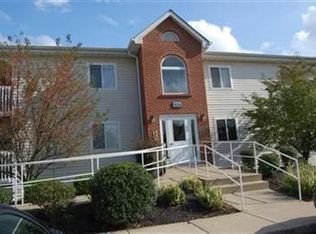
- $147,1002 bd2 ba-- sqft10124 Carnation Ct APT 1, Florence, KY 41042Off Market

- $146,7002 bd2 ba1k sqft10124 Carnation Ct APT 11, Florence, KY 41042Off Market

- $163,0002 bd2 ba1k sqft10124 Carnation Ct APT 7, Florence, KY 41042Sold

- $148,2002 bd2 ba988 sqft10124 Carnation Ct APT 10, Florence, KY 41042Off Market
Similar homes
- $179,9002 bd2 ba952 sqft448 Marian Ln APT 5, Florence, KY 41042For Sale
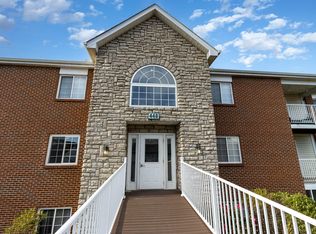 MLS ID #647402, Carol Jackson, The Realty Place. NKMLS
 - $170,0002 bd2 ba956 sqft25 Rio Grande Cir APT 10, Florence, KY 41042For Sale
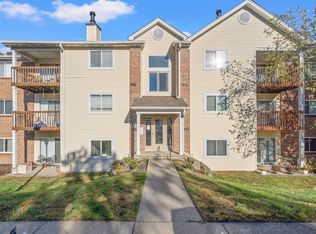 MLS ID #647766, Traci Browne, eXp Realty, LLC. NKMLS
 - $169,9002 bd2 ba1.1k sqft146 Saddlebrook Ln Unit 584, Florence, KY 41042For Sale
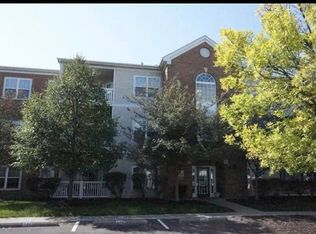 MLS ID #647507, Steven Gadd, Greenleaf Real Estate. NKMLS
 - $159,0002 bd2 ba956 sqft31 Rio Grande Cir APT 1, Florence, KY 41042For Sale
 MLS ID #646658, Kenji Shiota, Shiota Realtors LLC. NKMLS
