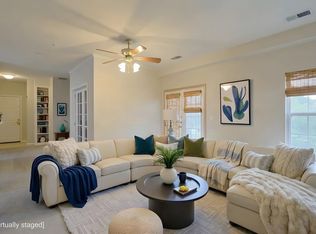
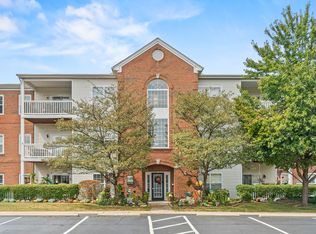
Welcome home to this beautifully updated 2-bedroom, 2-bathroom property featuring one-car garage parking (#50) and convenient, no-step living. The home offers a comfortable, modern layout with updates throughout and a kitchen complete with all kitchen appliances.
Enjoy easy access to community amenities including a refreshing pool and clubhouse, perfect for relaxing or entertaining. With low-maintenance living, modern updates, and everything you need on one level, this home is move-in ready and a great place to call home!
This community IS eligible for FHA loans.
For sale
$179,900
448 Marian Ln APT 5, Florence, KY 41042
2beds
952sqft
Condominium, Residential
Built in ----
-- sqft lot
$-- Zestimate®
$189/sqft
$295/mo HOA
What's special
Refreshing poolModern updatesComfortable modern layoutConvenient no-step living
- 15 days
- 81
- 4
Likely to sell faster than
Zillow last checked:
Listing updated:
Listed by:
Carol Jackson 859-393-6282,
The Realty Place
Source: NKMLS,MLS#: 647402
Facts & features
Interior
Bedrooms & bathrooms
- Bedrooms: 2
- Bathrooms: 2
- Full bathrooms: 2
Primary bedroom
- Features: Bath Adjoins, Laminate Flooring, Walk-In Closet(s)
- Level: First
- Area: 140
- Dimensions: 14 x 10
Bedroom 2
- Features: Walk-In Closet(s)
- Level: First
- Area: 120
- Dimensions: 12 x 10
Bathroom 2
- Features: Laminate Flooring, Tub With Shower
- Level: First
- Area: 40
- Dimensions: 8 x 5
Dining room
- Features: Chandelier
- Level: First
- Area: 144
- Dimensions: 12 x 12
Family room
- Features: Laminate Flooring, Walk-Out Access
- Level: First
- Area: 204
- Dimensions: 17 x 12
Kitchen
- Features: Laminate Flooring, Wood Cabinets
- Level: First
- Area: 80
- Dimensions: 10 x 8
Laundry
- Features: Laminate Flooring
- Level: First
- Area: 56
- Dimensions: 8 x 7
Primary bath
- Features: Laminate Flooring
- Level: First
- Area: 40
- Dimensions: 8 x 5
Heating
- Forced Air, Electric
Cooling
- Central Air
Appliances
- Included: Electric Cooktop, Electric Oven, Dishwasher, Microwave, Refrigerator
- Laundry: Main Level
Features
- Laminate Counters, Walk-In Closet(s), High Speed Internet, Ceiling Fan(s)
- Doors: Multi Panel Doors
- Windows: Vinyl Clad Window(s)
Interior area
- Total structure area: 952
- Total interior livable area: 952 sqft
Property
Parking
- Total spaces: 1
- Parking features: Assigned, Garage, Garage Faces Front
- Garage spaces: 1
Accessibility
- Accessibility features: None
Features
- Levels: One
- Stories: 1
- Exterior features: Balcony
Lot
- Size: 435 Square Feet
Details
- Parcel number: 074.0012010.05
- Zoning description: Residential
- Other equipment: Intercom
Construction
Type & style
- Home type: Condo
- Architectural style: Traditional
- Property subtype: Condominium, Residential
- Attached to another structure: Yes
Materials
- Brick, Stone, Vinyl Siding
- Foundation: Slab
- Roof: Shingle
Condition
- Existing Structure
- New construction: No
Utilities & green energy
- Sewer: Public Sewer
- Water: Public
Community & HOA
Community
- Security: Smoke Detector(s)
- Subdivision: Sherwood Lakes
HOA
- Has HOA: Yes
- Services included: Association Fees, Maintenance Grounds, Sewer, Snow Removal, Trash, Water
- HOA fee: $295 monthly
Location
- Region: Florence
Financial & listing details
- Price per square foot: $189/sqft
- Tax assessed value: $163,000
- Annual tax amount: $1,823
- Date on market: 10/6/2026
- Cumulative days on market: 15 days
- Road surface type: Paved
Estimated market value
Not available
Estimated sales range
Not available
Not available
Price history
| Date | Event | Price |
|---|---|---|
| 10/9/2026 | Listed for sale | $179,900+10.4%$189/sqft |
Source:  NKMLS #647402 Report a problem NKMLS #647402 Report a problem | ||
| 5/17/2024 | Sold | $163,000+294.2%$171/sqft |
Source: NKMLS #629099 Report a problem | ||
| 12/7/2012 | Sold | $41,350$43/sqft |
Source: Public Record Report a problem | ||
Public tax history
| Year | Property taxes | Tax assessment |
|---|---|---|
| 2025 | $1,823 +36.1% | $163,000 +35.8% |
| 2024 | $1,339 -3.4% | $120,000 |
| 2023 | $1,387 +5.3% | $120,000 |
| 2022 | $1,317 +26.1% | $120,000 +26.3% |
| 2021 | $1,045 +39.9% | $95,000 +58.3% |
| 2020 | $747 | $60,000 |
| 2019 | $747 +2.4% | $60,000 |
| 2018 | $730 +10.7% | $60,000 |
| 2017 | $659 | $60,000 |
| 2015 | $659 +5.7% | $60,000 |
| 2013 | $623 | $60,000 -14.3% |
| 2012 | -- | $70,000 -17.2% |
| 2011 | -- | $84,500 |
| 2010 | -- | $84,500 |
| 2009 | -- | $84,500 |
Find assessor info on the county website
Monthly payment
Est. payment
Payment breakdown
Explore the cost of this home by adjusting the details. Changes won't be saved.Climate risks
Neighborhood: 41042
Nearby schools
Schools provided by the listing agent
- Elementary: Ockerman Elementary
- Middle: Jones Middle School
- High: Ryle High
Source: NKMLS. This data may not be complete. We recommend contacting the local school district to confirm school assignments for this home.


Similar homes
- $187,0002 bd2 ba1.1k sqft145 Saddlebrook Ln Unit 608, Florence, KY 41042For Sale
 MLS ID #647642, Madison Eisenman, Sibcy Cline, REALTORS-CC. NKMLS
 - $184,0002 bd2 ba1.3k sqft149 Saddlebrook Ln Unit 565, Florence, KY 41042For Sale
 MLS ID #646498, Peter Zimmer, Keller Williams Advisors. NKMLS
 - $195,0002 bd2 ba1k sqft1568 Englewood Pl, Florence, KY 41042For Sale
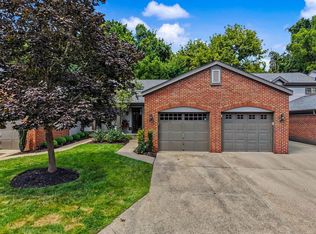 MLS ID #647670, Breadon Home Team, Keller Williams Realty Service. NKMLS
 - $169,0002 bd2 ba956 sqft27 Rio Grande Cir APT 7, Florence, KY 41042For Sale
 MLS ID #646374, Regina Senger, Blue Chicken Realty. NKMLS
 - $149,9002 bd2 ba1k sqft4480 Mayhew Ave #5-17, Cincinnati, OH 45238For Sale
 MLS ID #1897711, Arthur Greenlee IV, eXp Realty. Cincy MLS
 - $177,0002 bd2 ba1.2k sqft4300 Regency Ridge Ct APT 208, Cincinnati, OH 45248For SaleMLS ID #1892666, Bradley Schultz, Sibcy Cline, Inc.. Cincy MLS
- $169,9002 bd2 ba1.2k sqft4350 Regency Ridge Ct APT 304, Cincinnati, OH 45248For SaleMLS ID #1894566, Diane R. Serraino, eXp Realty. Cincy MLS
