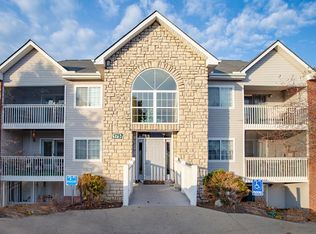
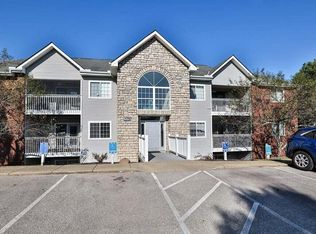
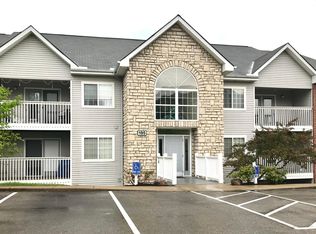
Beautiful second floor condo that has recently been rehabbed. New kitchen cabinets with granite counter tops and stainless appliances, updated bathrooms. Cathedral ceilings throughout the main floor and master bedroom. All new flooring and lighting. Within walking distance to the pool and clubhouse. Convenient to shopping and restaurants. Immediate occupancy.
For sale
Price cut: $2.4K (10/11)
$167,500
175 Cave Run Dr APT 10, Erlanger, KY 41018
2beds
990sqft
Condominium, Residential
Built in 1995
-- sqft lot
$-- Zestimate®
$169/sqft
$266/mo HOA
What's special
New kitchen cabinetsStainless appliancesGranite counter topsUpdated bathrooms
- 19 days
- 390
- 29
Likely to sell faster than
Zillow last checked:
Listing updated:
Listed by:
Stephanie Benedetti 859-393-1564,
RE/MAX Victory + Affiliates
Source: NKMLS,MLS#: 647029
Facts & features
Interior
Bedrooms & bathrooms
- Bedrooms: 2
- Bathrooms: 2
- Full bathrooms: 2
Primary bedroom
- Features: See Remarks
- Level: Second
- Area: 204
- Dimensions: 17 x 12
Bedroom 2
- Features: See Remarks
- Level: Second
- Area: 144
- Dimensions: 12 x 12
Breakfast room
- Features: See Remarks
- Level: Second
- Area: 110
- Dimensions: 11 x 10
Entry
- Features: See Remarks
- Level: Second
- Area: 25
- Dimensions: 5 x 5
Great room
- Features: See Remarks
- Level: Second
- Area: 195
- Dimensions: 15 x 13
Kitchen
- Features: See Remarks
- Level: Second
- Area: 64
- Dimensions: 8 x 8
Laundry
- Features: See Remarks
- Level: Second
- Area: 30
- Dimensions: 6 x 5
Heating
- Electric
Cooling
- Central Air
Appliances
- Included: Stainless Steel Appliance(s), Electric Oven, Electric Range, Dishwasher, Microwave, Refrigerator
Features
- Walk-In Closet(s), Track Lighting, Stone Counters, Open Floorplan, Granite Counters, Entrance Foyer, Chandelier, Breakfast Bar, Cathedral Ceiling(s), Ceiling Fan(s), High Ceilings, Vaulted Ceiling(s)
- Doors: Multi Panel Doors
- Windows: Vinyl Frames
Interior area
- Total structure area: 990
- Total interior livable area: 990 sqft
Property
Parking
- Parking features: Assigned, Off Street
Features
- Levels: One
- Stories: 1
- Patio & porch: Covered, Deck
Lot
- Features: Cleared
Details
- Parcel number: 8043001001.90
- Zoning description: Residential
- Other equipment: Intercom
Construction
Type & style
- Home type: Condo
- Architectural style: Ranch
- Property subtype: Condominium, Residential
- Attached to another structure: Yes
Materials
- Brick, Stone, Vinyl Siding
- Foundation: Poured Concrete
- Roof: Shingle
Condition
- Existing Structure
- New construction: No
- Year built: 1995
Utilities & green energy
- Sewer: Public Sewer
- Water: Public
- Utilities for property: Cable Available, Sewer Available, Water Available
Community & HOA
Community
- Security: Smoke Detector(s)
- Subdivision: Erlanger Lakes
HOA
- Has HOA: Yes
- Amenities included: Parking, Landscaping, Lake Year Round, Pool, Clubhouse, Management
- Services included: Maintenance Grounds, Sewer, Trash, Water
- HOA fee: $266 monthly
Location
- Region: Erlanger
Financial & listing details
- Price per square foot: $169/sqft
- Tax assessed value: $130,000
- Annual tax amount: $1,086
- Date on market: 9/28/2026
- Cumulative days on market: 43 days
- Road surface type: Paved
Estimated market value
Not available
Estimated sales range
Not available
Not available
Price history
| Date | Event | Price |
|---|---|---|
| 10/11/2026 | Price change | $167,500-1.4%$169/sqft |
Source:  NKMLS #647029 Report a problem NKMLS #647029 Report a problem | ||
| 9/28/2026 | Listed for sale | $169,900$172/sqft |
Source: NKMLS #647029 Report a problem | ||
| 9/23/2026 | Listing removed | $169,900$172/sqft |
Source: NKMLS #646216 Report a problem | ||
| 9/9/2026 | Price change | $169,900-2.9%$172/sqft |
Source: NKMLS #646216 Report a problem | ||
| 9/1/2026 | Listed for sale | $174,900+52.1%$177/sqft |
Source: NKMLS #646216 Report a problem | ||
| 6/11/2026 | Sold | $115,000+53.3%$116/sqft |
Source: Public Record Report a problem | ||
| 3/17/2017 | Sold | $75,000$76/sqft |
Source: Agent Provided Report a problem | ||
| 2/4/2017 | Pending sale | $75,000$76/sqft |
Source: RE/MAX Affiliates #501265 Report a problem | ||
| 2/3/2017 | Listed for sale | $75,000+2.7%$76/sqft |
Source: RE/MAX Affiliates #501265 Report a problem | ||
| 10/23/2000 | Sold | $73,000+15.9%$74/sqft |
Source: Public Record Report a problem | ||
| 3/25/1997 | Sold | $63,000-7.2%$64/sqft |
Source: Public Record Report a problem | ||
| 9/20/1995 | Sold | $67,900$69/sqft |
Source: Public Record Report a problem | ||
Public tax history
| Year | Property taxes | Tax assessment |
|---|---|---|
| 2023 | $1,086 +117.7% | $130,000 +73.3% |
| 2022 | $499 -1.5% | $75,000 |
| 2021 | $506 -28.3% | $75,000 |
| 2020 | $706 | $75,000 |
| 2019 | $706 -3.7% | $75,000 |
| 2018 | $733 | $75,000 +15.4% |
| 2017 | $733 -15.2% | $65,000 |
| 2015 | $864 | $65,000 |
| 2014 | $864 +3% | $65,000 |
| 2013 | $839 | $65,000 |
| 2012 | -- | $65,000 |
| 2011 | -- | $65,000 |
| 2010 | -- | $65,000 -11% |
| 2004 | -- | $73,000 |
Find assessor info on the county website
Monthly payment
Est. payment
Payment breakdown
Explore the cost of this home by adjusting the details. Changes won't be saved.Climate risks
Neighborhood: 41018
Nearby schools
Schools provided by the listing agent
- Elementary: Miles Elementary School
- Middle: Tichenor Middle School
- High: Lloyd High
Source: NKMLS. This data may not be complete. We recommend contacting the local school district to confirm school assignments for this home.

Similar homes
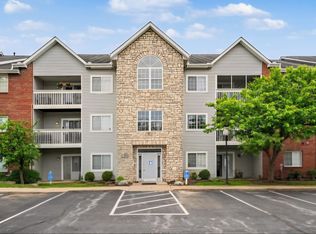
- $139,9952 bd2 ba1.1k sqft155 Barren River Dr APT 7, Erlanger, KY 41018For Sale
 MLS ID #644939, Jimita Tucker, Huff Realty - Florence. NKMLS
 - $173,0003 bd2 ba1.2k sqft6759 Curtis Way, Florence, KY 41042For Sale
 MLS ID #647616, Lisa Willman, Huff Realty - Florence. NKMLS
 - $136,0002 bd1 ba1.1k sqft3306 Hulbert Ave, Erlanger, KY 41018For Sale
 MLS ID #645686, Christi Krieger, Alegna Realty, LLC. NKMLS
 - $168,0002 bd2 ba1k sqft401 Poinsetta Ct APT 12, Florence, KY 41042For Sale
 MLS ID #645027, Derrick Grandstaff, Huff Realty - Florence. NKMLS
 - $156,0002 bd2 ba1.1k sqft3367 Hidden Creek Dr Unit 49, Cincinnati, OH 45251For Sale
 MLS ID #1897642, Lori O. Schafer, Keller Williams Seven Hills Re. Cincy MLS
 - $180,0002 bd2 ba1.2k sqft4350 Regency Ridge Ct APT 305, Cincinnati, OH 45248For SaleMLS ID #1892305, Kurt J Lamping, Sibcy Cline, Inc.. Cincy MLS
- $155,0002 bd2 ba1k sqft3414 N Bend Rd APT 8, Cincinnati, OH 45239For SaleMLS ID #1886101, Dylan Koch, Plum Tree Realty. Cincy MLS
- $175,0002 bd2 ba1.2k sqft4350 Regency Ridge Ct APT 304, Cincinnati, OH 45248For SaleMLS ID #1894566, Diane R. Serraino, eXp Realty. Cincy MLS
- $155,0002 bd2 ba1.1k sqft9901 Regatta Dr Unit 105, Colerain Twp, OH 45252For SaleMLS ID #1893547, Julia Arnold, Sibcy Cline, Inc.. Cincy MLS
- $145,0002 bd2 ba1k sqft3414 N Bend Rd APT 4, Cincinnati, OH 45239For SaleMLS ID #1893438, Rheda S. Losekamp, Coldwell Banker Realty. Cincy MLS
- $158,0002 bd2 ba1.2k sqft3701 W Galbraith Rd Unit 52, Cincinnati, OH 45247For SaleMLS ID #1887232, Michelle N. Billings, Keller Williams Advisors. Cincy MLS
