
Welcome home to this fantastic 3-bedroom property in the heart of Erlanger! Featuring an open, light-filled layout, this home is the perfect blank canvas for your personal style.The heart of the home is the updated kitchen, boasting crisp white cabinetry that pairs beautifully with any decor style. Step right outside from the main level onto your private backyard deck--an ideal spot for morning coffee, weekend barbecues, and evening relaxation.The previous carpets have already been completely removed, saving you demolition time and making it incredibly easy to install the exact flooring of your choice--whether you dream of plush new carpet or modern luxury vinyl plank. Need extra space? The massive, full unfinished basement offers boundless potential. Transform it into a massive recreation room, home gym, workshop, or simply utilize it for incredible storage space. This home offers excellent value in a convenient Northern Kentucky location, just minutes from local parks, shopping, and highway access.
Pending
$136,000
3306 Hulbert Ave, Erlanger, KY 41018
2beds
1,125sqft
Single Family Residence, Residential
Built in ----
8,276 Square Feet Lot
$-- Zestimate®
$121/sqft
$-- HOA
What's special
Massive full unfinished basementUpdated kitchenCrisp white cabinetryOpen light-filled layoutPrivate backyard deck
- 37 days
- 85
- 2
Zillow last checked:
Listing updated:
Listed by:
Christi Krieger 513-400-0358,
Alegna Realty, LLC,
Angela Ford 513-752-4250,
Alegna Realty, LLC
Source: NKMLS,MLS#: 645686
Facts & features
Interior
Bedrooms & bathrooms
- Bedrooms: 2
- Bathrooms: 1
- Full bathrooms: 1
Primary bedroom
- Features: Wood Flooring
- Level: First
- Area: 100
- Dimensions: 10 x 10
Bedroom 2
- Features: Hardwood Floors
- Level: First
- Area: 90
- Dimensions: 10 x 9
Family room
- Features: Walk-Out Access
- Level: First
- Area: 140
- Dimensions: 10 x 14
Kitchen
- Features: Country Kitchen
- Level: First
- Area: 121
- Dimensions: 11 x 11
Primary bath
- Features: Shower With Bench
- Level: First
- Area: 40
- Dimensions: 5 x 8
Heating
- Forced Air
Cooling
- Central Air
Appliances
- Included: Microwave
Features
- Windows: Vinyl Clad Window(s)
- Basement: Full
- Number of fireplaces: 1
- Fireplace features: See Remarks
Interior area
- Total structure area: 1,125
- Total interior livable area: 1,125 sqft
Property
Parking
- Parking features: Driveway
- Has uncovered spaces: Yes
Features
- Levels: One
- Stories: 1
Lot
- Size: 8,276 Square Feet
- Dimensions: .19
Details
- Parcel number: 0033014063.01
Construction
Type & style
- Home type: SingleFamily
- Architectural style: Ranch
- Property subtype: Single Family Residence, Residential
Materials
- Vinyl Siding
- Foundation: Block
- Roof: Shingle
Condition
- Existing Structure
- New construction: No
Utilities & green energy
- Sewer: Public Sewer
- Water: Public
- Utilities for property: Cable Available
Community & HOA
HOA
- Has HOA: No
Location
- Region: Erlanger
Financial & listing details
- Price per square foot: $121/sqft
- Tax assessed value: $198,000
- Annual tax amount: $2,612
- Date on market: 8/26/2026
- Cumulative days on market: 37 days
Estimated market value
Not available
Estimated sales range
Not available
Not available
Price history
| Date | Event | Price |
|---|---|---|
| 8/20/2026 | Pending sale | $136,000$121/sqft |
Source:  NKMLS #645686 Report a problem NKMLS #645686 Report a problem | ||
| 8/14/2026 | Listed for sale | $136,000-2.9%$121/sqft |
Source: NKMLS #645686 Report a problem | ||
| 5/11/2026 | Sold | $140,000-29.3%$124/sqft |
Source: Public Record Report a problem | ||
| 11/17/2022 | Sold | $198,000+1%$176/sqft |
Source: Public Record Report a problem | ||
| 9/20/2022 | Pending sale | $196,000$174/sqft |
Source: NKMLS #608043 Report a problem | ||
| 9/20/2022 | Listed for sale | $196,000+243.9%$174/sqft |
Source: NKMLS #608043 Report a problem | ||
| 7/26/2021 | Sold | $57,000+225.7%$51/sqft |
Source: Public Record Report a problem | ||
| 1/17/2020 | Sold | $17,500$16/sqft |
Source: Public Record Report a problem | ||
Public tax history
| Year | Property taxes | Tax assessment |
|---|---|---|
| 2025 | $2,612 -1.2% | $198,000 |
| 2024 | $2,643 +2.8% | $198,000 |
| 2023 | $2,572 +212.1% | $198,000 +247.4% |
| 2022 | $824 +648.7% | $57,000 +660% |
| 2021 | $110 +46.8% | $7,500 -91.5% |
| 2020 | $75 | $88,000 |
| 2019 | $75 -94.3% | $88,000 +10% |
| 2018 | $1,320 | $80,000 |
| 2017 | $1,320 +130.4% | $80,000 |
| 2015 | $573 +0.9% | $80,000 |
| 2014 | $568 | $80,000 |
| 2013 | $568 | $80,000 |
| 2012 | -- | $80,000 |
| 2011 | -- | $80,000 |
| 2010 | -- | $80,000 |
| 2009 | -- | $80,000 |
| 2008 | -- | $80,000 |
| 2007 | -- | $80,000 +6.7% |
| 2006 | -- | $75,000 |
| 2005 | -- | $75,000 |
| 2004 | -- | $75,000 |
| 2003 | -- | $75,000 +27.1% |
| 2002 | -- | $59,000 |
| 2001 | -- | $59,000 |
| 2000 | -- | $59,000 |
Find assessor info on the county website
Monthly payment
Est. payment
Payment breakdown
Explore the cost of this home by adjusting the details. Changes won't be saved.Climate risks
Neighborhood: 41018
Nearby schools
Schools provided by the listing agent
- Elementary: AJ Lindeman Elementary
- Middle: Tichenor Middle School
- High: Lloyd High
Source: NKMLS. This data may not be complete. We recommend contacting the local school district to confirm school assignments for this home.
Similar homes
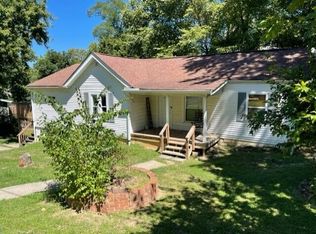
- $169,9002 bd2 ba990 sqft175 Cave Run Dr APT 10, Erlanger, KY 41018For Sale
 MLS ID #647029, Stephanie Benedetti, RE/MAX Victory + Affiliates. NKMLS
 - $195,0002 bd1 ba825 sqft40 Sunset Ave, Erlanger, KY 41018For Sale
 MLS ID #646154, Kimberly Clemons, Century 21 Premiere Properties. NKMLS
 - $130,0002 bd1 ba800 sqft968 Delhi Ave, Cincinnati, OH 45204For Sale
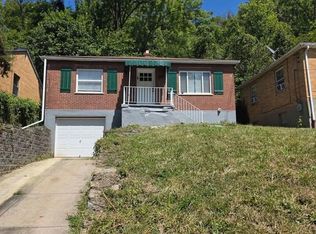
 MLS ID #1890010, Steven Carmichael Jr, Berkshire Hathaway HomeService. Cincy MLS
 - $189,9003 bd2 ba1.5k sqft3342 Sycamore Tree Ln, Erlanger, KY 41018For Sale
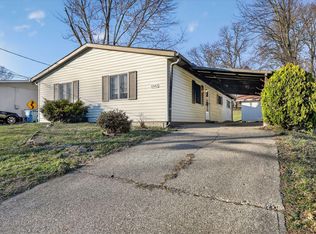 MLS ID #641210, Timothy Settles, Trelora Realty, Inc. NKMLS
 - $125,0003 bd1 ba1.6k sqft1242 Quebec Rd, Cincinnati, OH 45205For SaleMLS ID #1894240, Rajib Garu, Fortune Vine Realty. Cincy MLS
- $155,0002 bd2 ba1.2k sqft741 McPherson Ave, Cincinnati, OH 45205For SaleMLS ID #1887437, Kathleen A Niemer, Sibcy Cline, Inc.. Cincy MLS
- $149,5002 bd1 ba786 sqft337 Rolef Ave, Cincinnati, OH 45215For SaleMLS ID #1895519, James C Harris, Keller Williams Seven Hills Re. Cincy MLS
- $145,0002 bd2 ba1k sqft3414 N Bend Rd APT 4, Cincinnati, OH 45239For SaleMLS ID #1893438, Rheda S. Losekamp, Coldwell Banker Realty. Cincy MLS
- $170,0003 bd1 ba1.1k sqft395 Elberon Ave, Cincinnati, OH 45205For SaleMLS ID #1894469, Allyson Osborne, Comey & Shepherd. Cincy MLS
- $115,0002 bd2 ba1k sqft5721 Carthage Ave, Cincinnati, OH 45212For SaleMLS ID #1895834, Scott F Evans, RE/MAX United Associates. Cincy MLS
- $139,9002 bd2 ba1.4k sqft2530 Hemlock St, Cincinnati, OH 45206For SaleMLS ID #1886485, Mays Khalaf, Keylink Real Estate LLC. Cincy MLS
- $120,0003 bd2 ba1.4k sqft1612 Gilsey Ave, Cincinnati, OH 45205For SaleMLS ID #1889045, Randall E. Dargan, Sparen Realty. Cincy MLS
