Outdoor living in the city!
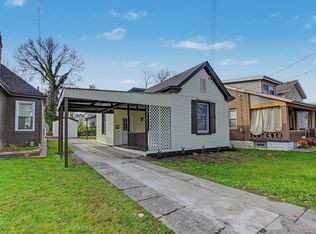
Rare Huge yard in Covington/Lationia. Right beside the park. Very large private deck on the back surrounded by trees. Tons of room for gardens or just space for the kids to run and play.
Completely remodeled. New Paint, flooring and cabinets with granite countertops. New Roof. All boards on deck replaced.
Detached shed and large unfinished basement with garage.
For sale
$195,000
2817 Decoursey Ave, Covington, KY 41015
2beds
1,063sqft
Single Family Residence, Residential
Built in 1920
0.26 Acres Lot
$-- Zestimate®
$183/sqft
$-- HOA
What's special
Completely remodeledDetached shedNew paintNew roofRight beside the park
- 2 hours
- 136
- 20
Zillow last checked:
Listing updated:
Listed by:
Michael Digman 859-447-2071,
The West Group Realtors
Source: NKMLS,MLS#: 648563
Facts & features
Interior
Bedrooms & bathrooms
- Bedrooms: 2
- Bathrooms: 1
- Full bathrooms: 1
Primary bedroom
- Features: Carpet Flooring
- Level: First
- Area: 17934
- Dimensions: 122 x 147
Bedroom 2
- Features: Carpet Flooring
- Level: First
- Area: 13464
- Dimensions: 102 x 132
Dining room
- Features: Luxury Vinyl Flooring
- Level: First
- Area: 17958
- Dimensions: 146 x 123
Kitchen
- Features: Luxury Vinyl Flooring
- Level: First
- Area: 1750
- Dimensions: 125 x 14
Living room
- Features: Luxury Vinyl Flooring
- Level: First
- Area: 18250
- Dimensions: 146 x 125
Primary bath
- Features: Luxury Vinyl Flooring
- Level: First
- Area: 4958
- Dimensions: 67 x 74
Heating
- Forced Air
Cooling
- Central Air
Appliances
- Included: Electric Range, Dishwasher, Microwave, Refrigerator
- Laundry: In Basement
Features
- Windows: Vinyl Frames
Interior area
- Total structure area: 11,232
- Total interior livable area: 1,063 sqft
Property
Parking
- Total spaces: 1
- Parking features: Driveway, Garage
- Garage spaces: 1
- Has uncovered spaces: Yes
Features
- Levels: One
- Stories: 1
Lot
- Size: 0.26 Acres
- Dimensions: 11,232
Details
- Parcel number: 0552410012.00
Construction
Type & style
- Home type: SingleFamily
- Architectural style: Ranch
- Property subtype: Single Family Residence, Residential
Materials
- Aluminum Siding
- Foundation: Block
- Roof: Shingle
Condition
- New construction: No
- Year built: 1920
Utilities & green energy
- Sewer: Public Sewer
- Water: Public
Community & HOA
HOA
- Has HOA: No
Location
- Region: Covington
Financial & listing details
- Price per square foot: $183/sqft
- Tax assessed value: $104,300
- Annual tax amount: $1,382
- Date on market: 11/20/2026
Estimated market value
Not available
Estimated sales range
Not available
Not available
Price history
| Date | Event | Price |
|---|---|---|
| 11/20/2026 | Listed for sale | $195,000+69.6%$183/sqft |
Source:  NKMLS #648563 Report a problem | ||
| 8/21/2026 | Sold | $115,000+43.8%$108/sqft |
Source: Public Record Report a problem | ||
| 3/21/2007 | Sold | $80,000+60.1%$75/sqft |
Source: Public Record Report a problem | ||
| 12/7/2005 | Sold | $49,975+24.9%$47/sqft |
Source: Public Record Report a problem | ||
| 8/29/2005 | Sold | $40,000$38/sqft |
Source: Public Record Report a problem | ||
Public tax history
| Year | Property taxes | Tax assessment |
|---|---|---|
| 2025 | $1,382 +0.8% | $104,300 |
| 2024 | $1,372 -1.3% | $104,300 |
| 2023 | $1,389 +0.8% | $104,300 |
| 2022 | $1,378 +12.9% | $104,300 +30.4% |
| 2021 | $1,220 -21.3% | $80,000 |
| 2020 | $1,551 | $80,000 |
| 2019 | $1,551 +18.9% | $80,000 |
| 2018 | $1,304 | $80,000 |
| 2017 | $1,304 -19.8% | $80,000 |
| 2015 | $1,627 +4.2% | $80,000 |
| 2014 | $1,562 | $80,000 |
| 2013 | $1,562 | $80,000 |
| 2012 | -- | $80,000 |
| 2011 | -- | $80,000 |
| 2010 | -- | $80,000 |
| 2009 | -- | $80,000 |
| 2008 | -- | $80,000 +23.1% |
| 2007 | -- | $65,000 |
| 2006 | -- | $65,000 +8.3% |
| 2005 | -- | $60,000 |
| 2004 | -- | $60,000 |
| 2003 | -- | $60,000 |
| 2002 | -- | $60,000 +9.1% |
| 2001 | -- | $55,000 |
| 2000 | -- | $55,000 |
Find assessor info on the county website
Monthly payment
Est. payment
Payment breakdown
Explore the cost of this home by adjusting the details. Changes won't be saved.Climate risks
Neighborhood: 41015
Nearby schools
Schools provided by the listing agent
- Middle: Holmes Middle School
- High: Holmes Senior High
Source: NKMLS. This data may not be complete. We recommend contacting the local school district to confirm school assignments for this home.
Similar homes
- $185,0002 bd1 ba1k sqft41 E 41st St, Covington, KY 41015For Sale
 MLS ID #648484, Tanja Mitchell, Keller Williams Realty Service. NKMLS
- $179,9002 bd1 ba975 sqft308 E 39th St, Covington, KY 41015For Sale
 MLS ID #648455, Christina Fromeyer, Sibcy Cline, REALTORS-CC. NKMLS
- $199,9002 bd1 ba825 sqft115 E 41st St, Covington, KY 41015For Sale
 MLS ID #648426, Alejandro Navarrete, Huff Realty - Florence. NKMLS
- $--3 bd1 ba1.1k sqft715 Delmar Pl, Covington, KY 41014Auction
 Auction.com 1
