Come enjoy this cute, read to move into home in the heart of Covington and close to downtown. All hardwood floors with two bedrooms and a full bath upstairs. Nice front porch and great backyard. Home has been in the family for generations & well maintained.
For sale
$185,000
41 E 41st St, Covington, KY 41015
2beds
1,025sqft
Single Family Residence, Residential
Built in ----
4,356 Square Feet Lot
$-- Zestimate®
$180/sqft
$-- HOA
What's special
Nice front porchHardwood floorsTwo bedroomsGreat backyard
- 18 hours
- 231
- 33
Zillow last checked:
Listing updated:
Listed by:
Tanja Mitchell 817-946-8717,
Keller Williams Realty Service
Source: NKMLS,MLS#: 648484
Facts & features
Interior
Bedrooms & bathrooms
- Bedrooms: 2
- Bathrooms: 1
- Full bathrooms: 1
Primary bedroom
- Description: All room sizes are approximated Buyer to verify
- Features: Ceiling Fan(s), Hardwood Floors
- Level: Second
- Area: 180
- Dimensions: 15 x 12
Bedroom 2
- Description: All room sizes are approximated Buyer to verify
- Features: Ceiling Fan(s), Hardwood Floors
- Level: Second
- Area: 120
- Dimensions: 12 x 10
Bonus room
- Description: All room sizes are approximated Buyer to verify
- Features: Ceiling Fan(s), Hardwood Floors
- Level: First
- Area: 110
- Dimensions: 11 x 10
Entry
- Description: All room sizes are approximated Buyer to verify
- Features: Hardwood Floors
- Level: First
- Area: 6
- Dimensions: 2 x 3
Family room
- Description: All room sizes are approximated Buyer to verify
- Features: Ceiling Fan(s), Hardwood Floors
- Level: First
- Area: 238
- Dimensions: 14 x 17
Kitchen
- Description: All room sizes are approximated Buyer to verify
- Features: Vinyl Flooring
- Level: First
- Area: 120
- Dimensions: 12 x 10
Primary bath
- Description: All room sizes are approximated Buyer to verify
- Features: Vinyl Flooring
- Level: Second
- Area: 32
- Dimensions: 8 x 4
Heating
- Forced Air
Cooling
- Central Air
Appliances
- Included: Electric Range, Dishwasher
Features
- Laminate Counters, Ceiling Fan(s)
- Windows: Vinyl Frames
- Number of fireplaces: 1
- Fireplace features: See Remarks
Interior area
- Total structure area: 1,200
- Total interior livable area: 1,025 sqft
Property
Parking
- Total spaces: 1
- Parking features: Attached, Driveway, Garage
- Attached garage spaces: 1
- Has uncovered spaces: Yes
Features
- Levels: Multi/Split
- Stories: 1
- Patio & porch: Covered, Deck, Porch
- Fencing: Wood
- Has view: Yes
- View description: Trees/Woods
Lot
- Size: 4,356 Square Feet
- Features: Sloped
Details
- Parcel number: 0562301001.00
- Zoning description: Residential
Construction
Type & style
- Home type: SingleFamily
- Architectural style: Traditional
- Property subtype: Single Family Residence, Residential
Materials
- Brick
- Foundation: Concrete Perimeter, Block
- Roof: Shingle
Condition
- Existing Structure
- New construction: No
Utilities & green energy
- Sewer: Public Sewer
- Water: Public
Community & HOA
HOA
- Has HOA: No
Location
- Region: Covington
Financial & listing details
- Price per square foot: $180/sqft
- Tax assessed value: $136,200
- Annual tax amount: $1,805
- Date on market: 11/17/2026
- Road surface type: Paved
Estimated market value
Not available
Estimated sales range
Not available
Not available
Price history
| Date | Event | Price |
|---|---|---|
| 11/17/2026 | Listed for sale | $185,000+164.3%$180/sqft |
Source:  NKMLS #648484 Report a problem | ||
| 2/27/2015 | Sold | $70,000+154.5%$68/sqft |
Source: Public Record Report a problem | ||
| 12/19/2012 | Sold | $27,500-51.5%$27/sqft |
Source: Public Record Report a problem | ||
| 7/25/2012 | Sold | $56,667-38.9%$55/sqft |
Source: Public Record Report a problem | ||
| 11/9/2007 | Sold | $92,675+189.6%$90/sqft |
Source: Public Record Report a problem | ||
| 4/2/2002 | Sold | $32,000-28.9%$31/sqft |
Source: Public Record Report a problem | ||
| 8/30/1999 | Sold | $45,000$44/sqft |
Source: Public Record Report a problem | ||
Public tax history
| Year | Property taxes | Tax assessment |
|---|---|---|
| 2025 | $1,805 +0.8% | $136,200 |
| 2024 | $1,791 -1.3% | $136,200 |
| 2023 | $1,814 +0.8% | $136,200 |
| 2022 | $1,799 +68.5% | $136,200 +94.6% |
| 2021 | $1,068 -21.8% | $70,000 |
| 2020 | $1,366 | $70,000 |
| 2019 | $1,366 +18.7% | $70,000 |
| 2018 | $1,151 | $70,000 |
| 2017 | $1,151 +9.1% | $70,000 |
| 2015 | $1,055 | $70,000 +55.6% |
| 2014 | $1,055 +16.6% | $45,000 +63.6% |
| 2013 | $905 | $27,500 -70.3% |
| 2012 | -- | $92,600 |
| 2011 | -- | $92,600 |
| 2010 | -- | $92,600 |
| 2009 | -- | $92,600 |
| 2008 | -- | $92,600 +15.8% |
| 2007 | -- | $80,000 |
| 2006 | -- | $80,000 +14.3% |
| 2005 | -- | $70,000 |
| 2004 | -- | $70,000 |
| 2003 | -- | $70,000 |
| 2002 | -- | $70,000 +9.4% |
| 2001 | -- | $64,000 |
| 2000 | -- | $64,000 |
Find assessor info on the county website
Monthly payment
Est. payment
Payment breakdown
Explore the cost of this home by adjusting the details. Changes won't be saved.Climate risks
Neighborhood: 41015
Nearby schools
Schools provided by the listing agent
- Elementary: Latonia Elementary
- Middle: Holmes Middle School
- High: Holmes Senior High
Source: NKMLS. This data may not be complete. We recommend contacting the local school district to confirm school assignments for this home.


Similar homes
- $179,9002 bd1 ba975 sqft308 E 39th St, Covington, KY 41015For Sale
 MLS ID #648455, Christina Fromeyer, Sibcy Cline, REALTORS-CC. NKMLS
- $199,9002 bd1 ba825 sqft115 E 41st St, Covington, KY 41015For Sale
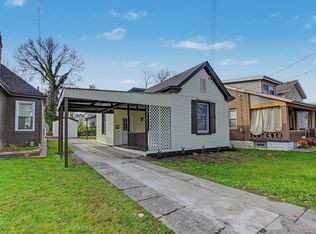 MLS ID #648426, Alejandro Navarrete, Huff Realty - Florence. NKMLS
- $--2 bd1 ba746 sqft125 E 41st St, Covington, KY 41015AuctionServiceLink Auction
- $--2 bd1 ba1.1k sqft3727 Glenn Ave, Covington, KY 41015Auction
 Auction.com 1
