Check out this stunning updated home built in 2023, offering modern finishes, low-maintenance living, and the peace of mind that comes with recent construction. This well designed property features an open-concept layout that connects the living, dining, and kitchen areas—perfect for both everyday living and entertaining.
The kitchen has beautiful countertops, and modern appliances, providing both style and functionality.The bathrooms feature clean, updated finishes consistent with today’s trends.
This home includes newer mechanicals, and quality construction throughout—making it truly move-in ready.
The backyard is set up for enjoying future summer evenings with the little patio and fenced in yard perfect for pets.
Situated on Oak Street in Vevay, this location offers small-town vibes while still being just a short and easy commute to Madison, Indiana, giving you access to additional dining, shopping, and riverfront attractions
For sale
Price cut: $5K (9/1)
$249,900
106 Oak Street, Vevay, IN 47043
3beds
1,282sqft
Single Family Residence
Built in 2023
9,147 Square Feet Lot
$249,300 Zestimate®
$195/sqft
$-- HOA
What's special
Little patioModern finishesModern appliancesBeautiful countertops
- 141 days
- 186
- 13
Zillow last checked:
Listing updated:
Listed by:
Andrew Phillips,
Coldwell Banker Harrell & Asso
Source: SIRA,MLS#: 202608755 Originating MLS: Southern Indiana REALTORS Association
Originating MLS: Southern Indiana REALTORS AssociationFacts & features
Interior
Bedrooms & bathrooms
- Bedrooms: 3
- Bathrooms: 2
- Full bathrooms: 2
Primary bedroom
- Description: Flooring: Luxury Vinyl Plank
- Level: First
- Dimensions: 11.8 x 14.3
Bedroom
- Description: Flooring: Luxury Vinyl Plank
- Level: First
- Dimensions: 9.2 x 10.5
Bedroom
- Description: Flooring: Luxury Vinyl Plank
- Level: First
- Dimensions: 9.2 x 10.5
Kitchen
- Description: Flooring: Luxury Vinyl Plank
- Level: First
- Dimensions: 14.6 x 15.9
Living room
- Description: Flooring: Luxury Vinyl Plank
- Level: First
- Dimensions: 14.6 x 15.9
Other
- Description: utility room,Flooring: Luxury Vinyl Plank
- Level: First
- Dimensions: 5.5 x 6.3
Heating
- Heat Pump
Cooling
- Central Air
Appliances
- Included: Dishwasher, Oven, Range, Refrigerator
- Laundry: Main Level, Laundry Room
Features
- Eat-in Kitchen, Bath in Primary Bedroom, Main Level Primary, Open Floorplan, Split Bedrooms, Utility Room, Walk-In Closet(s)
- Windows: Thermal Windows
- Has basement: No
- Has fireplace: No
- Fireplace features: None
Interior area
- Total structure area: 1,282
- Total interior livable area: 1,282 sqft
- Finished area above ground: 1,282
- Finished area below ground: 0
Property
Parking
- Total spaces: 2
- Parking features: Attached, Garage
- Attached garage spaces: 2
- Has uncovered spaces: Yes
- Details: Off Street
Features
- Levels: One
- Stories: 1
- Patio & porch: Patio
- Exterior features: Landscaping, Paved Driveway, Patio
Lot
- Size: 9,147 Square Feet
Details
- Parcel number: 781422600011018004
- Zoning: Residential
- Zoning description: Residential
Construction
Type & style
- Home type: SingleFamily
- Architectural style: One Story
- Property subtype: Single Family Residence
Materials
- Frame, Vinyl Siding
- Foundation: Slab
- Roof: Shingle
Condition
- New construction: No
- Year built: 2023
Utilities & green energy
- Water: Connected, Public
Community & HOA
Location
- Region: Vevay
Financial & listing details
- Price per square foot: $195/sqft
- Tax assessed value: $176,800
- Annual tax amount: $1,590
- Date on market: 6/1/2026
- Cumulative days on market: 142 days
- Listing terms: Cash,Conventional,FHA,USDA Loan,VA Loan
- Road surface type: Paved
Estimated market value
$249,300
$237,000 - $262,000
$1,521/mo
Price history
| Date | Event | Price |
|---|---|---|
| 9/1/2026 | Price change | $249,900-2%$195/sqft |
Source:  SIRA #202608755 Report a problem SIRA #202608755 Report a problem | ||
| 7/2/2026 | Price change | $254,900-1.9%$199/sqft |
Source: SIRA #202608755 Report a problem | ||
| 6/1/2026 | Listed for sale | $259,900+13%$203/sqft |
Source: SIRA #202608755 Report a problem | ||
| 1/29/2024 | Sold | $230,000-2.1%$179/sqft |
Source: SIRA #202309230 Report a problem | ||
| 1/8/2024 | Pending sale | $234,900$183/sqft |
Source: SIRA #202309230 Report a problem | ||
| 11/16/2023 | Listed for sale | $234,900$183/sqft |
Source: SIRA #202309230 Report a problem | ||
| 11/10/2023 | Pending sale | $234,900$183/sqft |
Source: SIRA #202309230 Report a problem | ||
| 7/24/2023 | Listed for sale | $234,900$183/sqft |
Source: SIRA #202309230 Report a problem | ||
Public tax history
| Year | Property taxes | Tax assessment |
|---|---|---|
| 2025 | -- | $176,800 |
Find assessor info on the county website
Monthly payment
Est. payment
Payment breakdown
Explore the cost of this home by adjusting the details. Changes won't be saved.Climate risks
Neighborhood: 47043
Similar homes
- $--3 bd1 ba1.4k sqft212 E Pike St, Vevay, IN 47043Auction
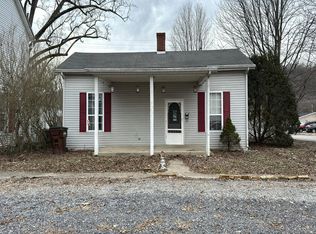 Auction.com 1
 - $220,0002 bd2 ba1.2k sqft7571 Bakes Rd, Vevay, IN 47043For Sale
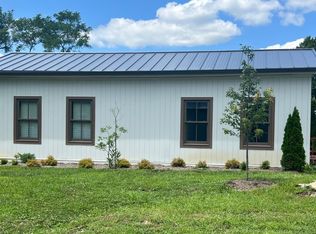 MLS ID #208088, Carla Van Norstran. MLS of Southeastern Indiana
 - $289,0004 bd2 ba1.3k sqft311 E Pike Street, Vevay, IN 47043For Sale
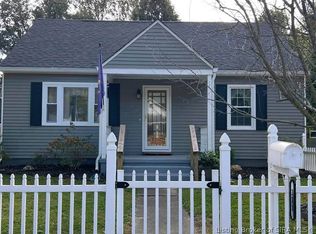 MLS ID #202607629, Barbara Disbro, Coldwell Banker Harrell & Asso. SIRA
 - $259,9003 bd2 ba1.2k sqft12133 Willow Rd, Vevay, IN 47043New Construction
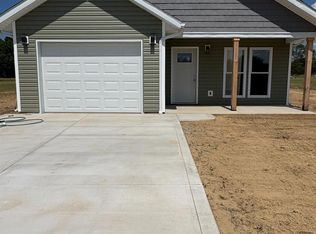 MLS ID #208198, Joseph Rider. MLS of Southeastern Indiana
 - $339,0003 bd2 ba980 sqft5595 E State Road 56, Vevay, IN 47043For Sale
 MLS ID #1705889, Jim Pruett, EXP Realty LLC. Metro Search Inc. LLC DBA Apex MLS
 - $245,0003 bd2 ba1.3k sqft817 Cane Run Rd, Turners Station, KY 40075For SaleMLS ID #1720153, Erica Kilibarda, Realty ONE Group River Valley. Metro Search Inc. LLC DBA Apex MLS
- $225,0002 bd2 ba1.4k sqft1429 Zen Forest Rd, Turners Station, KY 40075For SaleMLS ID #1722166, Jay Pitts, RE/MAX Premier Properties. Metro Search Inc. LLC DBA Apex MLS
- $270,0003 bd2 ba1.3k sqft155 Duncan Dr, Campbellsburg, KY 40011For SaleMLS ID #1731287, Jamie Villa, GreenTree Real Estate Services. Metro Search Inc. LLC DBA Apex MLS
- $209,0003 bd2 ba1.4k sqft605 11th St, Carrollton, KY 41008For SaleMLS ID #1722886, David L Bowen, RE/MAX Real Estate Champions. Metro Search Inc. LLC DBA Apex MLS
- $249,9003 bd2 ba1.2k sqft410 Mouser St, Madison, IN 47250For SaleMLS ID #1729501, Jim Pruett, EXP Realty LLC. Metro Search Inc. LLC DBA Apex MLS
