Fabulous 2-Story Brick & Stone Home perfectly positioned on a desirable cul-de-sac lot in the beautiful Hearthstone community. This exceptional residence offers 4 spacious bedrooms with walk-in closets, a formal dining room, private study with french doors, 2.5 baths, and a 2-car garage. The custom staircase with elegant banister and iron spindles make a striking first impression--both beautiful and functional. This home has been thoughtfully upgraded and updated throughout, featuring a new furnace, rich hardwood flooring on the main level and custom wainscoting in the foyer and formal dining room. The chefs kitchen is complete with white wood cabinetry, marble backsplash, gorgeous granite countertops, and sleek black stainless steel appliances. The living room offers a cozy gas fireplace and a wall of windows that fill the space with natural light, creating a warm and inviting atmosphere. Retreat to the oversized primary suite, a true sanctuary featuring a spa-like deluxe bath with double vanity, rain-style shower, garden tub, tile flooring, and a generous adjoining walk-in closet. The second-floor laundry adds everyday convenience. The lower level is plumbed for a full bath and ready for your personal finishing touches--endless possibilities for additional living space. Step outside to a grand stamped concrete patio with firepit and ambient lighting, overlooking a fully fenced rear yard--perfect for entertaining, relaxing evenings, kids at play, or your family pet. Enjoy all that Hearthstone has to offer, including a clubhouse, pool, playground, and scenic trails, all while being conveniently located just minutes from CVG Airport, shopping, and dining. Nothing to do but move right in--this one truly has it all.
For sale
Price cut: $5K (7/23)
$495,000
8640 Treeline Dr, Florence, KY 41042
4beds
--sqft
:
Get pre-qualified$3,386/mo
Single Family Residence, Residential
Built in 2011
0.28 Acres Lot
$-- Zestimate®
$--/sqft
$67/mo HOA
What's special
- 51 days |
- 792 |
- 44 |
Zillow last checked:
Listing updated:
Listed by:
Tasha Klaber-Flood 859-991-9044,
Sibcy Cline, REALTORS-Florence
Source: NKMLS,MLS#: 643313
Facts & features
Interior
Bedrooms & bathrooms
- Bedrooms: 4
- Bathrooms: 3
- Full bathrooms: 2
- 1/2 bathrooms: 1
Primary bedroom
- Features: Carpet Flooring, Window Treatments, Walk-In Closet(s), Bath Adjoins, Ceiling Fan(s)
- Level: Second
- Area: 357
- Dimensions: 21 x 17
Bedroom 2
- Features: Carpet Flooring, Window Treatments, Walk-In Closet(s)
- Level: Second
- Area: 132
- Dimensions: 12 x 11
Bedroom 3
- Features: Carpet Flooring, Window Treatments, Walk-In Closet(s)
- Level: Second
- Area: 154
- Dimensions: 14 x 11
Bedroom 4
- Features: Carpet Flooring, Walk-In Closet(s)
- Level: Second
- Area: 182
- Dimensions: 14 x 13
Bathroom 2
- Features: Full Finished Bath, Double Vanity, Shower With Bench, Tile Flooring
- Level: Second
- Area: 55
- Dimensions: 11 x 5
Bathroom 3
- Features: Full Finished Half Bath, Hardwood Floors
- Level: First
- Area: 30
- Dimensions: 6 x 5
Dining room
- Description: Wainscoting
- Features: Chandelier, Hardwood Floors
- Level: First
- Area: 143
- Dimensions: 13 x 11
Entry
- Description: Open Foyer, Wainscotingg
- Features: Closet(s), Hardwood Floors
- Level: First
- Area: 91
- Dimensions: 13 x 7
Kitchen
- Description: Marble Backsplash, Black Stainless Steel Appliances
- Features: Walk-Out Access, Wood Flooring, Window Treatments, Kitchen Island, Gourmet Kitchen, Eat-in Kitchen, Pantry, Wood Cabinets, See Remarks, Recessed Lighting, Hardwood Floors
- Level: First
- Area: 208
- Dimensions: 16 x 13
Living room
- Features: Fireplace(s), Window Treatments, Ceiling Fan(s), Recessed Lighting, Hardwood Floors
- Level: First
- Area: 255
- Dimensions: 17 x 15
Office
- Features: French Doors, Hardwood Floors
- Level: First
- Area: 99
- Dimensions: 11 x 9
Primary bath
- Description: Huge walk-in-closet adjoins
- Features: Window Treatments, Ceramic Tile Flooring, Double Vanity, Shower, Soaking Tub
- Level: Second
- Area: 99
- Dimensions: 11 x 9
Heating
- Forced Air
Cooling
- Central Air
Appliances
- Included: Stainless Steel Appliance(s), Gas Cooktop, Gas Range, Dishwasher, Disposal, Double Oven, ENERGY STAR Qualified Appliances, Microwave, Refrigerator
- Laundry: Laundry Room, Upper Level
Features
- See Remarks, Kitchen Island, Walk-In Closet(s), Storage, Soaking Tub, Smart Thermostat, Pantry, Open Floorplan, Granite Counters, Entrance Foyer, Eat-in Kitchen, Double Vanity, Chandelier, Ceiling Fan(s), High Ceilings, Recessed Lighting
- Doors: Multi Panel Doors
- Windows: Double Hung, Garden Window(s), Picture Window(s), Slider Window(s), Vinyl Clad Window(s)
- Basement: See Remarks
- Number of fireplaces: 1
- Fireplace features: Ceramic, Gas
Property
Parking
- Total spaces: 2
- Parking features: Attached, Driveway, Garage, Garage Door Opener, Garage Faces Front, Oversized
- Attached garage spaces: 2
- Has uncovered spaces: Yes
Features
- Levels: Two
- Stories: 2
- Patio & porch: Patio, Porch
- Exterior features: Fire Pit
- Fencing: Full
Lot
- Size: 0.28 Acres
- Dimensions: .2832
- Features: See Remarks, Cul-De-Sac, Rolling Slope
- Residential vegetation: Partially Wooded
Details
- Parcel number: 050.0016322.00
- Zoning description: Residential
Construction
Type & style
- Home type: SingleFamily
- Architectural style: Traditional
- Property subtype: Single Family Residence, Residential
Materials
- Brick, Stone
- Foundation: Poured Concrete
- Roof: Composition,Shingle
Condition
- Existing Structure
- New construction: No
- Year built: 2011
Utilities & green energy
- Sewer: Public Sewer
- Water: Public
- Utilities for property: Cable Available
Community & HOA
Community
- Security: Smoke Detector(s)
- Subdivision: Hearthstone
HOA
- Has HOA: Yes
- Amenities included: Lake Year Round, Playground, Pool, Clubhouse, Trail(s), Management
- HOA fee: $800 annually
Location
- Region: Florence
Financial & listing details
- Tax assessed value: $306,400
- Annual tax amount: $3,364
- Date on market: 6/4/2026
- Cumulative days on market: 128 days
- Road surface type: Paved
Estimated market value
Not available
Estimated sales range
Not available
Not available
Price history
| Date | Event | Price |
|---|---|---|
| 7/23/2026 | Price change | $495,000-1% |
Source:  NKMLS #643313 Report a problem NKMLS #643313 Report a problem | ||
| 6/11/2026 | Price change | $499,950-4.8% |
Source: NKMLS #643313 Report a problem | ||
| 6/4/2026 | Price change | $525,000-2.8% |
Source: NKMLS #643313 Report a problem | ||
| 4/15/2026 | Listed for sale | $539,900-0.9% |
Source: NKMLS #641557 Report a problem | ||
| 4/3/2026 | Listing removed | $545,000 |
Source:  Huff Realty #640572 Report a problem Huff Realty #640572 Report a problem | ||
| 3/13/2026 | Listed for sale | $545,000-0.9% |
Source: NKMLS #640572 Report a problem | ||
| 2/24/2026 | Listing removed | $550,000 |
Source: NKMLS #639883 Report a problem | ||
| 2/14/2026 | Listed for sale | $550,000+111.5% |
Source: NKMLS #639883 Report a problem | ||
| 1/31/2020 | Listing removed | -- |
Source: Auction.com Report a problem | ||
| 1/24/2020 | Listed for sale | -- |
Source: Auction.com Report a problem | ||
| 10/26/2015 | Sold | $260,000-1.8% |
Source: Public Record Report a problem | ||
| 9/2/2015 | Price change | $264,900-5.4% |
Source: Keller Williams - Northern Kentucky #444340 Report a problem | ||
| 7/24/2015 | Price change | $279,900-3.4% |
Source: Keller Williams - Northern Kentucky #444340 Report a problem | ||
| 6/11/2015 | Listed for sale | $289,900+21% |
Source: Keller Williams - Northern Kentucky #444340 Report a problem | ||
| 12/19/2011 | Sold | $239,500 |
Source: Public Record Report a problem | ||
Public tax history
| Year | Property taxes | Tax assessment |
|---|---|---|
| 2024 | $3,364 -3.5% | $306,400 |
| 2023 | $3,485 +1.8% | $306,400 |
| 2022 | $3,425 +17.6% | $306,400 +17.8% |
| 2021 | $2,912 -4.2% | $260,000 |
| 2020 | $3,038 | $260,000 |
| 2019 | $3,038 +0.8% | $260,000 |
| 2018 | $3,016 +1.9% | $260,000 |
| 2017 | $2,959 | $260,000 +6.1% |
| 2015 | $2,959 +11.4% | $245,100 +2.3% |
| 2013 | $2,656 | $239,500 |
| 2012 | -- | $239,500 +533.6% |
| 2011 | -- | $37,800 |
| 2010 | -- | $37,800 -10% |
| 2009 | -- | $42,000 |
Find assessor info on the county website
Monthly payment
Est. payment
Payment breakdown
Explore the cost of this home by adjusting the details. Changes won't be saved.Climate risks
Neighborhood: 41042
Nearby schools
GreatSchools rating
- 8/10Longbranch Elementary SchoolGrades: PK-5Distance: 0.6 mi
- 6/10Ballyshannon Middle SchoolGrades: 6-8Distance: 1.7 mi
- 8/10Randall K. Cooper High SchoolGrades: 9-12Distance: 0.7 mi
Schools provided by the listing agent
- Elementary: Longbranch
- Middle: Ballyshannon Middle School
- High: Cooper High School
Source: NKMLS. This data may not be complete. We recommend contacting the local school district to confirm school assignments for this home.
- $499,5004 bd2 ba3k sqft8636 Treeline Dr, Florence, KY 41042Off Market
- $483,9003 bd3 ba2.1k sqft8644 Treeline Dr, Florence, KY 41042Off Market
- $522,7004 bd4 ba2.8k sqft8632 Treeline Dr, Florence, KY 41042Off Market
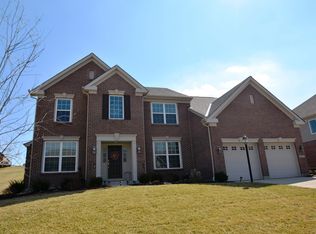
- $776,3004 bd4 ba3.6k sqft2672 Legacy Rdg, Florence, KY 41042Off Market
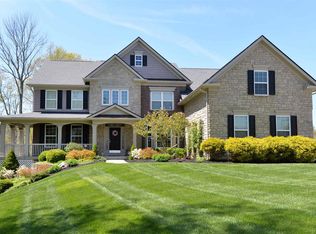
- $668,0004 bd3 ba3.3k sqft2668 Legacy Rdg, Florence, KY 41042Off Market
- $681,5004 bd4 ba3.3k sqft8648 Treeline Dr, Florence, KY 41042Off Market
- $605,4004 bd3 ba3.9k sqft8641 Treeline Dr, Florence, KY 41042Off Market
- $667,6006 bd4 ba4.6k sqft8645 Treeline Dr, Florence, KY 41042Off Market
A local agent can set up tours, give advice and negotiate with sellers.
A local lender can help you make sure your offer is ready when you are.
Similar homes
- $598,9005 bd4 ba3.1k sqft2435 Preservation Way, Florence, KY 41042For Sale
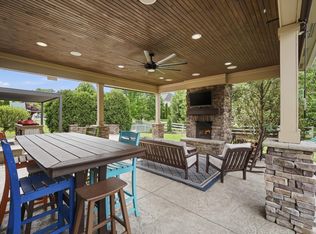 MLS ID #644482, Adam Hayhow, Coldwell Banker Realty. NKMLS
 - $539,0004 bd4 ba3.4k sqft8397 Saint Louis Blvd, Union, KY 41091For Sale
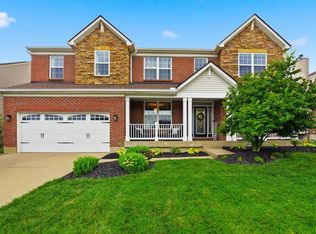 MLS ID #643896, Kathy Sandel, Coldwell Banker Realty FM. NKMLS
 - $639,9005 bd5 ba3.1k sqft8604 Treeline Dr, Florence, KY 41042For Sale
 MLS ID #643421, Dawn Craven, Coldwell Banker Realty FM. NKMLS
 - $499,9005 bd4 ba2.7k sqft4624 Donegal Ave, Union, KY 41091For Sale
 MLS ID #644434, Debbie Steiner, Huff Realty - Florence. NKMLS
 - $394,9004 bd4 ba2.3k sqft10420 Blacksmith Pl, Florence, KY 41042For SaleMLS ID #644221, Team Sanders, Sibcy Cline, REALTORS-Florence. NKMLS
- $500,0004 bd4 ba3.5k sqft10882 War Admiral Dr, Union, KY 41091For SaleMLS ID #643458, Team Sanders, Sibcy Cline, REALTORS-Florence. NKMLS
- $499,9004 bd4 ba3.2k sqft10108 Brandsteade Ct, Union, KY 41091For SaleMLS ID #643409, Nikki Culbertson, Culbertson Real Estate Group. NKMLS
- $499,9005 bd4 ba2.4k sqft10058 Brandsteade Ct, Union, KY 41091For SaleMLS ID #643256, Kelly Sparks, Keller Williams Realty Service. NKMLS
- $490,0005 bd4 ba2.5k sqft6672 Gordon Blvd, Union, KY 41091For SaleMLS ID #641903, Amy Miller, Simple Fee Realty. NKMLS
- $525,0004 bd4 ba2.5k sqft6545 Cannondale Dr, Burlington, KY 41005For SaleMLS ID #642738, Aimee Pelletier, Sibcy Cline, REALTORS-Florence. NKMLS
- $524,9004 bd3 ba3k sqft9971 Meadow Glen Dr, Independence, KY 41051For SaleMLS ID #644875, Maria Huff Schilling, Huff Realty - Florence. NKMLS
- $539,0004 bd3 ba3.3k sqft11512 Gregson Ct, Union, KY 41091For SaleMLS ID #644416, Ryan Harvey, Wyndham Lyons Realty Ser LLC. NKMLS
- $357,0003 bd3 ba2.1k sqft1654 Saint Annes Ct, Florence, KY 41042For SaleMLS ID #643810, Scott Oyler, Coldwell Banker Realty. NKMLS
- $619,9994 bd3 ba3.2k sqft9350 Westfield Ln, Union, KY 41091For SaleMLS ID #643966, Team Sanders, Sibcy Cline, REALTORS-Florence. NKMLS
- $415,0004 bd3 ba2.1k sqft4847 Dartmouth Dr, Burlington, KY 41005For SaleMLS ID #644385, Brian Smith, Keller Williams Realty Service. NKMLS
- $635,7004 bd4 ba3k sqft1125 Maxwell Dr, Union, KY 41091For SaleMLS ID #644915, Adrean Henson, KW Seven Hills Realty. NKMLS
- $550,0005 bd4 ba3.1k sqft6533 Cannondale Dr, Burlington, KY 41005For SaleMLS ID #643909, Tasha Klaber-Flood, Sibcy Cline, REALTORS-Florence. NKMLS
- $484,9004 bd3 ba2.2k sqft2794 Buckridge Dr, Cincinnati, OH 45233For Sale
 MLS ID #1886316, Sarah A. Copeland, Keller Williams Advisors. Cincy MLS
 - $525,0003 bd3 ba3k sqft11937 Cloverbrook Dr, Union, KY 41091For SaleMLS ID #643481, John Lorms Home Team, Keller Williams Realty Service. NKMLS
- $624,9005 bd3 ba3.4k sqft6501 Cannondale Dr, Burlington, KY 41005For SaleMLS ID #643955, Patrick Tenoever, Sibcy Cline, REALTORS-Florence. NKMLS
