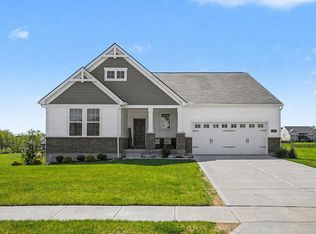
Easy one-floor living, with flexible lower-level space when you need room to spread out. This ranch offers an open first-floor layout with the kitchen, dining, and living areas flowing together, plus a first-floor office with French doors that can be used as a bonus bedroom as well, first-floor laundry, and a deck off the living room. The finished walkout lower level adds even more versatility with a bonus family room, wet bar, mini fridge, full bath, and extra bedroom, making it ideal for guests, hobbies, entertaining, or separate living space. Thoughtful updates include a closet added to the front bedroom/office, custom iron stair railing, board and batten stairwell feature wall, kitchen backsplash, beadboard island, updated hardware, oil-rubbed bronze pendants, framed great-room windows, crown molding, and Hunter Douglas blinds/shades. Just minutes from Florence Mall and near Boone Links Golf Course!
For sale
Price cut: $3K (7/4)
$357,000
1654 Saint Annes Ct, Florence, KY 41042
3beds
2,141sqft
:
Get pre-qualified$2,732/mo
Patio Home, Residential, Single Family Residence
Built in 2018
4,791 Square Feet Lot
$-- Zestimate®
$167/sqft
$292/mo HOA
What's special
Oil-rubbed bronze pendantsUpdated hardwareFirst-floor laundryKitchen backsplashFinished walkout lower levelEasy one-floor livingCustom iron stair railing
- 37 days |
- 877 |
- 23 |
Likely to sell faster than
Zillow last checked:
Listing updated:
Listed by:
Scott Oyler 513-623-1351,
Coldwell Banker Realty,
Beth Rouse 859-992-7675,
Coldwell Banker Realty
Source: NKMLS,MLS#: 643810
Facts & features
Interior
Bedrooms & bathrooms
- Bedrooms: 3
- Bathrooms: 3
- Full bathrooms: 2
- 1/2 bathrooms: 1
Primary bedroom
- Features: Carpet Flooring, Walk-In Closet(s), Bath Adjoins
- Level: First
- Area: 154
- Dimensions: 11 x 14
Bedroom 2
- Features: Carpet Flooring, Window Treatments
- Level: Lower
- Area: 132
- Dimensions: 11 x 12
Other
- Features: Walk-Out Access, Carpet Flooring, Recessed Lighting
- Level: Lower
- Area: 700
- Dimensions: 20 x 35
Dining room
- Features: Chandelier, Hardwood Floors
- Level: First
- Area: 165
- Dimensions: 11 x 15
Laundry
- Features: See Remarks
- Level: First
- Area: 40
- Dimensions: 8 x 5
Living room
- Features: Walk-Out Access, Recessed Lighting, Hardwood Floors
- Level: First
- Area: 210
- Dimensions: 15 x 14
Office
- Features: Carpet Flooring
- Level: First
- Area: 110
- Dimensions: 10 x 11
Heating
- Heat Pump, Electric
Cooling
- Central Air
Appliances
- Included: Electric Range, Dishwasher, Microwave, Refrigerator
- Laundry: Laundry Room
Features
- Kitchen Island, Wet Bar, Pantry, Open Floorplan, Granite Counters, Eat-in Kitchen, Double Vanity, Chandelier, High Ceilings, Recess Ceiling(s)
- Windows: Aluminum Clad Window(s), Vinyl Frames
- Basement: Other,Full
Interior area
- Total structure area: 2,141
- Total interior livable area: 2,141 sqft
Property
Parking
- Total spaces: 2
- Parking features: Driveway, Garage
- Garage spaces: 2
- Has uncovered spaces: Yes
Features
- Levels: One
- Stories: 1
- Patio & porch: Deck, Patio
Lot
- Size: 4,791 Square Feet
- Dimensions: 30 x 118
Details
- Parcel number: 061.0036203.01
Construction
Type & style
- Home type: SingleFamily
- Architectural style: Ranch
- Property subtype: Patio Home, Residential, Single Family Residence
Materials
- Brick, Vinyl Siding
- Foundation: Poured Concrete
- Roof: Shingle
Condition
- Existing Structure
- New construction: No
- Year built: 2018
Utilities & green energy
- Sewer: Public Sewer
- Water: Public
- Utilities for property: Water Available
Community & HOA
HOA
- Has HOA: Yes
- Amenities included: Landscaping, Clubhouse, Fitness Center, Management
- Services included: Association Fees, Maintenance Grounds, Snow Removal
- HOA fee: $207 monthly
- Second HOA fee: $510 semi-annually
Location
- Region: Florence
Financial & listing details
- Price per square foot: $167/sqft
- Tax assessed value: $300,000
- Annual tax amount: $2,747
- Date on market: 6/18/2026
- Cumulative days on market: 38 days
Estimated market value
Not available
Estimated sales range
Not available
Not available
Price history
| Date | Event | Price |
|---|---|---|
| 7/4/2026 | Price change | $357,000-0.8%$167/sqft |
Source:  NKMLS #643810 Report a problem NKMLS #643810 Report a problem | ||
| 6/18/2026 | Listed for sale | $360,000+71.5%$168/sqft |
Source: NKMLS #643810 Report a problem | ||
| 4/18/2018 | Sold | $209,927$98/sqft |
Source: Public Record Report a problem | ||
Public tax history
| Year | Property taxes | Tax assessment |
|---|---|---|
| 2024 | $2,747 +47.5% | $300,000 +42.9% |
| 2023 | $1,863 +0.2% | $209,900 |
| 2022 | $1,860 -0.2% | $209,900 |
| 2021 | $1,863 -6.1% | $209,900 |
| 2020 | $1,985 | $209,900 |
| 2019 | $1,985 +393.5% | $209,900 +599.7% |
| 2018 | $402 | $30,000 |
Find assessor info on the county website
Monthly payment
Est. payment
Payment breakdown
Explore the cost of this home by adjusting the details. Changes won't be saved.Climate risks
Neighborhood: Oakbrook
Nearby schools
GreatSchools rating
- 4/10Stephens Elementary SchoolGrades: PK-5Distance: 2.1 mi
- 6/10Camp Ernst Middle SchoolGrades: 6-8Distance: 1.9 mi
- 4/10Boone County High SchoolGrades: 9-12Distance: 2.1 mi
Schools provided by the listing agent
- Elementary: Stephens Elementary
- Middle: Camp Ernst Middle School
- High: Boone County High
Source: NKMLS. This data may not be complete. We recommend contacting the local school district to confirm school assignments for this home.
- $320,0003 bd3 ba2.1k sqft1660 Saint Annes Ct, Florence, KY 41042Sold

- $329,0003 bd2 ba1.2k sqft1650 Saint Annes Ct, Florence, KY 41042Off Market
- $144,000-- bd-- ba-- sqftSt Annes Ct, Florence, KY 41042Off Market
- $350,0003 bd3 ba2.2k sqft1664 Saint Annes Ct, Florence, KY 41042Sold

- $315,0003 bd3 ba1.2k sqft1644 Saint Annes Ct, Florence, KY 41042Sold
- $432,500-- bd1 ba1.3k sqft1790 Whitestone Links Dr, Florence, KY 41042Off Market
- $353,8003 bd2 ba1.2k sqft1670 Saint Annes Ct, Florence, KY 41042Off Market
- $333,3003 bd2 ba1.2k sqft1640 Saint Annes Ct, Florence, KY 41042Off Market
A local agent can set up tours, give advice and negotiate with sellers.
A local lender can help you make sure your offer is ready when you are.
Similar homes
- $335,0002 bd3 ba1.8k sqft2660 Timberside Dr, Hebron, KY 41048For Sale
 MLS ID #643854, Janell Stuckwisch, eXp Realty, LLC - Janell. NKMLS
 - $499,9005 bd4 ba2.7k sqft4624 Donegal Ave, Union, KY 41091For Sale
 MLS ID #644434, Debbie Steiner, Huff Realty - Florence. NKMLS
 - $299,9003 bd3 ba1.6k sqft1304 Parkside Dr, Alexandria, KY 41001For Sale
 MLS ID #644157, Caldwell Group, eXp Realty, LLC. NKMLS
 - $419,9004 bd3 ba2.4k sqft387 Champagne Ln, Walton, KY 41094For Sale
 MLS ID #641858, John Lorms Home Team, Keller Williams Realty Service. NKMLS
 - $309,0002 bd3 ba1.9k sqft2034 Evening Star, Union, KY 41091For SaleMLS ID #643609, Shauna Meihaus, Huff Realty - Florence. NKMLS
- $425,0004 bd4 ba2.6k sqft2708 Perth Ct, Hebron, KY 41048For SaleMLS ID #644366, Kathy Santangelo, Coldwell Banker Realty FM. NKMLS
- $309,0003 bd3 ba1.6k sqft1880 Quarry Oaks Dr, Florence, KY 41042For SaleMLS ID #641798, Holly Maloney, eXp Realty, LLC. NKMLS
- $315,0002 bd3 ba1.7k sqft624 Morven Park Dr #6D, Walton, KY 41094For SaleMLS ID #642821, Tiffany Lanigan, Keller Williams Realty Service. NKMLS
- $234,9002 bd2 ba1.3k sqft2369 Piazza Rdg, Covington, KY 41017For SaleMLS ID #644350, Arthur Greenlee, eXp Realty, LLC. NKMLS
- $289,9003 bd3 ba1.1k sqft1245 Shiloh Ct, Independence, KY 41051For SaleMLS ID #644067, Nicole Rankin, Coldwell Banker Realty FM. NKMLS
- $265,0002 bd2 ba1.2k sqft2526 Elyria Ct, Fort Mitchell, KY 41017For SaleMLS ID #644390, Katie Robbins, Keller Williams Realty Service. NKMLS
- $344,4003 bd3 ba2.1k sqft1704 Braeburn Ct, Florence, KY 41042For SaleMLS ID #644325, Jacob Seafort, Huff Realty - Florence. NKMLS
- $415,0003 bd2 ba1.5k sqft785 Harmony Valley Dr, Alexandria, KY 41001For SaleMLS ID #643328, Katrina Holtmeier, Keller Williams Realty Service. NKMLS
- $439,9004 bd3 ba2.8k sqft6253 Browning Trl, Burlington, KY 41005For Sale
 MLS ID #26007213, Jeff Green, Keller Williams Commonwealth. Imagine MLS
 - $490,0005 bd4 ba2.5k sqft6672 Gordon Blvd, Union, KY 41091For SaleMLS ID #641903, Amy Miller, Simple Fee Realty. NKMLS
- $434,9003 bd3 ba1.8k sqft3474 Sunbrite Dr, Covington, KY 41015For SaleMLS ID #643355, Blaire Hancock, Simple Fee Realty. NKMLS
- $458,0004 bd3 ba2.9k sqft1311 Scottish Ln, Union, KY 41091For SaleMLS ID #644196, Amy Zimmerman, exp Realty, LLC. NKMLS
- $459,0004 bd3 ba2.7k sqft3857 Circollo Dr, Covington, KY 41017For SaleMLS ID #643832, Sarah Brooks, KW Seven Hills Realty. NKMLS
- $500,0005 bd4 ba3.1k sqft136 O Fallon Ave, Bellevue, KY 41073For SaleMLS ID #644722, Wesley VanWinkle, Huff Realty - Florence. NKMLS
- $315,0003 bd3 ba1.6k sqft934 Wedgewood Dr, Independence, KY 41051For SaleMLS ID #644341, The Cindy Shetterly Team, Keller Williams Realty Service. NKMLS
- $385,0003 bd3 ba1.9k sqft10568 Elderberry Ln, Independence, KY 41051For SaleMLS ID #644814, Denise McCoy, RE/MAX Victory + Affiliates. NKMLS
- $412,0004 bd3 ba2.8k sqft9899 Codyview Dr, Independence, KY 41051For SaleMLS ID #644419, Bradley Treas, Huff Realty - Florence. NKMLS
- $469,9004 bd3 ba2.9k sqft1314 Osprey Ct, Alexandria, KY 41001For SaleMLS ID #631457, John Coffman, Coffman's Realty. NKMLS
- $459,0004 bd3 ba2.3k sqft10870 War Admiral Dr, Union, KY 41091For SaleMLS ID #644353, The Vories Team, Keller Williams Realty Service. NKMLS
- $225,0002 bd2 ba1.5k sqft2250 Devlin Pl Unit 104, Crescent Springs, KY 41017For SaleMLS ID #644420, Kimberly Nachazel, eXp Realty, LLC. NKMLS
- $449,9003 bd2 ba1.5k sqft208 Chardonnay Valley, Walton, KY 41094For SaleMLS ID #644294, Melissa Van Treeck, Simple Fee Realty. NKMLS
- $534,9004 bd3 ba2.9k sqft2176 Ridgeline Dr, Hebron, KY 41048For SaleMLS ID #643662, Lori Taylor, Coldwell Banker Realty FM. NKMLS
- $260,0002 bd3 ba1.5k sqft1518 Taramore Dr #303, Florence, KY 41042For SaleMLS ID #638947, Melissa Van Treeck, Simple Fee Realty. NKMLS
- $519,9004 bd4 ba3k sqft1111 Bayswater Dr, Union, KY 41091For SaleMLS ID #644738, Greg Ryan, Huff Realty - Florence. NKMLS
- $519,0004 bd5 ba2.1k sqft2177 Treetop Ln, Hebron, KY 41048For SaleMLS ID #644174, Sara Mirus, eXp Realty, LLC. NKMLS
- $420,0004 bd3 ba2.2k sqft1630 Cherry Blossom Dr, Independence, KY 41051For SaleMLS ID #640983, Chelsie Vogelpohl, Keller Williams Realty Service. NKMLS
- $349,9003 bd4 ba1.6k sqft11312 Sheffield Ln, Walton, KY 41094For SaleMLS ID #644111, The Berens Team, Keller Williams Realty Service. NKMLS
- $390,0004 bd3 ba2.2k sqft10520 Elderberry Ln, Independence, KY 41051For SaleMLS ID #642732, Christina Kasle, Pivot Realty Group. NKMLS
- $489,0004 bd4 ba2.7k sqft2443 Wernz Dr, Hebron, KY 41048For SaleMLS ID #642990, Mckensi Madden, Huff Realty - Ft. Mitchell. NKMLS
- $435,0004 bd3 ba2.7k sqft1340 Meadowcrest Cir, Independence, KY 41051For SaleMLS ID #644512, Jamie Nussbaum-Loveless, Berkshire Hathaway HomeService. NKMLS
- $459,9004 bd3 ba3.1k sqft6596 Gordon Blvd, Union, KY 41091For SaleMLS ID #644089, Missy Bricking, Keller Williams Realty Service. NKMLS
- $499,9005 bd4 ba2.4k sqft10058 Brandsteade Ct, Union, KY 41091For SaleMLS ID #643256, Kelly Sparks, Keller Williams Realty Service. NKMLS
- $459,0004 bd3 ba2.9k sqft943 Lakepointe Ct, Union, KY 41091For SaleMLS ID #640272, Jennifer Oney-Hill, RE/MAX Victory + Affiliates. NKMLS
- $415,0004 bd3 ba3k sqft1233 Summerlake Dr, Alexandria, KY 41001For SaleMLS ID #643907, Laura Benson, Coldwell Banker Realty. NKMLS
- $231,9002 bd2 ba1.2k sqft3927 Spire Cir, Erlanger, KY 41018For SaleMLS ID #642210, The Brock Hart Home Group, Keller Williams Realty Service. NKMLS
