Enjoy the ease of low-maintenance living in a charming end-unit with peaceful wooded views that create a quiet backdrop for morning coffee or an evening unwind. Sunlight fills the open living spaces, giving the home a bright, welcoming feel!
The spacious kitchen is designed for everyday living with abundant cabinetry, quartz surfaces, soft-close doors and drawers, and generous prep space that naturally brings everyone together. The main-level primary suite offers a calm retreat with an organized walk-in closet and a tiled shower.
The finished walkout lower level adds impressive flexibility with a private office, wet bar, guest space, and room to spread out for work, hobbies, or entertaining. Step outside to a deck overlooking the trees or relax on the covered patio below. A rare find!
Direct entry from the attached garage, an FHA-approved community, and low Boone County taxes add uncommon value, while shopping, dining, Kroger, I-75, and I-275 are only minutes away. When can you move in?
For sale
$325,000
2660 Timberside Dr, Hebron, KY 41048
2beds
1,883sqft
Condominium, Residential
Built in 2025
-- sqft lot
$-- Zestimate®
$173/sqft
$293/mo HOA
What's special
Bright welcoming feelDeck overlooking the treesCovered patioMain-level primary suiteSpacious kitchenFinished walkout lower levelAbundant cabinetry
- 13 days |
- 113 |
- 5 |
Zillow last checked:
Listing updated:
Listed by:
Janell Stuckwisch 859-992-1602,
eXp Realty, LLC - Janell
Source: NKMLS,MLS#: 645693
Facts & features
Interior
Bedrooms & bathrooms
- Bedrooms: 2
- Bathrooms: 3
- Full bathrooms: 2
- 1/2 bathrooms: 1
Primary bedroom
- Description: Custom Closet Organizers
- Features: Carpet Flooring, Walk-In Closet(s), Bath Adjoins, Ceiling Fan(s)
- Level: First
- Area: 195
- Dimensions: 15 x 13
Bedroom 2
- Features: Carpet Flooring, Walk-In Closet(s)
- Level: Lower
- Area: 180
- Dimensions: 15 x 12
Bathroom 2
- Features: Full Finished Bath, Tub With Shower, Luxury Vinyl Flooring
- Level: Lower
- Area: 45
- Dimensions: 9 x 5
Bathroom 3
- Features: Full Finished Half Bath, Luxury Vinyl Flooring
- Level: First
- Area: 21
- Dimensions: 7 x 3
Dining room
- Features: Chandelier, Recessed Lighting, Luxury Vinyl Flooring
- Level: First
- Area: 120
- Dimensions: 12 x 10
Entry
- Features: Luxury Vinyl Flooring
- Level: First
- Area: 24
- Dimensions: 8 x 3
Family room
- Features: Walk-Out Access, Carpet Flooring, Wet Bar
- Level: Lower
- Area: 300
- Dimensions: 20 x 15
Kitchen
- Features: Breakfast Bar, Kitchen Island, Wood Cabinets, Solid Surface Counters, Recessed Lighting, Luxury Vinyl Flooring, Crown Molding
- Level: First
- Area: 128
- Dimensions: 16 x 8
Laundry
- Features: Utility Sink, Luxury Vinyl Flooring
- Level: First
- Area: 35
- Dimensions: 7 x 5
Living room
- Features: Walk-Out Access, Recessed Lighting, Luxury Vinyl Flooring
- Level: First
- Area: 210
- Dimensions: 15 x 14
Office
- Features: Carpet Flooring
- Level: Lower
- Area: 154
- Dimensions: 14 x 11
Primary bath
- Description: Tile Shower Walls & Floor
- Features: Double Vanity, Shower, Luxury Vinyl Flooring
- Level: First
- Area: 81
- Dimensions: 9 x 9
Heating
- Heat Pump, Electric
Cooling
- Central Air
Appliances
- Included: Stainless Steel Appliance(s), Electric Cooktop, Electric Oven, Electric Range, Dishwasher, Disposal, Microwave
- Laundry: Electric Dryer Hookup, Laundry Room, Main Level, Washer Hookup
Features
- Kitchen Island, Wet Bar, Walk-In Closet(s), Storage, Smart Thermostat, Pantry, Open Floorplan, Granite Counters, Double Vanity, Crown Molding, Chandelier, Breakfast Bar, Built-in Features, Ceiling Fan(s), Recessed Lighting, Master Downstairs
- Doors: Multi Panel Doors
- Basement: Full
Interior area
- Total structure area: 1,883
- Total interior livable area: 1,883 sqft
Property
Parking
- Total spaces: 1
- Parking features: Attached, Driveway, Garage, Garage Door Opener, Garage Faces Front, Off Street
- Attached garage spaces: 1
- Has uncovered spaces: Yes
Features
- Levels: One
- Stories: 1
- Patio & porch: Covered, Deck, Patio, Porch
- Has view: Yes
- View description: Neighborhood, Trees/Woods
Details
- Additional parcels included: LOT 47H SEC 8 TRIBECA II W/ GARAGE TERR
- Parcel number: 035.0020047.08
- Zoning description: Residential
Construction
Type & style
- Home type: Condo
- Architectural style: Traditional
- Property subtype: Condominium, Residential
- Attached to another structure: Yes
Materials
- HardiPlank Type, Stone, Vinyl Siding
- Foundation: Poured Concrete
- Roof: Shingle
Condition
- Existing Structure
- New construction: No
- Year built: 2025
Utilities & green energy
- Sewer: Public Sewer
- Water: Public
Community & HOA
Community
- Security: Security System, Smoke Detector(s)
- Subdivision: The Woodlands
HOA
- Has HOA: Yes
- Services included: Association Fees, Maintenance Grounds, Sewer, Snow Removal, Water
- HOA fee: $236 monthly
- Second HOA fee: $170 quarterly
Location
- Region: Hebron
Financial & listing details
- Price per square foot: $173/sqft
- Tax assessed value: $378,500
- Annual tax amount: $4,003
- Date on market: 8/14/2026
- Cumulative days on market: 68 days
- Road surface type: Paved
Estimated market value
Not available
Estimated sales range
Not available
Not available
Price history
| Date | Event | Price |
|---|---|---|
| 8/14/2026 | Listed for sale | $325,000$173/sqft |
Source:  NKMLS #645693 Report a problem NKMLS #645693 Report a problem | ||
| 8/14/2026 | Listing removed | $325,000$173/sqft |
Source: eXp Realty #643854 Report a problem | ||
| 8/7/2026 | Price change | $325,000-3%$173/sqft |
Source: NKMLS #643854 Report a problem | ||
| 6/24/2026 | Price change | $335,000-4.3%$178/sqft |
Source: NKMLS #643854 Report a problem | ||
| 6/19/2026 | Listed for sale | $350,000+4.5%$186/sqft |
Source: NKMLS #643854 Report a problem | ||
| 5/16/2025 | Sold | $335,000$178/sqft |
Source: NKMLS #632556 Report a problem | ||
Public tax history
| Year | Property taxes | Tax assessment |
|---|---|---|
| 2025 | $4,003 +1.8% | $378,500 |
| 2024 | $3,931 -16.4% | $378,500 -14% |
| 2023 | $4,699 +15000.3% | $440,000 -12% |
| 2022 | $31 +0.2% | $500,000 |
| 2021 | $31 -70.8% | $500,000 -33.3% |
| 2020 | $106 | $750,000 |
| 2019 | $106 -87.1% | $750,000 +36.5% |
| 2018 | $822 -0.7% | $549,400 |
| 2017 | $828 | $549,400 +383.6% |
| 2015 | $828 | $113,600 |
Find assessor info on the county website
Monthly payment
Est. payment
Payment breakdown
Explore the cost of this home by adjusting the details. Changes won't be saved.Climate risks
Neighborhood: 41048
Nearby schools
GreatSchools rating
- 8/10North Pointe Elementary SchoolGrades: PK-5Distance: 1.9 mi
- 9/10Conner Middle SchoolGrades: 6-8Distance: 2.5 mi
- 8/10Conner High SchoolGrades: 9-12Distance: 2.5 mi
Schools provided by the listing agent
- Elementary: North Pointe Elementary
- Middle: Conner Middle School
- High: Conner Senior High
Source: NKMLS. This data may not be complete. We recommend contacting the local school district to confirm school assignments for this home.
- $342,5002 bd2 ba-- sqft2644 Timberside Dr, Hebron, KY 41048For Sale

- $266,700-- bd-- ba-- sqft2598 Timberside Dr #46, Hebron, KY 41048Off Market
- $439,9003 bd3 ba2.1k sqft2625 Timberside Dr, Hebron, KY 41048New Construction
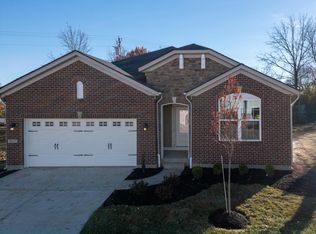
- $464,5433 bd3 ba2.4k sqft2609 Timberside Dr, Hebron, KY 41048Sold
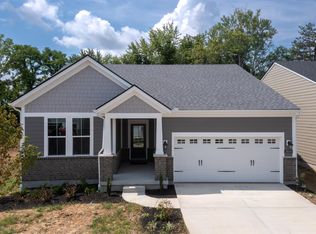
- $308,1003 bd2 ba1.6k sqft1904 Swan Cir, Hebron, KY 41048Off Market
- $285,0003 bd2 ba1.8k sqft2682 Timberside Dr, Hebron, KY 41048New Construction
- $329,9002 bd3 ba-- sqft2686 Timberside Dr, Hebron, KY 41048Sold
- $297,4003 bd2 ba1.8k sqft2690 Timberside Dr, Hebron, KY 41048New Construction
A local agent can set up tours, give advice and negotiate with sellers.
A local lender can help you make sure your offer is ready when you are.
Similar homes
- $399,0003 bd3 ba2.3k sqft2356 John James Ct, Hebron, KY 41048For Sale
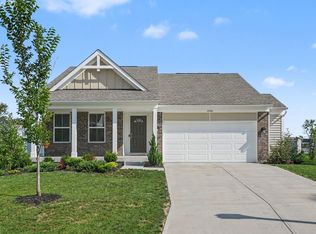 MLS ID #646074, William Santiago, Haven Homes Group. NKMLS
 - $445,0003 bd3 ba2.2k sqft3270 Cornerstone Dr, Hebron, KY 41048For Sale
 MLS ID #646011, The Pilcher Team, Real Broker, LLC. NKMLS
 - from $344,9004 bd3 ba2k sqftBellamy Plan, Ridgefield, Hebron, KY 41048New Construction
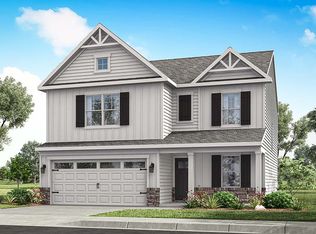 DR Horton
 - from $319,9002 bd2 ba1.4k sqftHayward - C Plan, James Landing, North Bend, OH 45052New Construction
 Fischer Homes
 - $409,9004 bd4 ba2.6k sqft2708 Perth Ct, Hebron, KY 41048For SaleMLS ID #644366, Kathy Santangelo, Coldwell Banker Realty FM. NKMLS
- from $364,9004 bd3 ba2.3k sqftHolcombe Plan, Ridgefield, Hebron, KY 41048New ConstructionDR Horton
- $330,0003 bd2 ba1.4k sqft6610 Rogers Ln, Burlington, KY 41005For SaleMLS ID #645177, Caldwell Group, eXp Realty, LLC. NKMLS
- from $407,9904 bd3 ba2.3k sqftFairfax Plan, Sawgrass, Hebron, KY 41048New ConstructionFischer Homes
- from $339,9002 bd2 ba1.4k sqftHayward - B Plan, James Landing, North Bend, OH 45052New ConstructionFischer Homes
- $449,9004 bd3 ba2.2k sqft2794 Buckridge Dr, Cincinnati, OH 45233For Sale
 MLS ID #1891910, Rakesh Ram, Coldwell Banker Realty. Cincy MLS
 - from $328,9902 bd2 ba1.4k sqftHayward - C Plan, Cityview Station, Ludlow, KY 41016New ConstructionFischer Homes
- from $412,9904 bd3 ba2.7k sqftJensen Plan, Sawgrass, Hebron, KY 41048New ConstructionFischer Homes
- $416,0004 bd3 ba1.9k sqft2116 Penny Ln, Hebron, KY 41048For SaleMLS ID #642555, Amanda Wilson, Keller Williams Realty Service. NKMLS
- $360,0004 bd4 ba2.5k sqft5246 Orchardridge Ct, Cincinnati, OH 45239For SaleMLS ID #1891653, Beth Silber, Coldwell Banker Realty. Cincy MLS
- from $338,9902 bd2 ba1.4k sqftHayward - B Plan, Cityview Station, Ludlow, KY 41016New ConstructionFischer Homes
- $334,9003 bd2 ba2k sqft620 Morven Park Dr #6E, Walton, KY 41094For SaleMLS ID #645731, Martha Works Larsen, Century 21 Premiere Properties. NKMLS
- $294,9002 bd3 ba1k sqft400 Aintree Dr, Walton, KY 41094For SaleMLS ID #645910, Denise McCoy, RE/MAX Victory + Affiliates. NKMLS
- $319,9002 bd3 ba1.8k sqft644 Morven Park Dr Unit 5F, Walton, KY 41094For SaleMLS ID #643511, Brandy Meyer, eXp Realty, LLC. NKMLS
- $309,0003 bd3 ba1.6k sqft1880 Quarry Oaks Dr, Florence, KY 41042For SaleMLS ID #641798, Holly Maloney, eXp Realty, LLC. NKMLS
- $394,9002 bd2 ba1.5k sqft3037 Barnbougle Dr, Cincinnati, OH 45233For SaleMLS ID #1888796, Adam J Hayhow, Coldwell Banker Realty. Cincy MLS
