Enjoy low-maintenance main-level living in this charming 3-bedroom, 3-bath patio home nestled on a wooded lot in a quiet, quaint neighborhood. The open-concept layout features a spacious kitchen with a large island, stainless steel appliances, and seamless flow to the living and dining areas—perfect for everyday living and entertaining. Step out to the private back patio for peaceful outdoor relaxation surrounded by nature. With convenient access to the airport, downtown, shopping, and restaurants, this home offers the ideal blend of comfort, privacy, and accessibility.
Pending
$439,900
2625 Timberside Dr, Hebron, KY 41048
3beds
2,166sqft
Patio Home, Residential, Single Family Residence
Built in 2025
-- sqft lot
$-- Zestimate®
$203/sqft
$200/mo HOA
What's special
Wooded lotStainless steel appliancesOpen-concept layoutPrivate back patioPeaceful outdoor relaxation
- 476 days
- 150
- 5
Zillow last checked:
Listing updated:
Listed by:
John Heisler 859-468-9032,
Drees/Zaring Realty
Source: NKMLS,MLS#: 633905
Facts & features
Interior
Bedrooms & bathrooms
- Bedrooms: 3
- Bathrooms: 3
- Full bathrooms: 3
Primary bedroom
- Description: Carpet; vaulted ceiling; double windows
- Level: First
- Area: 204
- Dimensions: 17 x 12
Other
- Description: Carpet
- Level: Lower
- Area: 520
- Dimensions: 20 x 26
Breakfast room
- Description: LVP; vaulted ceiling; open to rear patio
- Level: First
- Area: 120
- Dimensions: 10 x 12
Entry
- Description: LVP
- Level: First
- Area: 114
- Dimensions: 19 x 6
Family room
- Description: Vaulted ceiling
- Level: First
- Area: 221
- Dimensions: 17 x 13
Kitchen
- Description: LVP; quartz countertops; island
- Level: First
- Area: 132
- Dimensions: 11 x 12
Laundry
- Level: First
- Area: 35
- Dimensions: 5 x 7
Primary bath
- Description: LVP
- Level: First
- Area: 72
- Dimensions: 9 x 8
Heating
- Has Heating (Unspecified Type)
Cooling
- Central Air
Appliances
- Included: Stainless Steel Appliance(s), Gas Range, Dishwasher, Disposal, Microwave
Features
- Kitchen Island, Walk-In Closet(s), Stone Counters, Smart Thermostat, Pantry, Open Floorplan, High Speed Internet, Entrance Foyer, Eat-in Kitchen, Double Vanity, Crown Molding, Ceiling Fan(s), High Ceilings, Vaulted Ceiling(s)
- Windows: Vinyl Frames
- Basement: Full
Interior area
- Total structure area: 2,166
- Total interior livable area: 2,166 sqft
Property
Parking
- Total spaces: 2
- Parking features: Attached, Driveway, Garage, Garage Door Opener, Garage Faces Front
- Attached garage spaces: 2
- Has uncovered spaces: Yes
Features
- Levels: One
- Stories: 1
- Patio & porch: Patio
Details
- Parcel number: 035002003100
- Zoning description: Residential
Construction
Type & style
- Home type: SingleFamily
- Architectural style: Traditional
- Property subtype: Patio Home, Residential, Single Family Residence
Materials
- HardiPlank Type, Brick, Concrete, Stone
- Foundation: Poured Concrete
- Roof: Shingle
Condition
- New Construction
- New construction: Yes
- Year built: 2025
Utilities & green energy
- Sewer: Public Sewer
- Water: Public
Community & HOA
Community
- Subdivision: The Woodlands
HOA
- Has HOA: Yes
- Services included: Association Fees, Maintenance Grounds, Snow Removal
- HOA fee: $600 quarterly
Location
- Region: Hebron
Financial & listing details
- Price per square foot: $203/sqft
- Tax assessed value: $40,000
- Annual tax amount: $423
- Date on market: 7/17/2025
- Cumulative days on market: 476 days
Estimated market value
Not available
Estimated sales range
Not available
Not available
Price history
| Date | Event | Price |
|---|---|---|
| 10/16/2026 | Pending sale | $439,900$203/sqft |
Source:  NKMLS #633905 Report a problem | ||
| 6/26/2026 | Price change | $439,900-2.2%$203/sqft |
Source: NKMLS #633905 Report a problem | ||
| 5/15/2026 | Price change | $449,900-1.1%$208/sqft |
Source: NKMLS #633905 Report a problem | ||
| 4/29/2026 | Price change | $454,900-1.1%$210/sqft |
Source: NKMLS #633905 Report a problem | ||
| 3/27/2026 | Price change | $459,900-1.1%$212/sqft |
Source: NKMLS #633905 Report a problem | ||
| 3/23/2026 | Price change | $464,900-1.1%$215/sqft |
Source: NKMLS #633905 Report a problem | ||
| 2/15/2026 | Price change | $469,900-2.1%$217/sqft |
Source:  Drees Homes Report a problem | ||
| 1/22/2026 | Price change | $479,900-2%$222/sqft |
Source: NKMLS #633905 Report a problem | ||
| 12/5/2025 | Price change | $489,900-1%$226/sqft |
Source: Drees Homes Report a problem | ||
| 10/31/2025 | Price change | $494,900-1%$228/sqft |
Source: NKMLS #633905 Report a problem | ||
| 6/30/2025 | Listed for sale | $499,900$231/sqft |
Source: NKMLS #633905 Report a problem | ||
Public tax history
| Year | Property taxes | Tax assessment |
|---|---|---|
| 2025 | $423 +1.8% | $40,000 |
| 2024 | $415 | $40,000 |
Find assessor info on the county website
Monthly payment
Est. payment
Payment breakdown
Explore the cost of this home by adjusting the details. Changes won't be saved.Climate risks
Neighborhood: 41048
Nearby schools
Schools provided by the listing agent
- Elementary: Thornwilde
- Middle: Conner Middle School
- High: Conner Senior High
Source: NKMLS. This data may not be complete. We recommend contacting the local school district to confirm school assignments for this home.

Similar homes
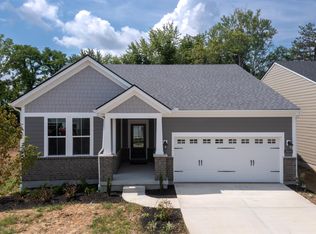
- $527,4004 bd3 ba2.9k sqft2176 Ridgeline Dr, Hebron, KY 41048For Sale
 MLS ID #647542, Lori Taylor, Coldwell Banker Realty FM. NKMLS
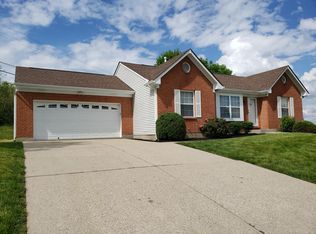
- $290,0003 bd2 ba1.8k sqft2666 Timberside Dr, Hebron, KY 41048New Construction
 NKMLS
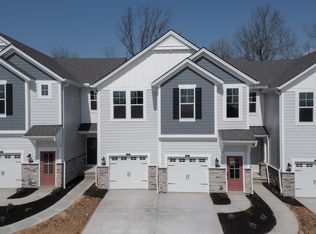
- $280,0003 bd2 ba1.8k sqft2682 Timberside Dr, Hebron, KY 41048New Construction
 NKMLS
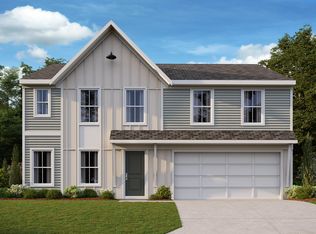
- from $412,9904 bd3 ba2.7k sqftJensen Plan, Sawgrass, Hebron, KY 41048New Construction
 Fischer Homes
