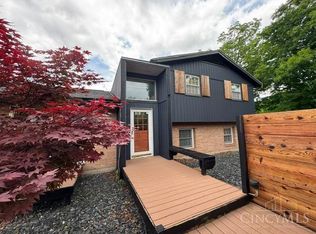
Beautifully maintained 4-bedroom, 3.5-bath home situated on a spacious lot with a private backyard,New countertop, carpet, refrigerator, stove/oven, and dishwasher all recently installed and brand new. offering both comfort and privacy. This well-designed floor plan features two primary suites, including a first-floor primary bedroom and an additional primary suite on the second level, providing flexibility for multi-generational living or guest accommodations.The open-concept living area showcases hardwood flooring, vaulted ceilings, and a cozy fireplace, creating a warm and inviting atmosphere. The kitchen is equipped with granite countertops, ample cabinetry, and generous workspace, making it ideal for both everyday living and entertaining.Additional highlights include a formal dining room, spacious bedrooms, abundant natural light, and an attached two-car garage. Conveniently located near Miami University, shopping, dining, and local amenities. Move-in ready .
For sale
$395,000
609 Honor Ln, Oxford, OH 45056
4beds
2,403sqft
:
Get pre-qualified$2,689/mo
Single Family Residence
Built in 2005
0.5 Acres Lot
$-- Zestimate®
$164/sqft
$-- HOA
What's special
Spacious bedroomsGenerous workspaceFirst-floor primary bedroomVaulted ceilingsSpacious lotAttached two-car garageAbundant natural light
- 47 days |
- 365 |
- 16 |
Zillow last checked:
Listing updated:
Listed by:
Lanxi J Song J 513-908-1719,
Keller Williams Seven Hills Re 513-371-5070
Source: Cincy MLS,MLS#: 1882417 Originating MLS: Cincinnati Area Multiple Listing Service
Originating MLS: Cincinnati Area Multiple Listing Service
Facts & features
Interior
Bedrooms & bathrooms
- Bedrooms: 4
- Bathrooms: 4
- Full bathrooms: 3
- 1/2 bathrooms: 1
Primary bedroom
- Features: Bath Adjoins, Walk-In Closet(s), Wall-to-Wall Carpet
- Level: First
- Area: 240
- Dimensions: 15 x 16
Bedroom 2
- Level: Second
- Area: 240
- Dimensions: 15 x 16
Bedroom 3
- Level: Second
- Area: 168
- Dimensions: 12 x 14
Bedroom 4
- Level: Second
- Area: 168
- Dimensions: 12 x 14
Bedroom 5
- Area: 0
- Dimensions: 0 x 0
Primary bathroom
- Features: Shower, Jetted Tub
Bathroom 1
- Features: Full
- Level: First
Bathroom 2
- Features: Full
- Level: Second
Bathroom 3
- Features: Full
- Level: Second
Bathroom 4
- Features: Partial
- Level: First
Dining room
- Features: Chandelier, Wood Floor
- Level: First
- Area: 180
- Dimensions: 15 x 12
Family room
- Area: 0
- Dimensions: 0 x 0
Great room
- Features: Walkout, Fireplace, Wood Floor
- Level: First
- Area: 299
- Dimensions: 23 x 13
Kitchen
- Features: Counter Bar, Wood Cabinets, Wood Floor
- Area: 154
- Dimensions: 14 x 11
Living room
- Area: 0
- Dimensions: 0 x 0
Office
- Area: 0
- Dimensions: 0 x 0
Heating
- Forced Air, Gas
Cooling
- Central Air
Appliances
- Included: Dishwasher, Oven/Range, Refrigerator, Gas Water Heater
Features
- Vaulted Ceiling(s), Ceiling Fan(s), Recessed Lighting
- Windows: Double Hung, Insulated Windows
- Basement: Crawl Space
- Number of fireplaces: 1
- Fireplace features: Gas, Great Room
Interior area
- Total structure area: 2,403
- Total interior livable area: 2,403 sqft
Property
Parking
- Total spaces: 2
- Parking features: Driveway
- Attached garage spaces: 2
- Has uncovered spaces: Yes
Features
- Levels: Two
- Stories: 2
- Patio & porch: Patio, Porch
Lot
- Size: 0.5 Acres
- Features: Less than .5 Acre
Details
- Parcel number: H4100013000064
- Zoning description: Residential
Construction
Type & style
- Home type: SingleFamily
- Architectural style: Traditional
- Property subtype: Single Family Residence
Materials
- Brick, Vinyl Siding
- Foundation: Block
- Roof: Shingle
Condition
- New construction: No
- Year built: 2005
Utilities & green energy
- Gas: Natural
- Sewer: Public Sewer
- Water: Public
- Utilities for property: Cable Connected
Community & HOA
HOA
- Has HOA: No
Location
- Region: Oxford
Financial & listing details
- Price per square foot: $164/sqft
- Tax assessed value: $304,870
- Annual tax amount: $4,120
- Date on market: 6/9/2026
- Listing terms: No Special Financing
Estimated market value
Not available
Estimated sales range
Not available
Not available
Price history
| Date | Event | Price |
|---|---|---|
| 6/10/2026 | Listed for sale | $395,000+80.4%$164/sqft |
Source:  Cincy MLS #1882417 Report a problem Cincy MLS #1882417 Report a problem | ||
| 8/1/2017 | Sold | $219,000-4.4%$91/sqft |
Source: Cincy MLS #1534232 Report a problem | ||
| 6/16/2017 | Pending sale | $229,000$95/sqft |
Source: RE/MAX Alpha Real Estate #1534232 Report a problem | ||
| 6/12/2017 | Price change | $229,000-2.6%$95/sqft |
Source: RE/MAX Alpha Real Estate #1534232 Report a problem | ||
| 4/21/2017 | Listed for sale | $235,000+7.6%$98/sqft |
Source: RE/MAX Alpha Real Estate #1534232 Report a problem | ||
| 6/6/2014 | Sold | $218,500-4.6%$91/sqft |
Source: Cincy MLS #1394464 Report a problem | ||
| 4/8/2014 | Pending sale | $229,000$95/sqft |
Source: CENTURY 21 Thacker & Associates, Inc. #1394464 Report a problem | ||
| 3/20/2014 | Listed for sale | $229,000+13.4%$95/sqft |
Source: Century 21 Thacker & Associates, Inc. #1394464 Report a problem | ||
| 8/1/2008 | Sold | $202,000-12.1%$84/sqft |
Source: Cincy MLS #1119792 Report a problem | ||
| 5/11/2008 | Price change | $229,900-3.8%$96/sqft |
Source: Century 21 #1119792 Report a problem | ||
| 4/18/2008 | Listed for sale | $239,000$99/sqft |
Source: Century 21 #1119792 Report a problem | ||
Public tax history
| Year | Property taxes | Tax assessment |
|---|---|---|
| 2025 | $4,120 -33.2% | $106,710 |
| 2024 | $6,168 +63.4% | $106,710 |
| 2023 | $3,775 +15% | $106,710 +26.2% |
| 2022 | $3,283 +5% | $84,540 |
| 2021 | $3,126 -4.4% | $84,540 |
| 2020 | $3,269 +6.1% | $84,540 +11.8% |
| 2019 | $3,080 -35.5% | $75,630 |
| 2018 | $4,775 +11.2% | $75,630 |
| 2017 | $4,296 +54.4% | $75,630 +2.9% |
| 2016 | $2,783 -1.7% | $73,490 |
| 2015 | $2,832 +2.7% | $73,490 |
| 2014 | $2,757 | $73,490 +4.6% |
| 2013 | $2,757 -0.2% | $70,270 |
| 2012 | $2,762 | $70,270 |
| 2011 | $2,762 -15.2% | $70,270 -13.2% |
| 2010 | $3,259 +3% | $80,966 |
| 2009 | $3,164 -2.2% | $80,966 -2.2% |
| 2008 | $3,234 +22.9% | $82,824 +8.5% |
| 2007 | $2,632 +57.1% | $76,311 +59.3% |
| 2006 | $1,676 +218.6% | $47,902 +207.2% |
| 2005 | $526 | $15,593 |
Find assessor info on the county website
Monthly payment
Est. payment
Payment breakdown
Explore the cost of this home by adjusting the details. Changes won't be saved.Climate risks
Neighborhood: 45056
Nearby schools
GreatSchools rating
- 6/10Kramer Elementary SchoolGrades: PK-5Distance: 0.4 mi
- 8/10Talawanda Middle SchoolGrades: 6-8Distance: 2.3 mi
- 8/10Talawanda High SchoolGrades: 9-12Distance: 2.6 mi
- $469,2004 bd3 ba2k sqft613 Honor Ln, Oxford, OH 45056Off Market
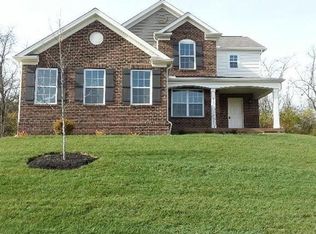
- $443,9004 bd4 ba2.9k sqft605 Honor Ln, Oxford, OH 45056Off Market

- $417,0004 bd3 ba2.8k sqft830 Dufour Ln, Oxford, OH 45056Off Market
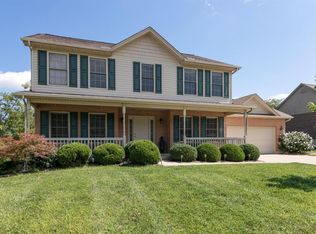
- $444,9004 bd3 ba2.2k sqft824 Dufour Ln, Oxford, OH 45056Off Market
- $406,1003 bd2 ba1.9k sqft818 Dufour Ln, Oxford, OH 45056Off Market
- $473,1004 bd3 ba2.5k sqft617 Honor Ln, Oxford, OH 45056Off Market
- $486,7004 bd4 ba2.5k sqft601 Honor Ln, Oxford, OH 45056Off Market
- $484,4004 bd3 ba4k sqft836 Dufour Ln, Oxford, OH 45056Off Market
A local agent can set up tours, give advice and negotiate with sellers.
A local lender can help you make sure your offer is ready when you are.
Similar homes
- $425,0003 bd3 ba2.2k sqft848 Dufour Ln, Oxford, OH 45056For Sale
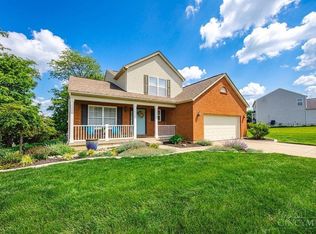
 MLS ID #1880229, Melissa B. Friede, Keller Williams Seven Hills Re. Cincy MLS
 - $459,0004 bd3 ba2.2k sqft800 Dufour Ln, Oxford, OH 45056For Sale
 MLS ID #1886398, Martin L. Creech, RE/MAX Alpha Real Estate. Cincy MLS
 - $424,9003 bd2 ba1.8k sqft49 Jeffrey Cir, Oxford, OH 45056For Sale
 MLS ID #1878782, Melissa B. Friede, Keller Williams Seven Hills Re. Cincy MLS
 - $419,0004 bd3 ba2k sqft705 E Chestnut St, Oxford, OH 45056For Sale
 MLS ID #1882510, Larry L Thinnes, Sibcy Cline, Inc.. Cincy MLS
 - $412,0003 bd3 ba1.7k sqft15 Bull Run Dr, Oxford, OH 45056For SaleMLS ID #1884976, Christopher Adryan, RE/MAX Alpha Real Estate. Cincy MLS
- $379,0004 bd2 ba1.6k sqft1001 Cedar Dr, Oxford, OH 45056For SaleMLS ID #1883776, Jason Reynolds, RE/MAX Alpha Real Estate. Cincy MLS
- $315,0004 bd2 ba1.8k sqft6242 Timothy Ln, Oxford, OH 45056For SaleMLS ID #1882319, Melissa B. Friede, Keller Williams Seven Hills Re. Cincy MLS
- $475,0005 bd4 ba3.1k sqft17 Carrie Cir, Oxford, OH 45056For SaleMLS ID #1882844, Christopher Adryan, RE/MAX Alpha Real Estate. Cincy MLS
- $499,9004 bd3 ba2.4k sqft477 White Oak Dr, Oxford, OH 45056For SaleMLS ID #1882092, Melissa B. Friede, Keller Williams Seven Hills Re. Cincy MLS
- $479,9004 bd3 ba2k sqft1858 Reily Woods Ln, Oxford, OH 45056For SaleMLS ID #1884508, Tyler R. Minges, Huff Realty. Cincy MLS
- $519,0004 bd3 ba3.1k sqft494 White Oak Dr, Oxford, OH 45056For SaleMLS ID #1883109, Tina M. Ector, Berkshire Hathaway HomeService. Cincy MLS
- $449,9003 bd3 ba3.5k sqft127 Acorn Cir, Oxford, OH 45056For Sale
 MLS ID #960253, Tammy K Thome, Keller Williams Seven Hills. DABR MLS
 - $529,0005 bd3 ba2.7k sqft1221 Tollgate Dr, Oxford, OH 45056For SaleMLS ID #1883544, Jason Reynolds, RE/MAX Alpha Real Estate. Cincy MLS
- $469,0004 bd4 ba2.6k sqft18 Gardenia Dr, Oxford, OH 45056For SaleMLS ID #1881716, Christy C Grupenhof, Plum Tree Realty. Cincy MLS
- $379,9003 bd3 ba2.4k sqft6 Chestnut Hl, Oxford, OH 45056For SaleMLS ID #1882094, Melissa B. Friede, Keller Williams Seven Hills Re. Cincy MLS
- $229,9003 bd1 ba1.2k sqft110 Melanee Ln, Oxford, OH 45056For SaleMLS ID #1885199, Christopher Owens, Coldwell Banker College R.E.. Cincy MLS
- $495,0007 bd4 ba2.9k sqft319 N Elm St, Oxford, OH 45056For SaleMLS ID #960869, Peter McCarthy, Coldwell Banker College Real E. DABR MLS
- $399,9004 bd3 ba2k sqft2312 Bevington Ln, Hamilton, OH 45013For SaleMLS ID #1882038, Natalie J. Pierce, Coldwell Banker Heritage. Cincy MLS
- $409,9005 bd3 ba2.8k sqft8 Suffolk Ct, Fairfield, OH 45014For SaleMLS ID #1887363, William S Huff, eXp Realty. Cincy MLS
- $329,9004 bd4 ba1.9k sqft1022 Golden Oak Dr, Hamilton, OH 45013For SaleMLS ID #1888224, Donna J. Drake, Keller Williams Seven Hills Re. Cincy MLS
