Welcome to 18 Gardenia: Beautifully crafted and built in 2023, featuring 4 beds 3.5 baths and over 2,600 square feet of thoughtfully designed living space. Open concept on the first floor with 9' ceilings, a stunning kitchen with quartz countertops, stainless steel appliances, gas range and a surround sound system. Great primary bedroom offering both a walk-in shower and walk-in closet. Tasteful finishes, custom touches and many upgrades throughout including a fully finished basement complete with a kitchenette, full bath and 2 additional rooms perfect for a home office, gym, guest suite or whatever you choose! Enjoy entertaining on the brand new back deck overlooking the spacious corner lot with scenic views. Conveniently located adjacent to the Oxford Bike Trail and only a mile from all Oxford has to offer. Opportunities like this do not come around often!
For sale
Price cut: $20K (7/31)
$449,000
18 Gardenia Dr, Oxford, OH 45056
4beds
2,602sqft
Single Family Residence
Built in 2023
0.29 Acres Lot
$-- Zestimate®
$173/sqft
$-- HOA
What's special
Fully finished basementScenic viewsMany upgrades throughoutSpacious corner lotGreat primary bedroomSurround sound systemStainless steel appliances
- 78 days |
- 284 |
- 17 |
Zillow last checked:
Listing updated:
Listed by:
Christy C Grupenhof 513-218-9387,
Plum Tree Realty 513-443-5060
Source: Cincy MLS,MLS#: 1881716 Originating MLS: Cincinnati Area Multiple Listing Service
Originating MLS: Cincinnati Area Multiple Listing Service
Facts & features
Interior
Bedrooms & bathrooms
- Bedrooms: 4
- Bathrooms: 4
- Full bathrooms: 3
- 1/2 bathrooms: 1
Primary bedroom
- Features: Bath Adjoins, Walk-In Closet(s), Window Treatment
- Level: Second
- Area: 180
- Dimensions: 15 x 12
Bedroom 2
- Level: Second
- Area: 156
- Dimensions: 13 x 12
Bedroom 3
- Level: Second
- Area: 132
- Dimensions: 12 x 11
Bedroom 4
- Level: Second
- Area: 342
- Dimensions: 18 x 19
Bedroom 5
- Area: 0
- Dimensions: 0 x 0
Primary bathroom
- Features: Shower, Double Vanity
Bathroom 1
- Features: Full
- Level: Second
Bathroom 2
- Features: Full
- Level: Second
Bathroom 3
- Features: Full
- Level: Lower
Dining room
- Area: 0
- Dimensions: 0 x 0
Family room
- Area: 0
- Dimensions: 0 x 0
Kitchen
- Area: 0
- Dimensions: 0 x 0
Living room
- Area: 0
- Dimensions: 0 x 0
Office
- Level: Lower
- Area: 121
- Dimensions: 11 x 11
Heating
- ENERGY STAR Qualified Equipment, Forced Air, Gas, Gas Furn EF Rtd 95%+
Cooling
- Ceiling Fan(s), Central Air, ENERGY STAR Qualified Equipment
Appliances
- Included: Dishwasher, Dryer, Microwave, Oven/Range, Refrigerator, Washer, Electric Water Heater, Water Heater (High Efficiency Tank)
Features
- High Ceilings
- Windows: Low Emissivity Windows, Double Hung, Double Pane Windows, Vinyl, ENERGY STAR Qualified Windows, Gas Filled, Insulated Windows
- Basement: Full,Finished
Interior area
- Total structure area: 2,602
- Total interior livable area: 2,602 sqft
Property
Parking
- Total spaces: 2
- Parking features: Concrete, Driveway
- Attached garage spaces: 2
- Has uncovered spaces: Yes
Features
- Levels: Two
- Stories: 2
- Patio & porch: Deck, Porch
Lot
- Size: 0.29 Acres
- Features: Corner Lot, Cul-De-Sac
Details
- Parcel number: H4000116000051
Construction
Type & style
- Home type: SingleFamily
- Architectural style: Traditional
- Property subtype: Single Family Residence
Materials
- Brick, Vinyl Siding
- Foundation: Concrete Perimeter
- Roof: Shingle
Condition
- New construction: No
- Year built: 2023
Utilities & green energy
- Gas: Natural
- Sewer: Public Sewer
- Water: Public
Community & HOA
HOA
- Has HOA: No
Location
- Region: Oxford
Financial & listing details
- Price per square foot: $173/sqft
- Tax assessed value: $280,740
- Annual tax amount: $3,792
- Date on market: 6/4/2026
- Listing terms: No Special Financing
Estimated market value
Not available
Estimated sales range
Not available
Not available
Price history
| Date | Event | Price |
|---|---|---|
| 7/31/2026 | Price change | $449,000-4.3%$173/sqft |
Source:  Cincy MLS #1881716 Report a problem Cincy MLS #1881716 Report a problem | ||
| 6/25/2026 | Price change | $469,000-2.1%$180/sqft |
Source: Cincy MLS #1881716 Report a problem | ||
| 6/4/2026 | Listed for sale | $479,000+26.4%$184/sqft |
Source: Cincy MLS #1881716 Report a problem | ||
| 3/17/2023 | Sold | $379,000$146/sqft |
Source: Cincy MLS #1764365 Report a problem | ||
| 2/20/2023 | Pending sale | $379,000$146/sqft |
Source: Cincy MLS #1764365 Report a problem | ||
| 2/16/2023 | Listed for sale | $379,000+658%$146/sqft |
Source: Cincy MLS #1764365 Report a problem | ||
| 2/14/2023 | Listing removed | -- |
Source: Cincy MLS #1705086 Report a problem | ||
| 7/22/2022 | Listing removed | -- |
Source: Cincy MLS #1725160 Report a problem | ||
| 12/21/2021 | Listed for sale | $50,000$19/sqft |
Source: Cincy MLS #1725160 Report a problem | ||
| 12/21/2021 | Listing removed | -- |
Source: Cincy MLS #1705086 Report a problem | ||
| 6/21/2021 | Listed for sale | $50,000+53.8%$19/sqft |
Source: Cincy MLS #1705086 Report a problem | ||
| 12/15/2020 | Sold | $32,500$12/sqft |
Source: Public Record Report a problem | ||
Public tax history
| Year | Property taxes | Tax assessment |
|---|---|---|
| 2025 | $3,793 +0.7% | $98,260 |
| 2024 | $3,768 +665.4% | $98,260 +624.6% |
| 2023 | $492 -9.1% | $13,560 |
| 2022 | $542 +5.3% | $13,560 |
| 2021 | $515 | $13,560 |
| 2020 | -- | $13,560 +3.3% |
| 2019 | -- | $13,130 |
| 2018 | -- | $13,130 |
| 2017 | -- | $13,130 |
| 2016 | -- | $13,130 |
| 2015 | $260 +38.8% | $13,130 |
| 2014 | $187 | $13,130 +41.3% |
| 2013 | $187 -50.1% | $9,290 |
| 2012 | $376 | $9,290 0% |
| 2011 | $376 +17% | $9,293 +16.7% |
| 2010 | $321 -35.2% | $7,966 |
| 2009 | $496 +63% | $7,966 |
| 2008 | $304 -41% | $7,966 -46.6% |
| 2007 | $516 | $14,917 |
Find assessor info on the county website
Monthly payment
Est. payment
Payment breakdown
Explore the cost of this home by adjusting the details. Changes won't be saved.Climate risks
Neighborhood: 45056
Nearby schools
GreatSchools rating
- 6/10Kramer Elementary SchoolGrades: PK-5Distance: 1.5 mi
- 8/10Talawanda Middle SchoolGrades: 6-8Distance: 0.8 mi
- 8/10Talawanda High SchoolGrades: 9-12Distance: 0.9 mi
- $327,3003 bd3 ba1.6k sqft20 Gardenia Dr, Oxford, OH 45056Off Market
- $137,420-- bd-- ba-- sqftGardenia Dr, Oxford, OH 45056Off Market
- $355,8004 bd4 ba1.7k sqft22 Gardenia Dr, Oxford, OH 45056Off Market
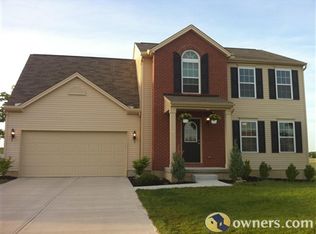
- $375,4004 bd3 ba2.2k sqft16 Gardenia Dr, Oxford, OH 45056Off Market
- $314,8004 bd2 ba1.7k sqft21 Gardenia Dr, Oxford, OH 45056Off Market
- $310,0003 bd3 ba1.6k sqft19 Gardenia Dr, Oxford, OH 45056Sold
- $319,0003 bd4 ba2.2k sqft23 Gardenia Dr, Oxford, OH 45056Sold
- $300,0003 bd3 ba2k sqft17 Gardenia Dr, Oxford, OH 45056Sold
A local agent can set up tours, give advice and negotiate with sellers.
A local lender can help you make sure your offer is ready when you are.
Similar homes
- $434,9004 bd4 ba2.9k sqft605 Honor Ln, Oxford, OH 45056For Sale
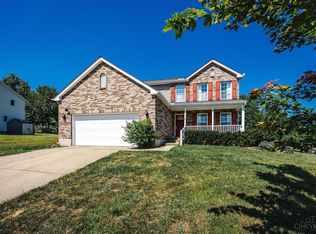
 MLS ID #1889073, Jason Reynolds, RE/MAX Alpha Real Estate. Cincy MLS
 - $424,9003 bd2 ba1.8k sqft49 Jeffrey Cir, Oxford, OH 45056For Sale
 MLS ID #1878782, Melissa B. Friede, Keller Williams Seven Hills Re. Cincy MLS
 - $405,0004 bd2 ba1.7k sqft2244 W Elkton Rd, Hamilton, OH 45013For Sale By Owner

- $439,9005 bd3 ba3.1k sqft303 Liberty St, West College Corner, IN 47003For Sale
 MLS ID #10054087, Nicholas Lucas. RLMS
 - $420,0004 bd4 ba2.5k sqft6568 Fayetta Dr, Hamilton, OH 45011For SaleMLS ID #1890027, Michael Reuter, Coldwell Banker Realty. Cincy MLS
- $429,9994 bd3 ba2.9k sqft5772 Quiver Ct, Hamilton, OH 45011For SaleMLS ID #1890770, Diane Roosa, Realty First. Cincy MLS
- from $366,9005 bd3 ba2.6k sqftHenley Plan, Owls' Landing, Oxford, OH 45056New ConstructionDR Horton
- $429,9004 bd4 ba2.2k sqft2004 Crest Rd, Cincinnati, OH 45240For SaleMLS ID #1889924, Tia Slaughter, Keller Williams Seven Hills Re. Cincy MLS
- $459,9003 bd3 ba2.4k sqft751 Bristol View Dr, Hamilton, OH 45013For Sale
 MLS ID #961482, Jeffrey Boyle, Keller Williams Advisors Rlty. DABR MLS
 - $449,9005 bd4 ba3.2k sqft1364 Springfield Dr, Harrison, OH 45030For SaleMLS ID #1885058, Adam J. Hagen-Stein, X Real Estate. Cincy MLS
- from $341,9004 bd2 ba1.7k sqftChatham Plan, Owls' Landing, Oxford, OH 45056New ConstructionDR Horton
- $475,0004 bd4 ba3.1k sqft5664 Oakview Ter, Hamilton, OH 45011For SaleMLS ID #1886832, Monika Deroussel, eXp Realty. Cincy MLS
- $500,0004 bd3 ba2.9k sqft4244 Stone Creek Dr, Hamilton, OH 45011For SaleMLS ID #1890107, Tiffany B. Allen-Zeuch, Sibcy Cline, Inc.. Cincy MLS
- $410,0003 bd3 ba2.2k sqft9621 Averi Ct, Harrison, OH 45030For SaleMLS ID #1887076, Dan Day, RE/MAX Preferred Group. Cincy MLS
- $434,9004 bd4 ba2.2k sqft10390 Short Rd, Harrison, OH 45030New ConstructionMLS ID #1857639, Joan Elflein, Ohio Broker Direct. Cincy MLS
- $419,9004 bd4 ba2.2k sqft11909 Winston Cir, Cincinnati, OH 45240For SaleMLS ID #1884119, Sylvester Amoah Addae, Plum Tree Realty. Cincy MLS
- $520,0004 bd3 ba2.7k sqft7042 Woodberry Dr, Hamilton, OH 45011For SaleMLS ID #1890067, Christy Yoho, Cincy Flat Fee, LLC. Cincy MLS
- from $330,9003 bd2 ba1.4k sqftHarmony Plan, Owls' Landing, Oxford, OH 45056New ConstructionDR Horton
- $439,9003 bd3 ba2.2k sqft6071 Foothills Dr, Harrison, OH 45030New ConstructionCincy MLS
- $409,0004 bd4 ba2.7k sqft5100 River Ridge Ln, Hamilton, OH 45011For SaleMLS ID #1886377, Christina M. Murrell, eXp Realty. Cincy MLS
