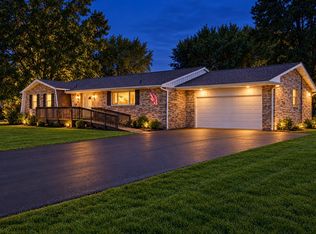
Some homes are all about square footage. This one is about how it feels. From the moment you step inside, you'll notice the difference gorgeous flooring, designer finishes, updated lighting, stunning bathrooms, and spaces thoughtfully designed for everyday living and entertaining. The beautifully updated kitchen opens to inviting gathering areas, while the sought-after first-floor primary suite offers comfort, convenience, and privacy. Upstairs, a versatile loft provides the flexibility today's lifestyle demands for a home office, reading retreat, media room, playroom, or creative space. The finished lower level adds even more room to relax, work, exercise, or unwind. Outside, a private wooded backdrop and expansive covered outdoor living area create a peaceful escape without the maintenance of a large yard. Meticulously maintained and move-in ready with a new roof '23, tankless water heater '22, furnace '22, A/C '24, and luxury vinyl plank flooring '22.
Pending
Price cut: $15K (8/30)
$434,900
751 Bristol View Dr, Hamilton, OH 45013
3beds
2,480sqft
Single Family Residence
Built in 2002
0.33 Acres Lot
$422,500 Zestimate®
$175/sqft
$-- HOA
What's special
Designer finishesVersatile loftSought-after first-floor primary suiteFinished lower levelGorgeous flooringPrivate wooded backdropBeautifully updated kitchen
- 122 days
- 241
- 3
Zillow last checked:
Listing updated:
Listed by:
Jeffrey Boyle (513)874-3300,
Keller Williams Advisors Rlty
Source: DABR MLS,MLS#: 961482 Originating MLS: Dayton Area Board of REALTORS
Originating MLS: Dayton Area Board of REALTORSFacts & features
Interior
Bedrooms & bathrooms
- Bedrooms: 3
- Bathrooms: 3
- Full bathrooms: 2
- 1/2 bathrooms: 1
- Main level bathrooms: 2
Primary bedroom
- Level: Main
- Dimensions: 18 x 16
Bedroom
- Level: Second
- Dimensions: 16 x 11
Bedroom
- Level: Second
- Dimensions: 16 x 11
Entry foyer
- Level: Main
- Dimensions: 7 x 12
Kitchen
- Features: Eat-in Kitchen
- Level: Main
- Dimensions: 13 x 10
Laundry
- Level: Main
- Dimensions: 7 x 9
Living room
- Level: Main
- Dimensions: 16 x 14
Office
- Level: Main
- Dimensions: 11 x 11
Recreation
- Level: Basement
- Dimensions: 20 x 25
Heating
- Forced Air, Natural Gas
Cooling
- Central Air
Appliances
- Included: Dishwasher, Disposal, Microwave, Range
Features
- Pantry
- Windows: Double Pane Windows, Insulated Windows, Vinyl
- Basement: Full,Finished,Walk-Out Access
Interior area
- Total structure area: 2,480
- Total interior livable area: 2,480 sqft
Property
Parking
- Total spaces: 2
- Parking features: Attached, Garage, Two Car Garage
- Attached garage spaces: 2
Features
- Levels: Two
- Stories: 2
- Patio & porch: Deck, Patio, Porch
- Exterior features: Deck, Porch, Patio
Lot
- Size: 0.33 Acres
- Dimensions: 85 x 170
Details
- Parcel number: P6411149000040
- Zoning: Residential
- Zoning description: Residential
Construction
Type & style
- Home type: SingleFamily
- Property subtype: Single Family Residence
Materials
- Brick, Vinyl Siding
Condition
- Year built: 2002
Community & HOA
Community
- Subdivision: Governors Hill
HOA
- Has HOA: No
Location
- Region: Hamilton
Financial & listing details
- Price per square foot: $175/sqft
- Tax assessed value: $327,320
- Annual tax amount: $4,887
- Date on market: 6/12/2026
Estimated market value
$422,500
$401,000 - $444,000
$2,758/mo
Price history
| Date | Event | Price |
|---|---|---|
| 9/10/2026 | Pending sale | $434,900$175/sqft |
Source:  Cincy MLS #1881697 Report a problem Cincy MLS #1881697 Report a problem | ||
| 8/30/2026 | Price change | $434,900-3.3%$175/sqft |
Source: Cincy MLS #1881697 Report a problem | ||
| 8/27/2026 | Price change | $449,900-2.2%$181/sqft |
Source: Cincy MLS #1881697 Report a problem | ||
| 8/12/2026 | Price change | $459,900-2.1%$185/sqft |
Source: Cincy MLS #1881697 Report a problem | ||
| 7/31/2026 | Price change | $469,900-2.1%$189/sqft |
Source: Cincy MLS #1881697 Report a problem | ||
| 6/12/2026 | Listed for sale | $480,000+45.9%$194/sqft |
Source: Cincy MLS #1881697 Report a problem | ||
| 9/12/2022 | Sold | $329,000-3.2%$133/sqft |
Source: Cincy MLS #1746942 Report a problem | ||
| 8/13/2022 | Pending sale | $339,900$137/sqft |
Source: Cincy MLS #1746942 Report a problem | ||
| 7/20/2022 | Listed for sale | $339,900+28.3%$137/sqft |
Source: Cincy MLS #1746942 Report a problem | ||
| 5/20/2022 | Sold | $265,000-5.3%$107/sqft |
Source: Cincy MLS #1735461 Report a problem | ||
| 5/3/2022 | Pending sale | $279,900$113/sqft |
Source: Cincy MLS #1735461 Report a problem | ||
| 4/28/2022 | Price change | $279,900-5.1%$113/sqft |
Source: Cincy MLS #1735461 Report a problem | ||
| 4/23/2022 | Price change | $295,000-7.5%$119/sqft |
Source: Cincy MLS #1735461 Report a problem | ||
| 4/16/2022 | Pending sale | $319,000+1000%$129/sqft |
Source: Cincy MLS #1735461 Report a problem | ||
| 2/27/2002 | Sold | $29,000$12/sqft |
Source: Public Record Report a problem | ||
Public tax history
| Year | Property taxes | Tax assessment |
|---|---|---|
| 2025 | $4,887 +0.6% | $114,570 |
| 2024 | $4,857 +0.9% | $114,570 |
| 2023 | $4,812 +26.1% | $114,570 +49.6% |
| 2022 | $3,817 +14% | $76,560 +3.5% |
| 2021 | $3,349 -73.1% | $73,940 |
| 2020 | $12,429 +45.3% | $73,940 +11.9% |
| 2019 | $8,554 +4.3% | $66,080 |
| 2018 | $8,203 +67.8% | $66,080 |
| 2017 | $4,890 +51.6% | $66,080 +0.8% |
| 2016 | $3,226 +16% | $65,580 |
| 2015 | $2,780 +118.6% | $65,580 |
| 2014 | $1,272 | $65,580 +2.3% |
| 2013 | $1,272 -49.6% | $64,110 |
| 2012 | $2,522 | $64,110 -16.7% |
| 2011 | $2,522 -2.7% | $76,955 -4.4% |
| 2010 | $2,593 +2.1% | $80,458 |
| 2009 | $2,539 -14.5% | $80,458 -4.2% |
| 2008 | $2,969 -0.6% | $83,962 +19.7% |
| 2007 | $2,987 -1.1% | $70,165 |
| 2006 | $3,018 +17.6% | $70,165 +1.2% |
| 2005 | $2,568 -31.8% | $69,349 +3.2% |
| 2004 | $3,766 +53.9% | $67,211 |
| 2003 | $2,446 +647.3% | $67,211 +649.2% |
| 2002 | $327 +16.9% | $8,971 +15.5% |
| 2001 | $280 | $7,770 |
Find assessor info on the county website
Monthly payment
Est. payment
Payment breakdown
Explore the cost of this home by adjusting the details. Changes won't be saved.Climate risks
Neighborhood: 45013
Nearby schools
Schools provided by the listing agent
- District: Hamilton
Source: DABR MLS. This data may not be complete. We recommend contacting the local school district to confirm school assignments for this home.


Similar homes
- $489,5004 bd3 ba2.7k sqft1331 Peregrine Way, Hamilton, OH 45013For Sale

 MLS ID #1893882, Garrick M. Horton, Comey & Shepherd. Cincy MLS
 - $435,0004 bd3 ba2.1k sqft4897 Streamside Ct, Liberty Twp, OH 45011For Sale
 MLS ID #1896575, Stefanie A Creech, Comey & Shepherd. Cincy MLS
 - $459,9005 bd3 ba2.6k sqft4387 Randall Dr, Liberty Township, OH 45011For Sale
 MLS ID #970664, Erika Halburnt, Bella Realty Group. DABR MLS
 - $439,9004 bd4 ba2.1k sqft6476 Colonial Orchard Ct, Liberty Township, OH 45011For Sale
 MLS ID #966528, Elizabeth McClary, Comey & Shepherd REALTORS. DABR MLS
 - $309,9994 bd4 ba2.1k sqft5 Waterview Ct, Hamilton, OH 45013For SaleMLS ID #960186, Shawnee McIntosh, RE/MAX Victory + Affiliates. DABR MLS
- $549,9004 bd3 ba2.6k sqft6241 Shady Creek Way, Fairfield, OH 45011For SaleMLS ID #1896277, Kristin A Castillo, Comey & Shepherd. Cincy MLS
- $435,0004 bd3 ba2.3k sqft809 S Beech St, Oxford, OH 45056For SaleMLS ID #1894731, Rakesh Ram, Coldwell Banker Realty. Cincy MLS
- $435,0004 bd3 ba2.1k sqft503 Lincoln St, Oxford, OH 45056For SaleMLS ID #1894730, Rakesh Ram, Coldwell Banker Realty. Cincy MLS
- $419,9003 bd3 ba1.8k sqft2032 Bridgewater Ln, Monroe, OH 45050For SaleMLS ID #960942, Karen Mogul, Sibcy Cline Inc.. DABR MLS
- $425,0004 bd3 ba3.3k sqft235 Brittony Woods Dr, Monroe, OH 45050For SaleMLS ID #968902, Noah Hawkins, Coldwell Banker Heritage. DABR MLS
- $399,9003 bd2 ba1.2k sqft8000 Lesourdsville West Chester Rd, West Chester, OH 45069For SaleMLS ID #1889561, Pamela S. Socha, GenStone Realty. Cincy MLS
- $330,0003 bd3 ba2.3k sqft2825 Cardiff Ct, Fairfield, OH 45011For SaleMLS ID #964877, Mary Clare Baden, eXp Realty. DABR MLS
- $439,9994 bd4 ba2.7k sqft2050 Prairie Clover Dr, Lebanon, OH 45036For SaleMLS ID #970533, Kelley Reinecke, RE/MAX Preferred Group. DABR MLS
- $384,9003 bd3 ba2.1k sqft1946 Michelle Ln, Monroe, OH 45044For SaleMLS ID #968742, Susan J Piersall-Hanes, BHHS Professional Realty. DABR MLS
- $435,0004 bd3 ba2.4k sqft5053 Joy Dr, Middletown, OH 45044For SaleMLS ID #963981, Mandi J Rider, Agora Realty Group. DABR MLS
- $554,9005 bd3 ba3.3k sqft887 Oxford Middletown Rd, Hamilton, OH 45013For SaleMLS ID #963357, Tammy K Thome, Keller Williams Seven Hills. DABR MLS
- $449,9004 bd4 ba2.9k sqft7497 Rolling Meadows Dr, West Chester, OH 45069For SaleMLS ID #967226, Hossam Elsayed, Emerald Home Advisors. DABR MLS
- $479,9003 bd2 ba2k sqft5052 Fieldhurst Ct, Mason, OH 45040For SaleMLS ID #1896274, Lanxi J. Song, Blue Star Trading LLC. Cincy MLS
- $410,0004 bd4 ba2.9k sqft5862 Forge Bridge Dr, West Chester, OH 45069For SaleMLS ID #968625, Eric Lowry, eXp Realty. DABR MLS
- $425,0004 bd4 ba3k sqft7532 Cinnamon Woods Dr, West Chester, OH 45069For SaleMLS ID #968339, Tyler A Smith, RE/MAX United Associates. DABR MLS
