Modern, purpose-built student rental offering an excellent investment opportunity in Oxford! Built in 2019, this 4-bedroom, 3-full-bath home provides approximately 2,264 SF of thoughtfully designed living space. The main level features a spacious living room, open kitchen and dining area, full bath, laundry and storage. Upstairs are four bedrooms served by two Jack-and-Jill full baths, creating an efficient layout designed for student occupancy. Newer construction and modern finishes offer an attractive alternative to much of Oxford's older rental inventory. Leased for the current school year, as well as the 2027-2028 academic year, providing established rental income for the next owner. Convenient to Miami University and the Oxford community. Two additional student rentals featuring the same 4BR/3BA floor plan are also available.
For sale
$435,000
809 S Beech St, Oxford, OH 45056
4beds
2,310sqft
Single Family Residence
Built in 2019
10,868 Square Feet Lot
$-- Zestimate®
$188/sqft
$-- HOA
What's special
Modern finishesLaundry and storage
- 16 hours
- 37
- 6
Zillow last checked:
Listing updated:
Listed by:
Rakesh Ram 513-608-1199,
Coldwell Banker Realty 513-922-9400,
Mitchell Ram 513-703-7774,
Coldwell Banker Realty
Source: Cincy MLS,MLS#: 1894731 Originating MLS: Cincinnati Area Multiple Listing Service
Originating MLS: Cincinnati Area Multiple Listing Service
Facts & features
Interior
Bedrooms & bathrooms
- Bedrooms: 4
- Bathrooms: 3
- Full bathrooms: 3
Primary bedroom
- Features: Bath Adjoins
- Level: Second
- Area: 154
- Dimensions: 14 x 11
Bedroom 2
- Level: Second
- Area: 154
- Dimensions: 14 x 11
Bedroom 3
- Level: Second
- Area: 156
- Dimensions: 13 x 12
Bedroom 4
- Level: Second
- Area: 156
- Dimensions: 13 x 12
Bedroom 5
- Area: 0
- Dimensions: 0 x 0
Primary bathroom
- Features: Shower, Double Vanity
Bathroom 1
- Features: Full
- Level: First
Bathroom 2
- Features: Full
- Level: Second
Bathroom 3
- Features: Full
- Level: Second
Dining room
- Level: First
- Area: 169
- Dimensions: 13 x 13
Family room
- Area: 0
- Dimensions: 0 x 0
Kitchen
- Area: 117
- Dimensions: 13 x 9
Living room
- Area: 286
- Dimensions: 22 x 13
Office
- Area: 0
- Dimensions: 0 x 0
Heating
- Forced Air, Gas
Cooling
- Central Air
Appliances
- Included: Microwave, Oven/Range, Dishwasher, Refrigerator, Dryer, Washer, Gas Water Heater
Features
- High Ceilings
- Windows: Double Hung, Vinyl
- Basement: None
Interior area
- Total structure area: 2,310
- Total interior livable area: 2,310 sqft
Property
Parking
- Parking features: Driveway
- Has uncovered spaces: Yes
Features
- Levels: Two
- Stories: 2
Lot
- Size: 10,868 Square Feet
Details
- Parcel number: H4100106000037
Construction
Type & style
- Home type: SingleFamily
- Architectural style: Traditional
- Property subtype: Single Family Residence
Materials
- Brick
- Foundation: Slab
- Roof: Shingle
Condition
- New construction: No
- Year built: 2019
Utilities & green energy
- Gas: Natural
- Sewer: Public Sewer
- Water: Public
Community & HOA
HOA
- Has HOA: No
Location
- Region: Oxford
Financial & listing details
- Price per square foot: $188/sqft
- Tax assessed value: $446,610
- Annual tax amount: $6,178
- Date on market: 10/6/2026
- Listing terms: No Special Financing
Estimated market value
Not available
Estimated sales range
Not available
Not available
Price history
| Date | Event | Price |
|---|---|---|
| 10/6/2026 | Listed for sale | $435,000+866.7%$188/sqft |
Source:  Cincy MLS #1894731 Report a problem Cincy MLS #1894731 Report a problem | ||
| 8/23/2018 | Sold | $45,000-10%$19/sqft |
Source: Cincy MLS #1570418 Report a problem | ||
| 8/8/2018 | Pending sale | $50,000$22/sqft |
Source: CENTURY 21 Thacker & Associates, Inc. #1570418 Report a problem | ||
| 7/3/2018 | Listed for sale | $50,000$22/sqft |
Source: CENTURY 21 Thacker & Associates, Inc. #1570418 Report a problem | ||
Public tax history
| Year | Property taxes | Tax assessment |
|---|---|---|
| 2025 | $6,178 +0.6% | $156,310 |
| 2024 | $6,142 +8.2% | $156,310 |
| 2023 | $5,675 +1.2% | $156,310 +11.2% |
| 2022 | $5,607 +5.1% | $140,560 |
| 2021 | $5,334 +69.1% | $140,560 +76.8% |
| 2020 | $3,154 +388.8% | $79,480 +414.8% |
| 2019 | $645 -0.1% | $15,440 |
| 2018 | $646 -2.8% | $15,440 -12.5% |
| 2017 | $665 +49.5% | $17,640 -22.7% |
| 2016 | $445 -19.9% | $22,830 -18.5% |
| 2015 | $555 | $28,020 |
Find assessor info on the county website
Monthly payment
Est. payment
Payment breakdown
Explore the cost of this home by adjusting the details. Changes won't be saved.Climate risks
Neighborhood: 45056

Similar homes
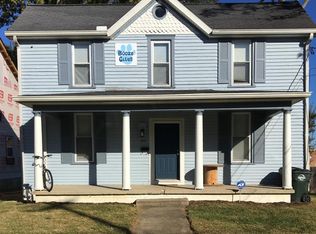
- $435,0004 bd3 ba2.1k sqft503 Lincoln St, Oxford, OH 45056For Sale

 MLS ID #1894730, Rakesh Ram, Coldwell Banker Realty. Cincy MLS
 - $435,0004 bd3 ba2.3k sqft411 Lincoln St, Oxford, OH 45056For Sale
 MLS ID #1894732, Rakesh Ram, Coldwell Banker Realty. Cincy MLS
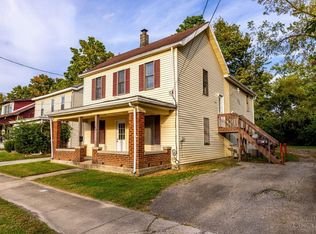
 - $449,0006 bd4 ba1.9k sqft813 S College Ave, Oxford, OH 45056For Sale
 MLS ID #1896306, Jason Reynolds, RE/MAX Alpha Real Estate. Cincy MLS
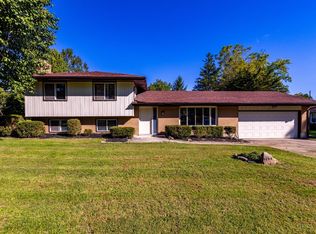
 - $360,0004 bd3 ba1.9k sqft6284 Fairfield Rd, Oxford, OH 45056For Sale
 MLS ID #1895995, Karin A. Shearer, Fathom Realty Ohio. Cincy MLS
 - $369,0003 bd2 ba2.6k sqft718 David Dr, Oxford, OH 45056For SaleMLS ID #1896111, Martin L. Creech, RE/MAX Alpha Real Estate. Cincy MLS
- $385,0004 bd4 ba2.4k sqft609 Honor Ln, Oxford, OH 45056For SaleMLS ID #1895125, Lanxi J. Song, Blue Star Trading LLC. Cincy MLS
- $449,0004 bd4 ba2.6k sqft18 Gardenia Dr, Oxford, OH 45056For SaleMLS ID #1881716, Christy C Grupenhof, Plum Tree Realty. Cincy MLS
- $439,9003 bd2 ba2.2k sqft6 McKee Ave, Oxford, OH 45056For Sale
 MLS ID #962491, Tammy K Thome, Keller Williams Seven Hills. DABR MLS
 - $299,9004 bd2 ba1.6k sqft5400 Hester Rd, Oxford, OH 45056For SaleMLS ID #1896049, Bradley Schultz, Sibcy Cline, Inc.. Cincy MLS
- $397,0003 bd3 ba1.7k sqft15 Bull Run Dr, Oxford, OH 45056For SaleMLS ID #1884976, Christopher Adryan, RE/MAX Alpha Real Estate. Cincy MLS
- $409,9004 bd3 ba2.3k sqft802 American Barn Ln, Oxford, OH 45056New ConstructionCincy MLS
- $429,9005 bd2 ba2.1k sqft231 W Collins St, Oxford, OH 45056For SaleMLS ID #1889644, Brian Revalee, RE/MAX Alpha Real Estate. Cincy MLS
- $499,9004 bd3 ba2.4k sqft477 White Oak Dr, Oxford, OH 45056For SaleMLS ID #1882092, Melissa B. Friede, Keller Williams Seven Hills Re. Cincy MLS
- $489,9004 bd2 ba1.9k sqft3405 Ward Way, Oxford, OH 45056For SaleMLS ID #968531, Andrea Mayer, C21-Thacker & Associates, Inc.. DABR MLS
- $599,9005 bd5 ba3.1k sqft129 Olde Farm Rd, Oxford, OH 45056For SaleMLS ID #1895412, Stephen G Tranter, Comey & Shepherd. Cincy MLS
- $375,0003 bd3 ba1.9k sqft716 Windingbrook Dr, Oxford, OH 45056For SaleMLS ID #1890900, Martin L. Creech, RE/MAX Alpha Real Estate. Cincy MLS
- $539,9004 bd3 ba2.1k sqft3414 Millville Oxford Rd, Oxford, OH 45056For SaleMLS ID #1884330, Natalie Pence, Keller Williams Advisors. Cincy MLS
- $519,9005 bd3 ba2.7k sqft1221 Tollgate Dr, Oxford, OH 45056For SaleMLS ID #1883544, Jason Reynolds, RE/MAX Alpha Real Estate. Cincy MLS
- $374,0003 bd3 ba3.2k sqft10 Heather Ridge Ct, Oxford, OH 45056For SaleMLS ID #1878518, Beverly K Pearson, Plum Tree Realty. Cincy MLS
