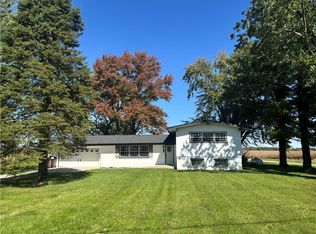
Surrounded by the quiet beauty of the countryside, this spacious 5 BR, 4 BA home sits on approximately an acre, offering a wonderful sense of privacy and room to spread out. The kitchen was completely remodeled in 2020 with a new layout, cabinetry, granite countertops and appliances, along with waterproof, scratch-resistant flooring throughout the home. Both bathrooms have been remodeled, including an impressive upstairs bath with a jetted soaking tub, separate shower and granite countertops. The first-floor primary suite is another standout, featuring a spacious walk-in closet with laundry access and a beautiful private bath with a tiled shower, separate soaking tub and granite countertops. The finished basement adds even more living space with a family room, additional bedroom and full bath. Outside, there's plenty to enjoy with an 18x35 inground pool, composite deck with covered area and a 1/2 basketball court. And then there's the garage! Built in 2021, this detached garage/workshop is a serious setup, featuring finished concrete floors, insulation, propane heat and a lift. It's the kind of space that will make any car enthusiast or hobbyist take notice, with the makings of a true mechanic's shop. Exterior improvements include new siding, painted brick and double front entry doors. Additional 36x10 storage area, new roof in 2016, pellet stove installed in 2020, recently serviced oil furnace and transferable EverDry warranty.
For sale
$549,900
9305 Quaker Trace Rd, Camden, OH 45311
5beds
2,794sqft
Single Family Residence
Built in 1979
1 Acres Lot
$524,400 Zestimate®
$197/sqft
$-- HOA
What's special
Painted brickFirst-floor primary suiteApproximately an acreDouble front entry doorsNew sidingRecently serviced oil furnace
- 7 hours
- 145
- 20
Zillow last checked:
Listing updated:
Listed by:
Andrew Gaydosh 937-477-3196,
eXp Realty
Source: DABR MLS,MLS#: 973395 Originating MLS: Dayton Area Board of REALTORS
Facts & features
Interior
Bedrooms & bathrooms
- Bedrooms: 5
- Bathrooms: 4
- Full bathrooms: 4
- Main level bathrooms: 2
Primary bedroom
- Level: Main
- Dimensions: 21 x 14
Bedroom
- Level: Second
- Dimensions: 13 x 14
Bedroom
- Level: Second
- Dimensions: 12 x 16
Bedroom
- Level: Second
- Dimensions: 12 x 12
Bedroom
- Level: Basement
- Dimensions: 17 x 11
Family room
- Level: Basement
- Dimensions: 14 x 12
Kitchen
- Level: Main
- Dimensions: 25 x 12
Laundry
- Level: Main
- Dimensions: 8 x 7
Living room
- Level: Main
- Dimensions: 25 x 13
Heating
- Forced Air, Oil
Cooling
- Central Air
Appliances
- Included: Electric Water Heater
Features
- Ceiling Fan(s), Granite Counters, Kitchen Island, Pantry, Walk-In Closet(s)
- Windows: Casement Window(s)
- Basement: Full,Partially Finished
- Has fireplace: Yes
- Fireplace features: Stove
Interior area
- Total structure area: 2,794
- Total interior livable area: 2,794 sqft
Property
Parking
- Total spaces: 4
- Parking features: Detached, Four or more Spaces, Garage, Garage Door Opener
- Garage spaces: 4
Features
- Levels: Two
- Stories: 2
- Patio & porch: Deck, Patio, Porch
- Exterior features: Deck, Pool, Porch, Patio, Storage
- Pool features: In Ground
Lot
- Size: 1 Acres
- Dimensions: 1
Details
- Additional structures: Shed(s)
- Parcel number: C07431730000002000
- Zoning: Residential
- Zoning description: Residential
Construction
Type & style
- Home type: SingleFamily
- Architectural style: Colonial
- Property subtype: Single Family Residence
Materials
- Brick
Condition
- Year built: 1979
Utilities & green energy
- Sewer: Septic Tank
- Water: Well
- Utilities for property: Septic Available, Water Available, Cable Available
Community & HOA
Community
- Security: Smoke Detector(s)
HOA
- Has HOA: No
Location
- Region: Camden
Financial & listing details
- Price per square foot: $197/sqft
- Tax assessed value: $247,100
- Annual tax amount: $3,092
- Date on market: 11/19/2026
- Listing terms: Conventional,FHA,VA Loan
Estimated market value
$524,400
$498,000 - $551,000
$1,940/mo
Price history
| Date | Event | Price |
|---|---|---|
| 11/19/2026 | Listed for sale | $549,900+350.7%$197/sqft |
Source:  DABR MLS #973395 Report a problem | ||
| 5/13/2013 | Sold | $122,000-4.3%$44/sqft |
Source: Public Record Report a problem | ||
| 3/24/2013 | Listed for sale | $127,500-1.8%$46/sqft |
Source: Irongate Inc., Realtors #549913 Report a problem | ||
| 2/3/2013 | Listing removed | $129,900$46/sqft |
Source: Keller Williams - Dayton - North #534313 Report a problem | ||
| 8/17/2012 | Listed for sale | $129,900$46/sqft |
Source: Keller Williams - Dayton - North #534313 Report a problem | ||
Public tax history
| Year | Property taxes | Tax assessment |
|---|---|---|
| 2025 | $3,092 +7.6% | $86,490 |
| 2024 | $2,874 +0.5% | $86,490 |
| 2023 | $2,858 +15.9% | $86,490 +22.9% |
| 2022 | $2,467 +1.3% | $70,350 |
| 2021 | $2,436 +16.1% | $70,350 +10.2% |
| 2020 | $2,097 +16.6% | $63,810 +24.6% |
| 2019 | $1,799 +2.3% | $51,210 +6.6% |
| 2018 | $1,758 +0% | $48,060 |
| 2017 | $1,758 +29.7% | $48,060 +20.4% |
| 2016 | $1,355 -4.9% | $39,910 |
| 2014 | $1,425 -11.6% | $39,910 -8.7% |
| 2013 | $1,613 | $43,715 0% |
| 2011 | -- | $43,720 +0.7% |
| 2010 | -- | $43,410 -9% |
| 2009 | $1,389 | $47,680 |
| 2008 | $1,389 | $47,680 +15.9% |
| 2007 | -- | $41,130 -11.5% |
| 2004 | -- | $46,480 |
| 2003 | -- | $46,480 +14.5% |
| 2001 | -- | $40,600 |
| 2000 | -- | $40,600 |
Find assessor info on the county website
Monthly payment
Est. payment
Payment breakdown
Explore the cost of this home by adjusting the details. Changes won't be saved.Climate risks
Neighborhood: 45311
Nearby schools
Schools provided by the listing agent
- District: Preble-Shawnee
Source: DABR MLS. This data may not be complete. We recommend contacting the local school district to confirm school assignments for this home.
Similar homes
- $--4 bd2 ba1.9k sqft62 Jill Dr, Germantown, OH 45327AuctionAuction.com 2
- $379,0003 bd2 ba2.6k sqft5283 State Route 725 E, Camden, OH 45311For Sale
 MLS ID #970675, Luciano P Montoya, Ownerland Realty, Inc.. DABR MLS
- $335,0003 bd2 ba1.7k sqft5940 Gratis Rd, Camden, OH 45311For Sale
 MLS ID #966323, Bob R Roach, Ownerland Realty, Inc.. DABR MLS
- $575,0004 bd3 ba1.8k sqft5806 Elk Creek Rd, Middletown, OH 45042For Sale
 MLS ID #972354, Teresa L Hall, Coldwell Banker Heritage. DABR MLS
- $724,9002 bd2 ba2.7k sqft9152 Free Short Pike, Camden, OH 45311For SaleMLS ID #965620, Dustin Crank, Real of Ohio. DABR MLS
- $425,0003 bd1 ba1.4k sqft9012 Free Short Pike, Camden, OH 45311For SaleMLS ID #965618, Christine Geisen, Keller Williams Seven Hills. DABR MLS
- $595,5005 bd4 ba3.2k sqft698 Skodborg Dr, Eaton, OH 45320For SaleMLS ID #972030, Andrew Gaydosh, eXp Realty. DABR MLS
- $415,0003 bd2 ba1.5k sqft15215 Eaton Pike, West Alexandria, OH 45381For SaleMLS ID #973433, Trent Barga, Real of Ohio. DABR MLS
- $299,9004 bd2 ba2k sqft14274 Farmersville Gratis Rd, Farmersville, OH 45325For SaleMLS ID #973391, David Worrell, Collins Real Estate Services. DABR MLS
- $399,9003 bd3 ba1.7k sqft4309 Paint Creek Rd, Eaton, OH 45320For SaleMLS ID #973412, David M Kirsch, Ownerland Realty, Inc.. DABR MLS
- $399,0003 bd2 ba1.8k sqft215 W Gunckel St, Germantown, OH 45327For SaleMLS ID #973376, Sue E Bowman, Howard Hanna Real Estate Serv. DABR MLS
- $649,9004 bd3 ba2.4k sqft7930 Hetzler Rd, Germantown, OH 45327For SaleMLS ID #971777, Cara Reese, Coldwell Banker Heritage. DABR MLS
- $625,0004 bd3 ba2.4k sqft198 Lakengren Dr, Eaton, OH 45320For SaleMLS ID #971461, Andrew Gaydosh, eXp Realty. DABR MLS
- $399,9004 bd3 ba1.7k sqft766 Countryside Ave, Trenton, OH 45067New Construction
 Cincy MLS
- $699,9004 bd3 ba2.4k sqft8400 Puddenbag Rd, Germantown, OH 45327For SaleMLS ID #966370, Kimberly Carpenter, Coldwell Banker Heritage. DABR MLS
- $299,9003 bd2 ba1.4k sqft4235 Terrace Rd, College Corner, OH 45003For SaleMLS ID #973357, James D May Jr, Coldwell Banker College Real E. DABR MLS
- $419,9003 bd2 ba1.6k sqft724 Countryside Ave, Trenton, OH 45067New ConstructionCincy MLS
- $649,0004 bd3 ba3.6k sqft4650 Eaton Rd, Hamilton, OH 45013For SaleMLS ID #1890832, Benjamin J. Mahan, OwnerLand Realty, Inc.. Cincy MLS
- $425,0004 bd3 ba1.9k sqft4690 Huston Rd, Hamilton, OH 45013For SaleMLS ID #967962, Andrea Mayer, C21-Thacker & Associates, Inc.. DABR MLS
