Welcome to 7930 Hetzler Road — a rare gem offering 5 private acres, a long paved drive, multiple outbuildings, mature trees, open lawn and a wooded trail in a peaceful Madison Township setting. This spacious 2-story home offers 2,429 sq. ft. of above-grade living space with 4 bedrooms and 2.5 baths, a large kitchen with island, a wood-burning fireplace, covered front porch and a newly added back porch with hot tub. The attached garage features an epoxied floor, the home has a whole-house generator to add peace of mind, while the exterior received three coats of paint and new gutters in 2022.
The outbuildings make this property truly special. A 26x32 insulated concrete building offers 100-amp service, an electric overhead door, metal roof, welding outlet and air-compressor outlet — ideal for a mechanic, hobbyist or serious tinkerer. A second 30x50 outbuilding provides 60-amp electric and plenty of room for equipment, vehicles, storage or projects.
And then there’s the unforgettable two-level “party shack” with its own 100-amp electric, bar, speaker wiring and a charming little porch — whether used for entertaining, hobbies, game nights or simply escaping for a while, it’s one of those unique features you won’t find just anywhere.
The acreage is surrounded by mature trees and open lawn and even includes a wooded trail for walking, riding or simply enjoying the property. Several firepit areas can be found throughout the property, abundant wildlife and room for gardening, animals, four-wheelers and recreation make this property as fun as it is functional. Located within Madison Local School District, this is the kind of property that offers privacy, personality and possibilities that are increasingly hard to find.
For sale
Price cut: $40.1K (11/5)
$649,900
7930 Hetzler Rd, Germantown, OH 45327
4beds
2,429sqft
Single Family Residence
Built in 1989
5 Acres Lot
$624,600 Zestimate®
$268/sqft
$-- HOA
What's special
Abundant wildlifeWooded trailMultiple outbuildingsCovered front porchOpen lawnMature treesLong paved drive
- 21 days
- 1,575
- 120
Zillow last checked:
Listing updated:
Listed by:
Cara Reese (937)748-5500,
Coldwell Banker Heritage
Source: DABR MLS,MLS#: 971777 Originating MLS: Dayton Area Board of REALTORS
Facts & features
Interior
Bedrooms & bathrooms
- Bedrooms: 4
- Bathrooms: 3
- Full bathrooms: 2
- 1/2 bathrooms: 1
- Main level bathrooms: 1
Primary bedroom
- Level: Second
- Dimensions: 15 x 15
Bedroom
- Level: Second
- Dimensions: 16 x 11
Bedroom
- Level: Second
- Dimensions: 12 x 12
Bedroom
- Level: Second
- Dimensions: 15 x 13
Breakfast room nook
- Level: Main
- Dimensions: 10 x 13
Dining room
- Level: Main
- Dimensions: 12 x 12
Entry foyer
- Level: Main
- Dimensions: 16 x 12
Family room
- Level: Main
- Dimensions: 15 x 23
Kitchen
- Level: Main
- Dimensions: 12 x 12
Laundry
- Level: Main
- Dimensions: 6 x 4
Living room
- Level: Main
- Dimensions: 17 x 15
Heating
- Forced Air, Propane
Cooling
- Central Air
Appliances
- Included: Dryer, Dishwasher, Microwave, Range, Refrigerator, Washer
Features
- Hot Tub/Spa, Kitchen Island
- Has fireplace: Yes
- Fireplace features: Wood Burning
Interior area
- Total structure area: 2,429
- Total interior livable area: 2,429 sqft
Video & virtual tour
Property
Parking
- Total spaces: 4
- Parking features: Attached, Detached, Four or more Spaces, Garage, Garage Door Opener, Storage
- Attached garage spaces: 4
Features
- Levels: Two
- Stories: 2
- Patio & porch: Patio
- Exterior features: Patio, Storage, Propane Tank - Leased
Lot
- Size: 5 Acres
Details
- Additional structures: Shed(s)
- Parcel number: E2210035000033
- Zoning: Residential
- Zoning description: Residential
- Other equipment: Generator
Construction
Type & style
- Home type: SingleFamily
- Architectural style: Traditional
- Property subtype: Single Family Residence
Materials
- Frame
- Foundation: Slab
Condition
- Year built: 1989
Utilities & green energy
- Sewer: Septic Tank
- Water: Well
- Utilities for property: Septic Available, Water Available
Community & HOA
HOA
- Has HOA: No
Location
- Region: Germantown
Financial & listing details
- Price per square foot: $268/sqft
- Tax assessed value: $372,090
- Annual tax amount: $5,472
- Date on market: 10/23/2026
- Listing terms: Conventional,FHA,USDA Loan,VA Loan
Estimated market value
$624,600
$593,000 - $656,000
$2,973/mo
Price history
| Date | Event | Price |
|---|---|---|
| 11/5/2026 | Price change | $649,900-5.8%$268/sqft |
Source:  DABR MLS #971777 Report a problem | ||
| 10/23/2026 | Listed for sale | $690,000+177.1%$284/sqft |
Source: DABR MLS #971777 Report a problem | ||
| 6/2/2003 | Sold | $249,000+50.9%$103/sqft |
Source: Public Record Report a problem | ||
| 10/30/1996 | Sold | $165,000$68/sqft |
Source: Public Record Report a problem | ||
Public tax history
| Year | Property taxes | Tax assessment |
|---|---|---|
| 2025 | $5,472 -0.8% | $130,230 |
| 2024 | $5,514 +1.5% | $130,230 |
| 2023 | $5,433 +26.1% | $130,230 +45.6% |
| 2022 | $4,309 +11.4% | $89,460 |
| 2021 | $3,869 -3.9% | $89,460 |
| 2020 | $4,024 +8.4% | $89,460 +17% |
| 2019 | $3,712 -0.1% | $76,480 |
| 2018 | $3,717 -8.5% | $76,480 |
| 2017 | $4,064 +3.3% | $76,480 +6.9% |
| 2016 | $3,936 -1.2% | $71,520 |
| 2015 | $3,985 +14.3% | $71,520 |
| 2014 | $3,488 | $71,520 +14.4% |
| 2013 | $3,488 +13% | $62,530 |
| 2012 | $3,086 | $62,530 -15.1% |
| 2011 | $3,086 -0.8% | $73,679 -2% |
| 2010 | $3,111 -4.7% | $75,198 |
| 2009 | $3,266 -1.7% | $75,198 -4.5% |
| 2008 | $3,324 -8.1% | $78,747 +6.6% |
| 2007 | $3,617 -1.8% | $73,864 |
| 2006 | $3,684 +2.8% | $73,864 |
| 2005 | $3,585 +35.7% | $73,864 +18.6% |
| 2004 | $2,642 +1.3% | $62,276 |
| 2003 | $2,609 +2.2% | $62,276 |
| 2002 | $2,554 +1.5% | $62,276 +5.5% |
| 2001 | $2,515 +1.5% | $59,003 |
| 2000 | $2,478 | $59,003 |
Find assessor info on the county website
Monthly payment
Est. payment
Payment breakdown
Explore the cost of this home by adjusting the details. Changes won't be saved.Climate risks
Neighborhood: 45327
Nearby schools
Schools provided by the listing agent
- District: Madison
Source: DABR MLS. This data may not be complete. We recommend contacting the local school district to confirm school assignments for this home.
Similar homes
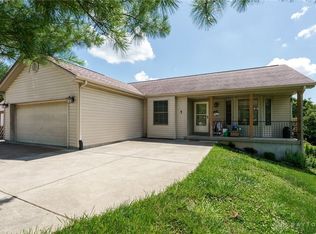
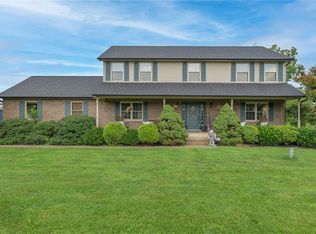
- $699,9004 bd3 ba2.4k sqft8400 Puddenbag Rd, Germantown, OH 45327For Sale
 MLS ID #966370, Kimberly Carpenter, Coldwell Banker Heritage. DABR MLS
- $518,0003 bd2 ba2k sqft5116 Diamond Mill Rd, Germantown, OH 45327For Sale
 MLS ID #972821, Misty Morris, Coldwell Banker Heritage. DABR MLS
- $575,0004 bd3 ba1.8k sqft5806 Elk Creek Rd, Middletown, OH 45042For Sale
 MLS ID #972354, Teresa L Hall, Coldwell Banker Heritage. DABR MLS
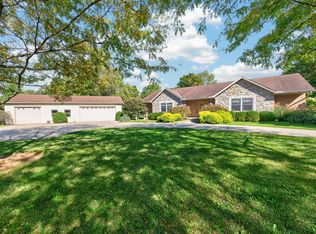
- $665,0003 bd4 ba1.8k sqft4928 Long Farm Ln, Trenton, OH 45067For Sale
 MLS ID #1896247, Bradley Sparks, eXp Realty. Cincy MLS
- $365,0004 bd3 ba2.1k sqft7939 Conservancy Rd, Germantown, OH 45327For SaleMLS ID #1897191, Jennifer S. Marston, Coldwell Banker College R.E.. Cincy MLS
- $850,0004 bd2 ba2.5k sqft7881 Preble County Line Rd, Germantown, OH 45327For SaleMLS ID #972220, Melissa Neace, Irongate Inc.. DABR MLS
- $364,9003 bd2 ba2.2k sqft9142 Germantown Middletown Pike, Germantown, OH 45327For SaleMLS ID #964501, Lauren Dillon, Glasshouse Realty Group. DABR MLS
- $495,0003 bd3 ba2.9k sqft4747 Sebald Dr, Franklin, OH 45005For SaleMLS ID #972993, Teresa M Johnson, Comey & Shepherd REALTORS. DABR MLS
- $368,0004 bd3 ba2.5k sqft18 Daniel Dr, Germantown, OH 45327For SaleMLS ID #972084, Samantha Howard, Howard Hanna Real Estate Serv. DABR MLS
- $564,9004 bd3 ba1.8k sqft156 Wolf Creek Ct, Franklin, OH 45005For SaleMLS ID #969498, Ellen Henderson, Irongate Inc.. DABR MLS
- $480,0003 bd2 ba1.8k sqft400 E 2nd St, Franklin, OH 45005For SaleMLS ID #972302, Kelly Little, Plum Tree Realty. DABR MLS
- $333,3333 bd3 ba1.9k sqft285 Earnhart Dr, Carlisle, OH 45005For SaleMLS ID #972534, Christopher John, Red 1 Realty. DABR MLS
- $499,9004 bd3 ba2.9k sqft28 Broadhill Pl, Germantown, OH 45327New ConstructionMLS ID #971064, Misty Morris, Coldwell Banker Heritage. DABR MLS
- $332,0004 bd2 ba2.3k sqft5014 Lesley Ln, Middletown, OH 45042For SaleMLS ID #973034, Monica Lawrence, Luma Realty. DABR MLS
- $400,0004 bd2 ba2.7k sqft7975 Hinkle Rd, Middletown, OH 45042For SaleMLS ID #1884207, Jamie L. Harding, Plum Tree Realty. Cincy MLS
- $399,9004 bd3 ba1.7k sqft766 Countryside Ave, Trenton, OH 45067New ConstructionCincy MLS
- $365,0003 bd2 ba2.3k sqft8023 Travis Ct, Franklin, OH 45005For SaleMLS ID #972000, Edward A Hollon, Irongate Inc.. DABR MLS
- $329,9004 bd3 ba2.2k sqft5500 Stone Path Dr, Middletown, OH 45042For SaleMLS ID #972754, Hossam Elsayed, Emerald Home Advisors. DABR MLS
- $385,0005 bd4 ba3.5k sqft344 N Main St, Germantown, OH 45327For SaleMLS ID #967111, Brent Warmoth, Monocle Real Estate Solutions. DABR MLS
- $455,0004 bd3 ba2.3k sqft4246 Elk Creek Rd, Madison Township, OH 45067For SaleMLS ID #967247, Trent Spencer Ferrell, Keller Williams Advisors Rlty. DABR MLS
