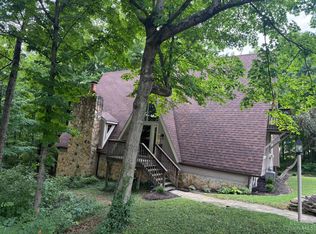
Spacious 4-bedroom, 2-bath home offering 2,794 sq.ft. of living space on over 1 acre! This unique property features an in-ground pool, gazebo, attached 2-car garage, and two detached garages, providing ample space for vehicles, hobbies, storage, or a workshop. Inside, you'll find multiple living and gathering areas, including recreation room and two dedicated office spaces - perfect for remote work, homeschooling, or flexible use. Enjoy the peace, privacy, and room to spread out that this country setting provides.
For sale
Price cut: $10K (9/3)
$430,000
7975 Hinkle Rd, Middletown, OH 45042
4beds
2,794sqft
Single Family Residence
Built in 1952
1.23 Acres Lot
$-- Zestimate®
$154/sqft
$-- HOA
What's special
In-ground poolTwo detached garagesTwo dedicated office spacesRecreation room
- 84 days
- 963
- 41
Zillow last checked:
Listing updated:
Listed by:
Jamie L. Harding 513-629-0195,
Plum Tree Realty 513-443-5060
Source: Cincy MLS,MLS#: 1884207 Originating MLS: Cincinnati Area Multiple Listing Service
Originating MLS: Cincinnati Area Multiple Listing Service
Facts & features
Interior
Bedrooms & bathrooms
- Bedrooms: 4
- Bathrooms: 2
- Full bathrooms: 2
Primary bedroom
- Features: Bath Adjoins, Wall-to-Wall Carpet
- Level: First
- Area: 44
- Dimensions: 11 x 4
Bedroom 2
- Level: First
- Area: 99
- Dimensions: 9 x 11
Bedroom 3
- Level: First
- Area: 143
- Dimensions: 11 x 13
Bedroom 4
- Level: First
- Area: 143
- Dimensions: 11 x 13
Bedroom 5
- Area: 0
- Dimensions: 0 x 0
Primary bathroom
- Features: Tub w/Shower
Bathroom 1
- Features: Full
- Level: First
Bathroom 2
- Features: Full
- Level: First
Dining room
- Features: Laminate Floor, Chandelier
- Level: First
- Area: 168
- Dimensions: 12 x 14
Family room
- Features: Walkout, Wall-to-Wall Carpet
- Area: 408
- Dimensions: 17 x 24
Kitchen
- Features: Butler's Pantry, Counter Bar, Marble/Granite/Slate
- Area: 75
- Dimensions: 5 x 15
Living room
- Features: Walkout, Wall-to-Wall Carpet
- Area: 221
- Dimensions: 13 x 17
Office
- Features: Wall-to-Wall Carpet
- Level: First
- Area: 120
- Dimensions: 10 x 12
Heating
- Geothermal
Cooling
- Ceiling Fan(s), Central Air
Appliances
- Included: Dishwasher, Gas Cooktop, Microwave, Oven/Range, Refrigerator, Electric Water Heater
Features
- Ceiling Fan(s)
- Windows: Storm Window(s), Vinyl, Insulated Windows
- Basement: Crawl Space
- Attic: Storage
- Number of fireplaces: 1
- Fireplace features: Insert, Stove, Wood Burning
Interior area
- Total structure area: 2,794
- Total interior livable area: 2,794 sqft
Property
Parking
- Total spaces: 2
- Parking features: Driveway
- Attached garage spaces: 2
- Has uncovered spaces: Yes
Features
- Levels: One
- Stories: 1
- Patio & porch: Covered Deck/Patio, Patio, Porch
- Has private pool: Yes
- Pool features: In Ground
- Has view: Yes
- View description: Valley, Trees/Woods
Lot
- Size: 1.23 Acres
- Features: Wooded, 1 to 4.9 Acres
- Topography: Cleared,Level
Details
- Additional structures: Other
- Parcel number: E2210035000010
- Zoning description: Residential
Construction
Type & style
- Home type: SingleFamily
- Architectural style: Ranch
- Property subtype: Single Family Residence
Materials
- Brick, Vinyl Siding
- Foundation: Slab
- Roof: Shingle
Condition
- New construction: No
- Year built: 1952
Utilities & green energy
- Electric: 220 Volts
- Gas: Propane
- Sewer: Aerobic Septic
- Water: Public
- Utilities for property: Cable Connected
Community & HOA
Community
- Security: Smoke Alarm
HOA
- Has HOA: No
Location
- Region: Middletown
Financial & listing details
- Price per square foot: $154/sqft
- Tax assessed value: $295,840
- Annual tax amount: $4,238
- Date on market: 6/23/2026
- Listing terms: No Special Financing
Estimated market value
Not available
Estimated sales range
Not available
Not available
Price history
| Date | Event | Price |
|---|---|---|
| 9/3/2026 | Price change | $430,000-2.3%$154/sqft |
Source:  Cincy MLS #1884207 Report a problem Cincy MLS #1884207 Report a problem | ||
| 7/16/2026 | Price change | $440,000-1.1%$157/sqft |
Source: Cincy MLS #1884207 Report a problem | ||
| 6/30/2026 | Price change | $445,000-1.1%$159/sqft |
Source: Cincy MLS #1884207 Report a problem | ||
| 6/24/2026 | Listed for sale | $450,000+16.9%$161/sqft |
Source: Cincy MLS #1884207 Report a problem | ||
| 8/4/2023 | Sold | $385,000-1%$138/sqft |
Source: Cincy MLS #1771846 Report a problem | ||
| 6/26/2023 | Pending sale | $389,000$139/sqft |
Source: Cincy MLS #1771846 Report a problem | ||
| 6/21/2023 | Price change | $389,000-2.7%$139/sqft |
Source: Cincy MLS #1771846 Report a problem | ||
| 6/16/2023 | Listed for sale | $399,997$143/sqft |
Source: Cincy MLS #1771846 Report a problem | ||
| 6/13/2023 | Pending sale | $399,997$143/sqft |
Source: Cincy MLS #1771846 Report a problem | ||
| 6/9/2023 | Price change | $399,997-3%$143/sqft |
Source: Cincy MLS #1771846 Report a problem | ||
| 5/17/2023 | Price change | $412,500-2.9%$148/sqft |
Source: Cincy MLS #1771846 Report a problem | ||
| 5/11/2023 | Listed for sale | $425,000$152/sqft |
Source: Cincy MLS #1771846 Report a problem | ||
| 5/9/2023 | Listing removed | -- |
Source: Owner Report a problem | ||
| 4/21/2023 | Listed for sale | $425,000+126.1%$152/sqft |
Source: Owner Report a problem | ||
| 12/14/2011 | Sold | $188,000$67/sqft |
Source: Cincy MLS #1269548 Report a problem | ||
Public tax history
| Year | Property taxes | Tax assessment |
|---|---|---|
| 2025 | $4,251 -0.6% | $103,540 |
| 2024 | $4,278 +1.5% | $103,540 |
| 2023 | $4,216 +28.7% | $103,540 +48.7% |
| 2022 | $3,277 +11.6% | $69,620 |
| 2021 | $2,937 -3.8% | $69,620 |
| 2020 | $3,054 +1.4% | $69,620 +9.4% |
| 2019 | $3,012 -0.1% | $63,620 |
| 2018 | $3,016 -14.6% | $63,620 |
| 2017 | $3,530 +3.8% | $63,620 +7.9% |
| 2016 | $3,401 -1.1% | $58,960 |
| 2015 | $3,440 +0.9% | $58,960 |
| 2014 | $3,411 | $58,960 -0.4% |
| 2013 | $3,411 +19.9% | $59,170 |
| 2012 | $2,845 | $59,170 0% |
| 2011 | $2,845 -0.6% | $59,171 -2.2% |
| 2010 | $2,861 -10.6% | $60,526 |
| 2009 | $3,199 -1.1% | $60,526 -5% |
| 2008 | $3,237 +13.5% | $63,690 +17.8% |
| 2007 | $2,851 -1.7% | $54,089 |
| 2006 | $2,899 +2.5% | $54,089 |
| 2005 | $2,829 -15.1% | $54,089 +18.5% |
| 2004 | $3,330 +56.1% | $45,626 |
| 2003 | $2,133 +2% | $45,626 |
| 2002 | $2,090 +20.1% | $45,626 +33.4% |
| 2001 | $1,741 +4.5% | $34,213 +4.5% |
| 2000 | $1,667 | $32,750 |
Find assessor info on the county website
Monthly payment
Est. payment
Payment breakdown
Explore the cost of this home by adjusting the details. Changes won't be saved.Climate risks
Neighborhood: 45042
Similar homes
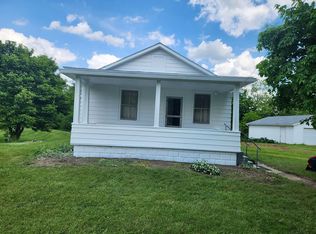
- $429,9003 bd2 ba2k sqft5386 Mosiman Rd, Middletown, OH 45042For Sale

 MLS ID #961515, Lee A Sokolis, RE/MAX Preferred Group. DABR MLS
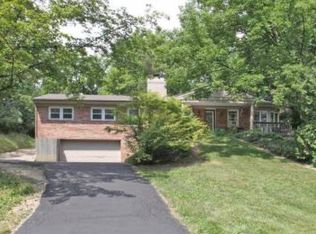
 - $386,9004 bd3 ba2.4k sqft2101 Tullis Dr, Middletown, OH 45042For Sale
 MLS ID #964574, Gregg Russell, Coldwell Banker Heritage. DABR MLS
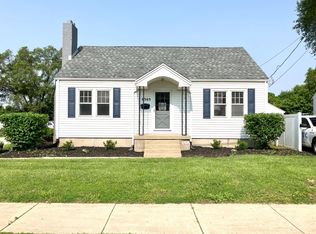
 - $329,9003 bd3 ba2.4k sqft4121 Lisa Ln, Middletown, OH 45042For Sale
 MLS ID #1886469, Jonathan Minerick, homecoin.com. Cincy MLS
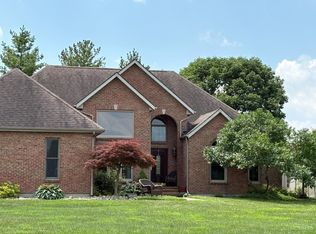
 - $299,9002 bd2 ba1.8k sqft4520 Manchester Rd, Middletown, OH 45042For Sale
 MLS ID #1893127, Gregory C. Coolidge, Keller Williams Advisors. Cincy MLS
 - $400,0004 bd3 ba1.6k sqft5713 Winding Creek Way, West Chester, OH 45069For SaleMLS ID #968716, Larry A Whited Sr, www.webmls.net. DABR MLS
- $429,9004 bd3 ba2.5k sqft7238 Sundance Cir, West Chester, OH 45069For SaleMLS ID #1879485, Michael Postell, Cutler Real Estate. Cincy MLS
- $375,0003 bd3 ba2.5k sqft518 Kensington St, Middletown, OH 45044For SaleMLS ID #1881992, Dustin E Poe, Keller Williams Seven Hills Re. Cincy MLS
- $309,9003 bd2 ba1.7k sqft1621 Croydon Ln, Middletown, OH 45042For SaleMLS ID #1882039, Zachary Ferrell, Keller Williams Advisors. Cincy MLS
- $424,9003 bd2 ba1.7k sqft2275 Trenton Oxford Rd, Oxford, OH 45056For SaleMLS ID #1891675, Jeffrey Boyle, Keller Williams Advisors. Cincy MLS
- $450,0005 bd2 ba1.9k sqft798 S Farmersville Johnsville Rd, New Lebanon, OH 45345For SaleMLS ID #967845, Aaron D Maggard, Keller Williams Community Part. DABR MLS
- $320,5003 bd3 ba1.7k sqft704 W Aberdeen Dr, Trenton, OH 45067For SaleMLS ID #1892399, Nicholas Huscroft, Chosen Real Estate Group. Cincy MLS
- $410,0004 bd4 ba2.5k sqft6568 Fayetta Dr, Hamilton, OH 45011For SaleMLS ID #1890027, Michael Reuter, Coldwell Banker Realty. Cincy MLS
- $479,0004 bd3 ba2.5k sqft8295 Beckett Station Dr, West Chester, OH 45069For SaleMLS ID #1885166, Scott A. Marvin, Team Results Realty. Cincy MLS
- $489,9004 bd4 ba2.2k sqft6509 Michele Ln, Liberty Township, OH 45044For SaleMLS ID #1885470, Brianna Scott, Heart State Realty LLC. Cincy MLS
- $450,0003 bd3 ba1.7k sqft6253 Zilpha Ct, Hamilton, OH 45011For SaleMLS ID #968613, Larry A Whited Sr, www.webmls.net. DABR MLS
- $389,0003 bd4 ba2.7k sqft1315 Shana Ct, Miamisburg, OH 45342For SaleMLS ID #967993, Marissa Niswonger, Irongate Inc.. DABR MLS
- $299,9994 bd2 ba2.4k sqft102 S Elm St, Farmersville, OH 45325For SaleMLS ID #968778, Brent Tolson, First Realty Group. DABR MLS
- $424,9005 bd3 ba2.1k sqft8080 Township Line Rd, Waynesville, OH 45068For SaleMLS ID #1876369, Janelle A. Sprandel, Comey & Shepherd. Cincy MLS
