**Welcome to your dream home in Franklin Township!** Vibrant two-story residence offers approx 1830 sq ft of living space. 3 BR 2.5 Baths. Your Dream Kitchen with a HUGE eat-in center island, granite countertops, SS Sub-Mount Sink, custom wood cabinetry, decor lighting, and professional-grade Stainless Steel appliances. Enjoy the open floor plan, including formal living and dining rooms, a breakfast area, and family room perfect for entertaining. The primary suite features a new bathroom with a standing shower and dual vanity. Additional highlights include updated vinyl windows, first-floor laundry, 2nd Floor HDWD Fls, and a full front porch. Outside, relax in the expansive, fully fenced backyard. Two sheds for storage. Oversized flat lot offers ample parking. The garage is equipped with several 220 amp outlets for hobbyists. This home is move-in ready! 2nd FL Laundry Chute! Roof, Kitchen & Baths Last 5 yrs. HVAC, H20 Heater 2 yrs. XTRA Off ST Parking, Close before the Holidays! Easy Access to I-75!
Foreclosed
Est. $258,600
7872 Anne Dr, Franklin, OH 45005
3beds
1,836sqft
Single Family Residence
Built in 1964
0.41 Acres Lot
$258,600 Zestimate®
$141/sqft
$-- HOA
What's special
Open floor planTwo sheds for storageFirst-floor laundryPrimary suiteProfessional-grade stainless steel appliancesDream kitchenDecor lighting
- 88 days
- 17
- 0
Zillow last checked:
Listing updated:
Listed by:
Wendi J Sheets (866)212-4991,
eXp Realty,
Donald Sheets 937-964-5478,
eXp Realty
Source: DABR MLS,MLS#: 923418 Originating MLS: Dayton Area Board of REALTORS
Originating MLS: Dayton Area Board of REALTORSFacts & features
Interior
Bedrooms & bathrooms
- Bedrooms: 3
- Bathrooms: 3
- Full bathrooms: 2
- 1/2 bathrooms: 1
- Main level bathrooms: 1
Primary bedroom
- Level: Second
- Dimensions: 14 x 11
Bedroom
- Level: Second
- Dimensions: 15 x 13
Bedroom
- Level: Second
- Dimensions: 13 x 12
Breakfast room nook
- Level: Main
- Dimensions: 11 x 11
Dining room
- Level: Main
- Dimensions: 12 x 11
Family room
- Level: Main
- Dimensions: 15 x 10
Kitchen
- Level: Main
- Dimensions: 14 x 13
Living room
- Level: Main
- Dimensions: 18 x 13
Heating
- Forced Air, Natural Gas
Cooling
- Central Air
Appliances
- Included: Dishwasher, Microwave, Range, Refrigerator
Features
- Granite Counters, Kitchen Island, Remodeled, Walk-In Closet(s)
- Windows: Insulated Windows, Vinyl
Interior area
- Total structure area: 1,836
- Total interior livable area: 1,836 sqft
Property
Parking
- Total spaces: 2
- Parking features: Attached, Built In, Garage, Two Car Garage, Garage Door Opener
- Attached garage spaces: 2
Features
- Levels: Two
- Stories: 2
- Patio & porch: Porch
- Exterior features: Fence, Porch
Lot
- Size: 0.41 Acres
- Dimensions: 125 x 200 IRR
Details
- Parcel number: 02051040010
- Zoning: Residential
- Zoning description: Residential
Construction
Type & style
- Home type: SingleFamily
- Property subtype: Single Family Residence
Materials
- Aluminum Siding, Brick
- Foundation: Slab
Condition
- Year built: 1964
Utilities & green energy
- Electric: 220 Volts in Garage
- Water: Well
- Utilities for property: Water Available
Community & HOA
Community
- Subdivision: Pleasant Acres 2
HOA
- Has HOA: No
Location
- Region: Franklin
Financial & listing details
- Price per square foot: $141/sqft
- Tax assessed value: $215,460
- Annual tax amount: $2,830
- Date on market: 11/7/2024
Foreclosure details
Estimated market value
$258,600
$233,000 - $284,000
$2,058/mo
Price history
| Date | Event | Price |
|---|---|---|
| 6/9/2026 | Sold | $189,750-27%$103/sqft |
Source: Public Record Report a problem | ||
| 12/11/2024 | Sold | $260,000$142/sqft |
Source:  DABR MLS #923418 Report a problem DABR MLS #923418 Report a problem | ||
| 11/14/2024 | Pending sale | $260,000$142/sqft |
Source:  Cincy MLS #1823845 Report a problem Cincy MLS #1823845 Report a problem | ||
| 11/14/2024 | Contingent | $260,000$142/sqft |
Source: DABR MLS #923418 Report a problem | ||
| 11/13/2024 | Pending sale | $260,000$142/sqft |
Source: DABR MLS #923418 Report a problem | ||
| 11/7/2024 | Price change | $260,000-3.7%$142/sqft |
Source: DABR MLS #923418 Report a problem | ||
| 8/31/2024 | Price change | $269,900-1.9%$147/sqft |
Source: Owner Report a problem | ||
| 7/18/2024 | Listed for sale | $275,000$150/sqft |
Source: Owner Report a problem | ||
Public tax history
| Year | Property taxes | Tax assessment |
|---|---|---|
| 2025 | $2,830 +21.1% | $75,410 +21% |
| 2024 | $2,337 +13.1% | $62,310 +23.4% |
| 2023 | $2,067 +0.4% | $50,490 +0% |
| 2022 | $2,060 +3.7% | $50,487 |
| 2021 | $1,986 +9.3% | $50,487 +25% |
| 2020 | $1,818 -1.3% | $40,390 |
| 2019 | $1,842 -2.2% | $40,390 |
| 2018 | $1,884 +0.6% | $40,390 +8.7% |
| 2017 | $1,873 +14.7% | $37,167 |
| 2016 | $1,632 -0.2% | $37,167 |
| 2015 | $1,636 -1% | $37,167 0% |
| 2014 | $1,652 +2.6% | $37,170 -17.2% |
| 2013 | $1,610 +20.8% | $44,910 |
| 2012 | $1,333 -2.4% | $44,910 +1.5% |
| 2011 | $1,365 +6.2% | $44,230 |
| 2010 | $1,285 +1.9% | $44,230 |
| 2009 | $1,262 -3.2% | $44,230 |
| 2008 | $1,304 | $44,230 |
| 2007 | -- | $44,230 -12% |
| 2006 | -- | $50,250 +4% |
| 2005 | -- | $48,320 |
| 2004 | -- | $48,320 |
| 2003 | -- | $48,320 +27.2% |
| 2002 | -- | $38,000 |
| 2001 | -- | $38,000 |
| 2000 | -- | $38,000 +9.7% |
| 1999 | -- | $34,630 |
Find assessor info on the county website
Monthly payment
Climate risks
Neighborhood: 45005
Nearby schools
Schools provided by the listing agent
- District: Carlisle
Source: DABR MLS. This data may not be complete. We recommend contacting the local school district to confirm school assignments for this home.
Similar homes
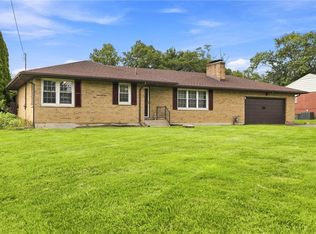
- $279,9003 bd2 ba1.3k sqft7855 Sheri Ln, Franklin, OH 45005For Sale

 MLS ID #967746, Cory Allen, Streetlight Realty LLC. DABR MLS
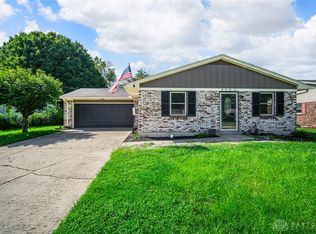
 - $249,9003 bd1 ba1.3k sqft4575 S Dixie Hwy, Franklin, OH 45005For Sale
 MLS ID #967879, Kelly Little, Plum Tree Realty. DABR MLS
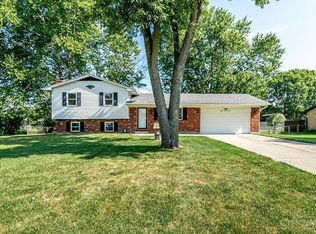
 - $275,0003 bd2 ba1.1k sqft8543 Kingston Dr, Franklin, OH 45005For Sale
 MLS ID #967751, Jennifer Halstead, Premier Agent Network. DABR MLS
 - $280,0003 bd2 ba1.7k sqft8831 Twincreek Dr, Franklin, OH 45005For Sale
 MLS ID #1886445, Matthew S. DeMaris, OwnerLand Realty, Inc.. Cincy MLS
 - $279,9993 bd2 ba1.5k sqft6569 Dawn St, Franklin, OH 45005For SaleMLS ID #967444, Makayla Cotton, Keller Williams Community Part. DABR MLS
- $274,9003 bd2 ba1.5k sqft8206 Meadowlark Dr, Carlisle, OH 45005For SaleMLS ID #963623, Tonda M Hoefler, Coldwell Banker Heritage. DABR MLS
- $249,9003 bd2 ba1.2k sqft270 Nikki Ct, Carlisle, OH 45005For SaleMLS ID #967488, Tiffanie R Burney, eXp Realty. DABR MLS
- $269,0002 bd2 ba1.2k sqft7239 State Route 123, Franklin, OH 45005For SaleMLS ID #1891271, Rachel D. Jouett, Plum Tree Realty. Cincy MLS
- $229,9003 bd2 ba1.3k sqft8630 Nanwich Ct, Franklin, OH 45005For SaleMLS ID #965306, Austin R Castro, Coldwell Banker Heritage. DABR MLS
- $249,9003 bd1 ba1.2k sqft98 Moore Dr, Franklin, OH 45005For SaleMLS ID #966652, Firas Asha, Real of Ohio. DABR MLS
- $275,0003 bd1 ba1.9k sqft8601 S Butter St, Germantown, OH 45327For SaleMLS ID #967881, Kelly Little, Plum Tree Realty. DABR MLS
- $259,0003 bd2 ba1.2k sqft225 Beam Dr, Franklin, OH 45005For SaleMLS ID #960876, Megan Reed, Glasshouse Realty Group. DABR MLS
- $240,0003 bd1 ba1k sqft407 W Lomar Ave, Carlisle, OH 45005For SaleMLS ID #966153, Sherry A Stipp, Keller Williams Advisors Rlty. DABR MLS
- $325,0003 bd2 ba1.8k sqft135 Baker Ln, Carlisle, OH 45005For SaleMLS ID #964655, Makayla Cotton, Keller Williams Community Part. DABR MLS
- $230,0002 bd3 ba1.4k sqft390 Sandy Ln, Franklin, OH 45005For SaleMLS ID #1889683, Mary V. Rivera, Lohmiller Real Estate. Cincy MLS
- $209,9003 bd2 ba1.6k sqft3760 Pennyroyal Rd, Franklin, OH 45005For SaleMLS ID #1890446, Nicholas Valin, Comey & Shepherd. Cincy MLS
- $263,0003 bd2 ba1.6k sqft2022 Brell Dr, Middletown, OH 45042For SaleMLS ID #966244, Jenny Kerr, Coldwell Banker Heritage. DABR MLS
- $227,0003 bd1 ba1k sqft111 Stadia Dr, Franklin, OH 45005For SaleMLS ID #963005, Jeannie M Tunnell, Sibcy Cline Inc.. DABR MLS
- $305,0003 bd2 ba1.8k sqft3301 Hampton Pl, Middletown, OH 45042For SaleMLS ID #1892993, Cody B. Gertz, eXp Realty. Cincy MLS
- $265,0003 bd2 ba1.2k sqft120 Jodee Dr, Middletown, OH 45042For SaleMLS ID #967809, Christy Stamper, Coldwell Banker Heritage. DABR MLS
