New roof for the house and the garage, new paint, new light fixtures, new inside doors. Property AS-IS. Investor Dream. Make Us An Offer
For sale
$159,400
447 Valley View Dr, South Lebanon, OH 45065
3beds
1,120sqft
:
Get pre-qualified$1,142/mo
Single Family Residence
Built in 1952
9,199 Square Feet Lot
$-- Zestimate®
$142/sqft
$-- HOA
What's special
New paintNew inside doorsNew light fixtures
- 12 days |
- 841 |
- 26 |
Likely to sell faster than
Zillow last checked:
Listing updated:
Listed by:
Jerry Isham 513-388-7277,
Movement Realty 513-522-9000
Source: Cincy MLS,MLS#: 1885745 Originating MLS: Cincinnati Area Multiple Listing Service
Originating MLS: Cincinnati Area Multiple Listing Service
Facts & features
Interior
Bedrooms & bathrooms
- Bedrooms: 3
- Bathrooms: 1
- Full bathrooms: 1
Primary bedroom
- Features: Wall-to-Wall Carpet, Window Treatment
- Level: First
- Area: 143
- Dimensions: 13 x 11
Bedroom 2
- Level: First
- Area: 99
- Dimensions: 9 x 11
Bedroom 3
- Level: First
- Area: 99
- Dimensions: 9 x 11
Bedroom 4
- Area: 0
- Dimensions: 0 x 0
Bedroom 5
- Area: 0
- Dimensions: 0 x 0
Primary bathroom
- Features: Other
Bathroom 1
- Features: Full
- Level: First
Dining room
- Features: Window Treatment, WW Carpet
- Level: First
- Area: 195
- Dimensions: 15 x 13
Family room
- Area: 0
- Dimensions: 0 x 0
Kitchen
- Features: Eat-in Kitchen, Vinyl Floor, Wood Cabinets
- Area: 130
- Dimensions: 10 x 13
Living room
- Features: Wall-to-Wall Carpet, Window Treatment
- Area: 180
- Dimensions: 15 x 12
Office
- Area: 0
- Dimensions: 0 x 0
Heating
- Gas, Hot Water
Cooling
- Ceiling Fan(s), Central Air
Appliances
- Included: No Water Heater
Features
- Natural Woodwork, Ceiling Fan(s)
- Windows: Double Hung, Vinyl, Insulated Windows
- Basement: Partial,Concrete,Unfinished
Interior area
- Total structure area: 1,120
- Total interior livable area: 1,120 sqft
Property
Parking
- Total spaces: 2
- Parking features: Garage
- Garage spaces: 2
Features
- Levels: One
- Stories: 1
- Patio & porch: Porch
- Fencing: Privacy
Lot
- Size: 9,199 Square Feet
- Dimensions: 184 x 50
- Features: Less than .5 Acre
Details
- Parcel number: 1331177017
- Other equipment: Sump Pump
Construction
Type & style
- Home type: SingleFamily
- Architectural style: Ranch
- Property subtype: Single Family Residence
Materials
- Vinyl Siding
- Foundation: Block
- Roof: Shingle
Condition
- New construction: No
- Year built: 1952
Utilities & green energy
- Electric: 220 Volts
- Gas: Natural
- Sewer: Public Sewer
- Water: Public
- Utilities for property: Cable Connected
Community & HOA
HOA
- Has HOA: No
Location
- Region: South Lebanon
Financial & listing details
- Price per square foot: $142/sqft
- Tax assessed value: $139,020
- Annual tax amount: $2,452
- Date on market: 7/9/2026
- Listing terms: No Special Financing
Estimated market value
Not available
Estimated sales range
Not available
Not available
Price history
| Date | Event | Price |
|---|---|---|
| 7/12/2026 | Listed for sale | $159,400+248.8%$142/sqft |
Source:  Cincy MLS #1885745 Report a problem Cincy MLS #1885745 Report a problem | ||
| 4/21/2026 | Sold | $45,700-42.2%$41/sqft |
Source: Public Record Report a problem | ||
| 12/19/2012 | Sold | $79,000$71/sqft |
Source: Cincy MLS #1316782 Report a problem | ||
Public tax history
| Year | Property taxes | Tax assessment |
|---|---|---|
| 2025 | $2,452 -1.6% | $48,660 |
| 2024 | $2,493 +10.4% | $48,660 +22.7% |
| 2023 | $2,259 +1.1% | $39,650 +0% |
| 2022 | $2,235 +19.5% | $39,644 |
| 2021 | $1,871 +4.6% | $39,644 +25% |
| 2020 | $1,789 -1.3% | $31,713 |
| 2019 | $1,813 -0.3% | $31,713 0% |
| 2018 | $1,819 +6.8% | $31,714 +20.1% |
| 2017 | $1,703 +3.7% | $26,411 |
| 2016 | $1,642 +10.6% | $26,411 |
| 2015 | $1,484 | $26,411 +0% |
| 2014 | $1,484 -5.5% | $26,410 -15.5% |
| 2013 | $1,571 +0.3% | $31,240 |
| 2012 | $1,566 -2.3% | $31,240 |
| 2011 | $1,603 +5.3% | $31,240 |
| 2010 | $1,523 +6.8% | $31,240 |
| 2009 | $1,426 -2.1% | $31,240 |
| 2008 | $1,457 | $31,240 |
| 2007 | -- | $31,240 +19.3% |
| 2006 | -- | $26,180 +6.7% |
| 2005 | -- | $24,540 |
| 2004 | -- | $24,540 |
| 2003 | -- | $24,540 +10% |
| 2002 | -- | $22,310 |
| 2001 | -- | $22,310 |
| 2000 | -- | $22,310 -9.4% |
| 1999 | -- | $24,620 |
Find assessor info on the county website
Monthly payment
Est. payment
Payment breakdown
Explore the cost of this home by adjusting the details. Changes won't be saved.Climate risks
Neighborhood: 45065
Nearby schools
GreatSchools rating
- 9/10South Lebanon Elementary SchoolGrades: K-4Distance: 1.3 mi
- 8/10Kings Junior High SchoolGrades: 7-8Distance: 2.8 mi
- 8/10Kings High SchoolGrades: 9-12Distance: 2.7 mi
- $182,5003 bd1 ba1k sqft453 Valley View Dr, South Lebanon, OH 45065Off Market
- $225,0003 bd2 ba1.1k sqft441 Valley View Dr, South Lebanon, OH 45065Sold
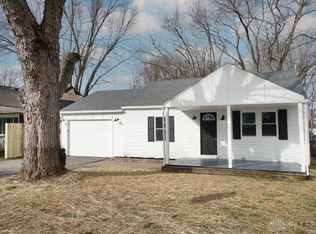
- $174,6002 bd1 ba1k sqft459 Valley View Dr, South Lebanon, OH 45065Off Market
- $192,9002 bd1 ba1k sqft435 Valley View Dr, South Lebanon, OH 45065Off Market

- $85,0003 bd1 ba672 sqft465 Valley View Dr, South Lebanon, OH 45065Sold
- $115,6102 bd1 ba1.1k sqft423 Valley View Dr, South Lebanon, OH 45065Off Market
- $29,160-- bd-- ba-- sqft423 Valley View Dr, South Lebanon, OH 45065Off Market
- $23,330-- bd-- ba-- sqftValley View Dr, South Lebanon, OH 45065Off Market
A local agent can set up tours, give advice and negotiate with sellers.
Similar homes
- $180,0002 bd1 ba1.1k sqft3900 Snook Rd, Morrow, OH 45152For Sale

 MLS ID #962036, John M Bissman, Keller Williams Advisors Rlty. DABR MLS
 - $--3 bd1 ba1.5k sqft2819 Senior Rd, Morrow, OH 45152Auction
 Auction.com 2
 - $132,0003 bd1 ba1.2k sqft115 W Warren St, Lebanon, OH 45036For Sale
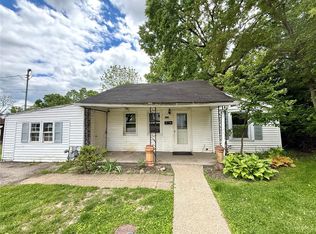 MLS ID #963634, Jennifer Day, RE/MAX Preferred Group. DABR MLS
 - $150,0002 bd1 ba1.4k sqft5417 State Route 132, Morrow, OH 45152For Sale
 MLS ID #961535, Terry Mull, Glasshouse Realty Group. DABR MLS
 - $129,0002 bd1 ba1k sqft501 S Wright St, Blanchester, OH 45107For Sale
 MLS ID #1887837, Rusty Fite, Chambers-Fite Realty Co.. Cincy MLS
 - $149,9004 bd1 ba1.2k sqft8337 Keister Rd, Middletown, OH 45042For SaleMLS ID #1886222, Roy D Webb, Realtown Realty LLC. Cincy MLS
- $179,9003 bd1 ba1k sqft157 Montgomery Ave, Carlisle, OH 45005For SaleMLS ID #962450, Regina Miller, Coldwell Banker Heritage. DABR MLS
- $195,0003 bd1 ba1.1k sqft4015 Vannest Ave, Middletown, OH 45042For SaleMLS ID #962567, Trent Spencer Ferrell, Keller Williams Advisors Rlty. DABR MLS
- $--2 bd1 ba1.5k sqft5815 Robison Rd, Cincinnati, OH 45213AuctionAuction.com 2
- $154,9003 bd1 ba991 sqft853 S River St, Franklin, OH 45005For SaleMLS ID #955205, Kal Mughrabi, Coldwell Banker Heritage. DABR MLS
- $139,0003 bd1 ba1.2k sqft3021 Mohawk St, Middletown, OH 45044For SaleMLS ID #960979, Preston Hillard, eXp Realty. DABR MLS
- $225,9003 bd2 ba1.3k sqft534 Kensington St, Middletown, OH 45044For SaleMLS ID #964665, Michael Combs, Coldwell Banker Heritage. DABR MLS
- $--2 bd1 ba1.4k sqft1182 Saint Clair Ave, Hamilton, OH 45015AuctionAuction.com 2
- $215,0003 bd1 ba996 sqft7158 Cozaddale Rd, Goshen, OH 45122For SaleMLS ID #1882187, William S Reed, Keller Williams Seven Hills Re. Cincy MLS
- $--3 bd1 ba864 sqft229 Dortmund Dr, Fayetteville, OH 45118AuctionServiceLink Auction
- $229,9003 bd1 ba722 sqft6328 State Route 132, Goshen, OH 45122For SaleMLS ID #1887391, Renay Krasovich, OwnerLand Realty, Inc.. Cincy MLS
- $115,0003 bd1 ba972 sqft7282 Mentz Rd, Franklin, OH 45005For SaleMLS ID #1885029, Christopher Stjernholm, Trelora Realty, Inc. Cincy MLS
- $149,9993 bd2 ba1.3k sqft3700 Mack Rd APT 10, Fairfield, OH 45014For SaleMLS ID #1887817, Simranjit Singh, NavX Realty, LLC. Cincy MLS
- $199,9003 bd1 ba1.1k sqft1312 W Loveland Ave, Loveland, OH 45140For SaleMLS ID #1878526, Timothy Settles, Trelora Realty, Inc. Cincy MLS
- $185,0002 bd1 ba768 sqft134 Fairview Dr, Carlisle, OH 45005For SaleMLS ID #964519, Tiffanie R Burney, eXp Realty. DABR MLS
