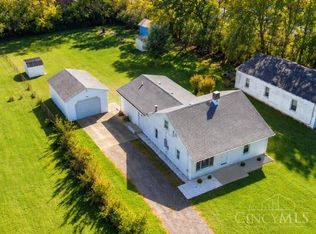
Country living defines this three-bedroom, one-bathroom ranch home.
An updated kitchen features newer stainless steel appliances, a dining area, and a laundry area. The home contains new flooring throughout, with one of the three bedrooms currently used as a closet. Comfort is maintained via an electric furnace, central air, and a newer water heater replaced in 2022.
The living room is enhanced by an electric fireplace, serving as a gathering space between the kitchen and the bedrooms.
Outdoor elements include an 11x19 back deck overlooking a lot of over 1/2 acre, which features a running creek and a wooded backdrop. The exterior, painted in the last couple of years, includes a partial fence, a shed with a metal roof, a large driveway with a two-car carport, gravel in the carport, and gravel walkways leading to the shed and the house.
This single family residence is located in the Madison school district. Welcome Home, where home feels like vacation.
For sale
$250,000
6910 Browns Run Rd, Middletown, OH 45042
3beds
960sqft
Single Family Residence
Built in 1953
0.59 Acres Lot
$244,200 Zestimate®
$260/sqft
$-- HOA
What's special
Electric fireplaceRunning creekPartial fenceWooded backdropNewer stainless steel appliancesGravel walkwaysUpdated kitchen
- 3 days
- 1,010
- 60
Zillow last checked:
Listing updated:
Listed by:
Missie Miller (866)266-4466,
Valley Real Estate Services LL
Source: DABR MLS,MLS#: 972629 Originating MLS: Dayton Area Board of REALTORS
Facts & features
Interior
Bedrooms & bathrooms
- Bedrooms: 3
- Bathrooms: 1
- Full bathrooms: 1
- Main level bathrooms: 1
Primary bedroom
- Level: Main
- Dimensions: 12 x 10
Bedroom
- Level: Main
- Dimensions: 10 x 10
Bedroom
- Level: Main
- Dimensions: 11 x 10
Dining room
- Level: Main
- Dimensions: 8 x 10
Kitchen
- Level: Main
- Dimensions: 12 x 10
Living room
- Level: Main
- Dimensions: 16 x 12
Heating
- Electric, Heat Pump
Cooling
- Central Air
Appliances
- Included: Dryer, Dishwasher, Microwave, Range, Refrigerator, Washer, Electric Water Heater
Features
- Laminate Counters
- Windows: Double Hung
- Basement: Crawl Space
- Has fireplace: Yes
- Fireplace features: Electric
Interior area
- Total structure area: 960
- Total interior livable area: 960 sqft
Property
Parking
- Parking features: Carport
- Has carport: Yes
Features
- Levels: One
- Stories: 1
Lot
- Size: 0.59 Acres
Details
- Parcel number: E2210012000011
- Zoning: Residential
- Zoning description: Residential
Construction
Type & style
- Home type: SingleFamily
- Architectural style: Ranch
- Property subtype: Single Family Residence
Materials
- Fiber Cement, Wood Siding
Condition
- Year built: 1953
Utilities & green energy
- Sewer: Septic Tank
- Water: Well
- Utilities for property: Septic Available, Water Available
Community & HOA
HOA
- Has HOA: No
Location
- Region: Middletown
Financial & listing details
- Price per square foot: $260/sqft
- Tax assessed value: $145,580
- Annual tax amount: $2,097
- Date on market: 11/10/2026
- Listing terms: Conventional,FHA,VA Loan
Estimated market value
$244,200
$232,000 - $256,000
$1,850/mo
Price history
| Date | Event | Price |
|---|---|---|
| 11/10/2026 | Listed for sale | $250,000+38.9%$260/sqft |
Source:  Cincy MLS #1899767 Report a problem | ||
| 5/16/2022 | Sold | $180,000-7.6%$188/sqft |
Source: Cincy MLS #1733943 Report a problem | ||
| 4/1/2022 | Pending sale | $194,900$203/sqft |
Source: Cincy MLS #1733943 Report a problem | ||
| 4/1/2022 | Listed for sale | $194,900+80.5%$203/sqft |
Source: DABR MLS #860548 Report a problem | ||
| 7/7/2009 | Sold | $108,000+80.3%$113/sqft |
Source: Public Record Report a problem | ||
| 8/30/2007 | Sold | $59,900$62/sqft |
Source: Cincy MLS #1071919 Report a problem | ||
Public tax history
| Year | Property taxes | Tax assessment |
|---|---|---|
| 2025 | $2,097 -0.6% | $50,950 |
| 2024 | $2,110 +1.5% | $50,950 |
| 2023 | $2,079 +46.5% | $50,950 +69.7% |
| 2022 | $1,419 +11.5% | $30,030 |
| 2021 | $1,273 -3.8% | $30,030 |
| 2020 | $1,323 +36.8% | $30,030 +48.1% |
| 2019 | $967 -0.1% | $20,280 |
| 2018 | $969 +0.1% | $20,280 |
| 2017 | $968 +3.8% | $20,280 +7.2% |
| 2016 | $932 +97.3% | $18,910 |
| 2015 | $472 -61.4% | $18,910 |
| 2014 | $1,222 | $18,910 -24% |
| 2013 | $1,222 +2.3% | $24,890 |
| 2012 | $1,194 | $24,890 +7.2% |
| 2011 | $1,194 +0.1% | $23,223 -1.6% |
| 2010 | $1,193 +5.9% | $23,608 |
| 2009 | $1,126 +0.2% | $23,608 -3.6% |
| 2008 | $1,124 -65.4% | $24,501 -10.3% |
| 2007 | $3,249 +81.3% | $27,314 |
| 2006 | $1,792 -21% | $27,314 |
| 2005 | $2,267 +39.2% | $27,314 |
| 2004 | $1,628 +23.8% | $27,314 |
| 2003 | $1,315 +29.5% | $27,314 |
| 2002 | $1,015 +19% | $27,314 +14.3% |
| 2001 | $853 +1.8% | $23,888 |
| 2000 | $839 | $23,888 |
Find assessor info on the county website
Monthly payment
Est. payment
Payment breakdown
Explore the cost of this home by adjusting the details. Changes won't be saved.Climate risks
Neighborhood: 45042
Nearby schools
Schools provided by the listing agent
- District: Madison
Source: DABR MLS. This data may not be complete. We recommend contacting the local school district to confirm school assignments for this home.
Similar homes
- $230,0003 bd1 ba1.1k sqft6606 Aljen Rd, Middletown, OH 45042For Sale
 MLS ID #1898859, Shaun McFarland, Keller Williams Advisors. Cincy MLS
- $250,0003 bd1 ba1k sqft6207 Kalbfleisch Rd, Middletown, OH 45042For Sale

 MLS ID #968039, Reva Owens, Coldwell Banker Heritage. DABR MLS
- $--3 bd1 ba1.1k sqft1316 Woodlawn Ave, Middletown, OH 45044AuctionAuction.com 2
- $250,0003 bd2 ba1.3k sqft1601 Croydon Ln, Middletown, OH 45042For Sale
 MLS ID #972193, Noah Hawkins, Coldwell Banker Heritage. DABR MLS
- $215,0002 bd2 ba894 sqft28 Red Bud Dr, Middletown, OH 45042For SaleMLS ID #973187, Victoria Schnorr, Keller Williams Pinnacle Group. DABR MLS
- $195,0002 bd1 ba1.1k sqft1309 Wrenn Ct, Middletown, OH 45042For SaleMLS ID #972884, Mark D Kottman, Howard Hanna Real Estate Serv. DABR MLS
- $225,0003 bd2 ba1.1k sqft209 Arnold Dr, Middletown, OH 45044For SaleMLS ID #972885, Rich Davey, Comey & Shepherd REALTORS. DABR MLS
- $220,0003 bd1 ba1.1k sqft429 Leichty Ave, Middletown, OH 45042For SaleMLS ID #1891574, Michelle Schmit, Plum Tree Realty. Cincy MLS
- $259,9004 bd1 ba1.3k sqft4853 Eck Rd, Middletown, OH 45042For SaleMLS ID #969509, Jonathan H Murray, Howard Hanna Real Estate Serv. DABR MLS
- $220,0002 bd1 ba832 sqft7790 Middletown Germantown Rd, Middletown, OH 45042For SaleMLS ID #971349, Robert Brock, Howard Hanna Real Estate Serv. DABR MLS
- $229,9004 bd2 ba1.3k sqft3305 Wildwood Rd, Middletown, OH 45042For SaleMLS ID #1897403, Flor D McNally, Keller Williams Advisors. Cincy MLS
- $195,9003 bd1 ba1k sqft7769 Kay St, Franklin, OH 45005For SaleMLS ID #973049, Kimberly A Shapiro, ERA Real Solutions Realty. DABR MLS
- $250,8902 bd2 ba1.2k sqft6870 Traditions St Unit 94, Middletown, OH 45044New ConstructionCincy MLS
- $252,9003 bd2 ba1.4k sqft4203 Central Ave, Middletown, OH 45044For SaleMLS ID #1898211, Rodney Muterspaw, Berkshire Hathaway HomeService. Cincy MLS
- $249,9003 bd3 ba1.3k sqft109 Orchard St, Middletown, OH 45044For SaleMLS ID #1896243, Betty Little, Coldwell Banker Realty. Cincy MLS
- $224,9002 bd1 ba1.2k sqft2903 Flemming Rd, Middletown, OH 45042For SaleMLS ID #1898748, William S Huff, eXp Realty. Cincy MLS
