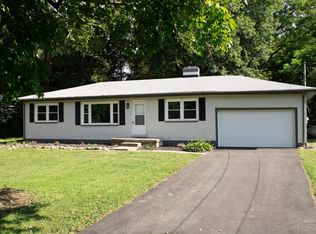
Welcome home to this beautifully remodeled 3-bedroom, 1-full-bath ranch! Renovated throughout, this move-in-ready home features a stylish updated kitchen with gorgeous granite countertops and brand-new appliances. The completely updated bathroom offers a fresh, modern look, while new carpeting and luxury vinyl plank flooring add comfort, style, and durability throughout. Major improvements include a brand-new HVAC system with central air conditioning and a new water heater for added comfort and peace of mind. The convenient single-level layout offers three comfortable bedrooms and functional living spaces, perfect for a variety of lifestyles. With extensive updates already completed, you can enjoy modern finishes without the hassle of renovations. Whether you're a first-time buyer, downsizing, or searching for a beautifully refreshed home, this charming ranch is ready for you to move in and make it your own. Don't miss this fantastic opportunity to own a fully updated home! Owner/Agent
For sale
$230,000
6606 Aljen Rd, Middletown, OH 45042
3beds
1,168sqft
Single Family Residence
Built in 1952
0.49 Acres Lot
$225,600 Zestimate®
$197/sqft
$-- HOA
What's special
Modern finishesThree comfortable bedroomsFunctional living spacesConvenient single-level layoutGorgeous granite countertopsCompletely updated bathroomFresh modern look
- 16 days
- 1,017
- 82
Likely to sell faster than
Zillow last checked:
Listing updated:
Listed by:
Shaun McFarland 513-835-3129,
Keller Williams Advisors 513-874-3300
Source: Cincy MLS,MLS#: 1898859 Originating MLS: Cincinnati Area Multiple Listing Service
Facts & features
Interior
Bedrooms & bathrooms
- Bedrooms: 3
- Bathrooms: 1
- Full bathrooms: 1
Primary bedroom
- Features: Wall-to-Wall Carpet
- Level: First
- Area: 0
- Dimensions: 0 x 0
Bedroom 2
- Level: First
- Area: 0
- Dimensions: 0 x 0
Bedroom 3
- Level: First
- Area: 0
- Dimensions: 0 x 0
Bedroom 4
- Area: 0
- Dimensions: 0 x 0
Bedroom 5
- Area: 0
- Dimensions: 0 x 0
Primary bathroom
- Features: Tub w/Shower, LVF Luxury Vinyl Floor
Bathroom 1
- Features: Full
- Level: First
Dining room
- Area: 0
- Dimensions: 0 x 0
Family room
- Area: 0
- Dimensions: 0 x 0
Kitchen
- Features: Marble/Granite/Slate, LVF Luxury Vinyl Floor
- Area: 0
- Dimensions: 0 x 0
Living room
- Features: Wall-to-Wall Carpet
- Area: 0
- Dimensions: 0 x 0
Office
- Area: 0
- Dimensions: 0 x 0
Heating
- Electric
Cooling
- Central Air
Appliances
- Included: Microwave, Oven/Range, Dishwasher, Refrigerator, Disposal, Electric Water Heater
Features
- Doors: Multi Panel Doors
- Windows: Vinyl
- Basement: Crawl Space
Interior area
- Total structure area: 1,168
- Total interior livable area: 1,168 sqft
Property
Parking
- Total spaces: 1
- Parking features: Driveway
- Garage spaces: 1
- Has uncovered spaces: Yes
Features
- Levels: One
- Stories: 1
Lot
- Size: 0.49 Acres
- Dimensions: 49.2 x 214.5 IRR
- Features: Less than .5 Acre
Details
- Parcel number: E2220062000014
- Zoning description: Residential
Construction
Type & style
- Home type: SingleFamily
- Architectural style: Ranch
- Property subtype: Single Family Residence
Materials
- Aluminum Siding, Vinyl Siding
- Foundation: Block
- Roof: Shingle
Condition
- New construction: No
- Year built: 1952
Utilities & green energy
- Gas: None
- Sewer: Septic Tank
- Water: Well
Community & HOA
HOA
- Has HOA: No
Location
- Region: Middletown
Financial & listing details
- Price per square foot: $197/sqft
- Tax assessed value: $93,020
- Annual tax amount: $1,344
- Date on market: 10/30/2026
- Listing terms: No Special Financing
Estimated market value
$225,600
$214,000 - $237,000
$1,919/mo
Price history
| Date | Event | Price |
|---|---|---|
| 10/30/2026 | Listed for sale | $230,000+187.5%$197/sqft |
Source:  Cincy MLS #1898859 Report a problem | ||
| 4/9/2026 | Sold | $80,000$68/sqft |
Source: Public Record Report a problem | ||
Public tax history
| Year | Property taxes | Tax assessment |
|---|---|---|
| 2025 | $1,345 -0.6% | $32,560 |
| 2024 | $1,353 +1.5% | $32,560 |
| 2023 | $1,333 +22.2% | $32,560 +41.4% |
| 2022 | $1,091 +11.5% | $23,030 |
| 2021 | $979 -3.8% | $23,030 |
| 2020 | $1,018 +2.7% | $23,030 +10.8% |
| 2019 | $991 -0.1% | $20,780 |
| 2018 | $992 +0.1% | $20,780 |
| 2017 | $991 +2.6% | $20,780 +5.9% |
| 2016 | $967 -1.3% | $19,620 |
| 2015 | $980 -5.7% | $19,620 |
| 2014 | $1,039 | $19,620 -7.1% |
| 2013 | $1,039 +2.5% | $21,120 |
| 2012 | $1,013 | $21,120 +0.1% |
| 2011 | $1,013 +67.2% | $21,098 -2.2% |
| 2010 | $606 +4.8% | $21,581 |
| 2009 | $579 -4.7% | $21,581 -5% |
| 2008 | $607 -13.4% | $22,712 -8.3% |
| 2007 | $701 -23.2% | $24,780 |
| 2006 | $912 +2.5% | $24,780 |
| 2005 | $890 +45.5% | $24,780 +18.9% |
| 2004 | $612 +2.1% | $20,847 |
| 2003 | $599 +2.9% | $20,847 |
| 2002 | $583 +39.6% | $20,847 +31.7% |
| 2001 | $417 +2% | $15,834 |
| 2000 | $409 | $15,834 |
Find assessor info on the county website
Monthly payment
Est. payment
Payment breakdown
Explore the cost of this home by adjusting the details. Changes won't be saved.Climate risks
Neighborhood: 45042
Similar homes
- $292,0003 bd2 ba1.4k sqft3017 Tytus Ave, Middletown, OH 45042For Sale

 MLS ID #972188, Jon Landrum, Coldwell Banker Heritage. DABR MLS
- $199,9003 bd2 ba1.2k sqft3108 Morgan St, Middletown, OH 45044For Sale
 MLS ID #972696, Michael Costantini, 3CRE Residential Advisors. DABR MLS
- $286,0003 bd1 ba1.1k sqft1690 Middletown Eaton Rd, Middletown, OH 45042For Sale
 MLS ID #1889316, Vernon V Duett, Hand In Hand Realty, LLC. Cincy MLS
- $199,9993 bd1 ba1.1k sqft2118 Wellington Rd, Middletown, OH 45044For Sale
 MLS ID #1879653, Ashley P. Snyder, NavX Realty, LLC. Cincy MLS
- $215,0003 bd2 ba1.1k sqft1609 Lafayette Ave, Middletown, OH 45044For SaleMLS ID #968721, Tracy Wieland, Comey & Shepherd REALTORS. DABR MLS
- $275,0003 bd2 ba1.1k sqft8543 Kingston Dr, Franklin, OH 45005For SaleMLS ID #967751, Jennifer Halstead, Premier Agent Network. DABR MLS
- $199,9003 bd2 ba1.2k sqft3106 Morgan St, Middletown, OH 45044For SaleMLS ID #1891344, Jeffery Campbell, 3CRE Residential Advisors, LLC. Cincy MLS
- $214,9003 bd1 ba1.1k sqft258 E Center St, Germantown, OH 45327For SaleMLS ID #963835, Samantha Howard, Howard Hanna Real Estate Serv. DABR MLS
- $235,0003 bd3 ba1.4k sqft3821 Denlinger Rd, Dayton, OH 45426For SaleMLS ID #972017, John Pawelski Jr, Plum Tree Realty. DABR MLS
- $269,9003 bd2 ba1.3k sqft4911 Sir Gregory Way, Middletown, OH 45044For SaleMLS ID #966337, Amy Markowski, Real of Ohio. DABR MLS
- $249,0003 bd2 ba1.2k sqft225 Beam Dr, Franklin, OH 45005For SaleMLS ID #960876, Megan Reed, Glasshouse Realty Group. DABR MLS
- $259,9003 bd2 ba1.3k sqft275 E Market St, Germantown, OH 45327For SaleMLS ID #962285, Quincey Sullivan, Coldwell Banker Heritage. DABR MLS
- $325,0003 bd2 ba1.2k sqft7304 Franklin Madison Rd, Franklin, OH 45005For SaleMLS ID #963985, Lauren Rau, Glasshouse Realty Group. DABR MLS
- $198,9003 bd2 ba1.2k sqft401 S Alex Rd, Dayton, OH 45449For SaleMLS ID #972787, Gladys Moneke, Trelora Realty, Inc.. DABR MLS
- $238,0003 bd2 ba1.5k sqft1317 S Elm St, Dayton, OH 45449For SaleMLS ID #965757, Christopher John, Red 1 Realty. DABR MLS
- $219,9004 bd1 ba1.1k sqft5621 Andover Ave, Dayton, OH 45449For SaleMLS ID #965627, Jonathan H Murray, Howard Hanna Real Estate Serv. DABR MLS
- $233,0004 bd3 ba1.5k sqft340 S Elm St, Dayton, OH 45449For SaleMLS ID #965428, Lynda Anello, eXp Realty. DABR MLS
- $267,9002 bd2 ba1.2k sqft6861 Traditions St Unit 35, Middletown, OH 45044New ConstructionCincy MLS
- $229,9003 bd2 ba1.3k sqft81 Carlton Dr, Hamilton, OH 45015For SaleMLS ID #1896554, William E. Gabbard, Howard Hanna Real Estate Serv. Cincy MLS
- $289,0003 bd1 ba1.5k sqft3909 Sterling Dr, Franklin, OH 45005For SaleMLS ID #1897946, Adam G. Marit, Real Link. Cincy MLS
