Welcome to 3106 Morgan Street! Thoughtfully renovated with its next owner in mind, this beautiful Middletown home blends modern updates with a comfortable, functional layout designed for everyday living. Major improvements completed in 2026 include a new roof, all new windows, electrical, HVAC, and plumbing, giving you peace of mind for years to come. Inside, you'll find a refreshed interior with inviting living spaces, updated finishes, and a layout that makes the most of every room. Whether you're looking for a move-in-ready home or a place to settle into and make your own, this property offers the updates and functionality you've been looking for. Come see the care and thought that went into making 3106 Morgan Street a home ready for its next chapter!
For sale
Price cut: $5.1K (10/2)
$204,900
3106 Morgan St, Middletown, OH 45044
3beds
1,248sqft
Single Family Residence
Built in 1949
8,642 Square Feet Lot
$-- Zestimate®
$164/sqft
$-- HOA
What's special
Thoughtfully renovatedAll new windowsUpdated finishesNew roof
- 39 days
- 673
- 94
Zillow last checked:
Listing updated:
Listed by:
Jeffery Campbell 513-317-2018,
3CRE Residential Advisors, LLC 513-745-9333,
Caroline Cartier 513-417-9882,
3CRE Residential Advisors, LLC
Source: Cincy MLS,MLS#: 1891344 Originating MLS: Cincinnati Area Multiple Listing Service
Originating MLS: Cincinnati Area Multiple Listing Service
Facts & features
Interior
Bedrooms & bathrooms
- Bedrooms: 3
- Bathrooms: 2
- Full bathrooms: 1
- 1/2 bathrooms: 1
Primary bedroom
- Features: Bath Adjoins
- Level: Upper
- Area: 299
- Dimensions: 23 x 13
Bedroom 2
- Level: First
- Area: 88
- Dimensions: 11 x 8
Bedroom 3
- Level: First
- Area: 88
- Dimensions: 11 x 8
Bedroom 4
- Area: 0
- Dimensions: 0 x 0
Bedroom 5
- Area: 0
- Dimensions: 0 x 0
Primary bathroom
- Features: Tub w/Shower
Bathroom 1
- Features: Full
- Level: First
Bathroom 2
- Features: Partial
- Level: Upper
Dining room
- Area: 0
- Dimensions: 0 x 0
Family room
- Area: 0
- Dimensions: 0 x 0
Kitchen
- Features: Marble/Granite/Slate
- Area: 132
- Dimensions: 11 x 12
Living room
- Area: 132
- Dimensions: 11 x 12
Office
- Area: 0
- Dimensions: 0 x 0
Heating
- Forced Air, Gas
Cooling
- Central Air
Appliances
- Included: Dishwasher, Oven/Range, Refrigerator, Gas Water Heater
Features
- Windows: Vinyl
- Basement: Full,Unfinished
Interior area
- Total structure area: 1,248
- Total interior livable area: 1,248 sqft
Video & virtual tour
Property
Parking
- Parking features: On Street, Driveway
- Has uncovered spaces: Yes
Features
- Stories: 1
Lot
- Size: 8,642 Square Feet
- Features: Less than .5 Acre
- Topography: Level
Details
- Additional structures: Shed(s)
- Parcel number: Q6542118000045
Construction
Type & style
- Home type: SingleFamily
- Architectural style: Cape Cod
- Property subtype: Single Family Residence
Materials
- Aluminum Siding
- Foundation: Block
- Roof: Shingle
Condition
- New construction: No
- Year built: 1949
Utilities & green energy
- Gas: Natural
- Sewer: Septic Tank
- Water: Public
Community & HOA
HOA
- Has HOA: No
Location
- Region: Middletown
Financial & listing details
- Price per square foot: $164/sqft
- Tax assessed value: $62,380
- Annual tax amount: $1,176
- Date on market: 9/4/2026
- Listing terms: No Special Financing
Estimated market value
Not available
Estimated sales range
Not available
Not available
Price history
| Date | Event | Price |
|---|---|---|
| 10/2/2026 | Price change | $204,900-2.4%$164/sqft |
Source:  Cincy MLS #1891344 Report a problem Cincy MLS #1891344 Report a problem | ||
| 9/4/2026 | Listed for sale | $210,000+250%$168/sqft |
Source: Cincy MLS #1891344 Report a problem | ||
| 7/23/2026 | Sold | $60,000$48/sqft |
Source: Public Record Report a problem | ||
Public tax history
| Year | Property taxes | Tax assessment |
|---|---|---|
| 2025 | $1,177 +1.2% | $21,830 |
| 2024 | $1,164 +1.2% | $21,830 |
| 2023 | $1,150 +28.5% | $21,830 +45.3% |
| 2022 | $895 +3.9% | $15,020 |
| 2021 | $862 -4% | $15,020 |
| 2020 | $898 +33.1% | $15,020 +41% |
| 2019 | $674 -2.2% | $10,650 |
| 2018 | $690 -0.2% | $10,650 |
| 2017 | $691 +9.6% | $10,650 +14.4% |
| 2016 | $631 +1.5% | $9,310 |
| 2015 | $622 -35.7% | $9,310 |
| 2014 | $968 | $9,310 -40.9% |
| 2013 | $968 +2.2% | $15,750 |
| 2012 | $947 | $15,750 -10.1% |
| 2011 | $947 -2.4% | $17,522 -6.2% |
| 2010 | $970 +2.2% | $18,687 |
| 2009 | $949 -4.3% | $18,687 -8.2% |
| 2008 | $992 -16.9% | $20,350 -8.3% |
| 2007 | $1,194 +0.2% | $22,187 |
| 2006 | $1,192 -29.1% | $22,187 |
| 2005 | $1,681 -12.5% | $22,187 +12.9% |
| 2004 | $1,920 +116.6% | $19,646 |
| 2003 | $886 +12.2% | $19,646 |
| 2002 | $790 +15.6% | $19,646 +20.4% |
| 2001 | $683 +0.6% | $16,314 |
| 2000 | $680 | $16,314 |
Find assessor info on the county website
Monthly payment
Est. payment
Payment breakdown
Explore the cost of this home by adjusting the details. Changes won't be saved.Climate risks
Neighborhood: 45044
Similar homes
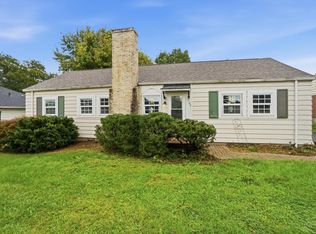
- $215,0003 bd2 ba1.1k sqft1609 Lafayette Ave, Middletown, OH 45044For Sale

 MLS ID #968721, Tracy Wieland, Comey & Shepherd REALTORS. DABR MLS
 - $249,9003 bd3 ba1.3k sqft109 Orchard St, Middletown, OH 45044For Sale
 MLS ID #1896243, Betty Little, Coldwell Banker Realty. Cincy MLS
 - $199,9003 bd2 ba1.6k sqft114 Harrison St, Middletown, OH 45042For Sale
 MLS ID #966624, Andrea Mayer, C21-Thacker & Associates, Inc.. DABR MLS
 - $215,0003 bd1 ba1.1k sqft911 Ellen Dr, Middletown, OH 45042For Sale
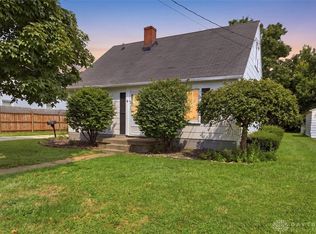 MLS ID #965868, Brandi Howell, Keller Williams Community Part. DABR MLS
 - $212,5003 bd3 ba1.6k sqft113 N 1st St, Trenton, OH 45067For SaleMLS ID #1896384, Phyllis Hall, Coldwell Banker Realty. Cincy MLS
- $229,9005 bd2 ba1.7k sqft2214 Linden Ave, Middletown, OH 45044For SaleMLS ID #968431, Meghan Dwyer, Irongate Inc.. DABR MLS
- $209,0003 bd2 ba1.7k sqft702 Washington St, Middletown, OH 45042For SaleMLS ID #1886777, Monika Deroussel, eXp Realty. Cincy MLS
- $179,0003 bd2 ba1.4k sqft1024 Hughes St, Middletown, OH 45042For SaleMLS ID #968956, Eric Jones, Keller Williams Community Part. DABR MLS
- $269,9003 bd2 ba1.1k sqft1314 Brentwood St, Middletown, OH 45044For SaleMLS ID #967471, Lindsey Schafer, Coldwell Banker Heritage. DABR MLS
- $197,0004 bd2 ba1.1k sqft102 Franklin St, Middletown, OH 45042For SaleMLS ID #959280, Tasha Batsche, Glasshouse Realty Group. DABR MLS
- $268,0003 bd2 ba1.3k sqft605 Diamond Loop, Middletown, OH 45044For SaleMLS ID #1880869, William S Huff, eXp Realty. Cincy MLS
- $224,0003 bd1 ba1.5k sqft237 Linda Ct, Trenton, OH 45067For SaleMLS ID #1890078, William S Huff, eXp Realty. Cincy MLS
- $240,0003 bd1 ba1.1k sqft587 S Main St, Monroe, OH 45050For SaleMLS ID #1895787, Jackie Quigley, eXp Realty. Cincy MLS
- $199,5003 bd1 ba979 sqft1437 Exeter St, Hamilton, OH 45015For SaleMLS ID #1895674, James C Harris, Keller Williams Seven Hills Re. Cincy MLS
- $179,9002 bd1 ba1.2k sqft2720 Wilbraham Rd, Middletown, OH 45042For SaleMLS ID #1893749, Zachary Ferrell, Keller Williams Advisors. Cincy MLS
- $139,9002 bd1 ba720 sqft2213 Oxford State Rd, Middletown, OH 45044For SaleMLS ID #1882184, Joseph M. Brown, Plum Tree Realty. Cincy MLS
- $209,9003 bd2 ba1.6k sqft3760 Pennyroyal Rd, Franklin, OH 45005For SaleMLS ID #1890446, Nicholas Valin, Comey & Shepherd. Cincy MLS
- $215,0003 bd2 ba1.4k sqft210 N Riley Blvd, Franklin, OH 45005For SaleMLS ID #968557, Katie Meadows, Real of Ohio. DABR MLS
- $194,9003 bd2 ba1.3k sqft310 N 8th St, Hamilton, OH 45011For SaleMLS ID #1896085, Amy L. Markowski, Real of Ohio. Cincy MLS
- $204,9004 bd2 ba1.3k sqft2071 Roosevelt Ave, Cincinnati, OH 45240For SaleMLS ID #1896099, Bradley Schultz, Sibcy Cline, Inc.. Cincy MLS
