Move-in-ready 3-bedroom, 2-bath ranch in an established Middletown neighborhood! Recent improvements include a new roof, new flooring throughout, fresh paint, new kitchen countertops, brand-new appliances and an updated circuit breaker panel. Bright living spaces offer classic character with built-ins, crown molding and a fireplace. The refreshed kitchen features a new range and over-the-range microwave. The primary bedroom has an adjoining full bath, with a second full bath on the main level. A spacious, open basement includes a half bath and laundry area, plus flexible room for recreation, hobbies, a home office, exercise equipment or storage. Outside, enjoy a fenced backyard, deck and attached one-car garage. With extensive updates already completed, 109 Orchard Street is ready for you to make it your own. Schedule your showing today!
For sale
Price increase: $10K (10/6)
$249,900
109 Orchard St, Middletown, OH 45044
3beds
1,344sqft
Single Family Residence
Built in 1949
0.25 Acres Lot
$-- Zestimate®
$186/sqft
$-- HOA
What's special
Classic character with built-insBright living spacesRefreshed kitchenCrown moldingFenced backyardFresh paintBrand-new appliances
- 9 days
- 601
- 69
Likely to sell faster than
Zillow last checked:
Listing updated:
Listed by:
Betty Little 513-638-0833,
Coldwell Banker Realty 513-777-7900,
Elijah Price 513-508-5419,
Coldwell Banker Realty
Source: Cincy MLS,MLS#: 1896243 Originating MLS: Cincinnati Area Multiple Listing Service
Originating MLS: Cincinnati Area Multiple Listing Service
Facts & features
Interior
Bedrooms & bathrooms
- Bedrooms: 3
- Bathrooms: 3
- Full bathrooms: 2
- 1/2 bathrooms: 1
Primary bedroom
- Features: Bath Adjoins
- Level: First
- Area: 192
- Dimensions: 12 x 16
Bedroom 2
- Level: First
- Area: 144
- Dimensions: 12 x 12
Bedroom 3
- Level: First
- Area: 120
- Dimensions: 12 x 10
Bedroom 4
- Area: 0
- Dimensions: 0 x 0
Bedroom 5
- Area: 0
- Dimensions: 0 x 0
Primary bathroom
- Features: Tub w/Shower
Bathroom 1
- Features: Full
- Level: First
Bathroom 2
- Features: Full
- Level: First
Bathroom 3
- Features: Partial
- Level: Basement
Dining room
- Features: Laminate Floor, Wood Floor
- Level: First
- Area: 144
- Dimensions: 12 x 12
Family room
- Features: Laminate Floor
- Area: 168
- Dimensions: 14 x 12
Kitchen
- Features: Tile Floor, Galley, Wood Cabinets
- Area: 96
- Dimensions: 12 x 8
Living room
- Features: Fireplace, Walkout, Laminate Floor
- Area: 100
- Dimensions: 10 x 10
Office
- Area: 0
- Dimensions: 0 x 0
Heating
- Forced Air, Gas
Cooling
- Central Air
Appliances
- Included: Microwave, Dishwasher, Refrigerator, Dryer, Washer, Gas Water Heater
Features
- Crown Molding
- Windows: Aluminum Frames
- Basement: Full,Concrete,Partially Finished
- Number of fireplaces: 1
- Fireplace features: Wood Burning, Living Room
Interior area
- Total structure area: 1,344
- Total interior livable area: 1,344 sqft
Property
Parking
- Total spaces: 1
- Parking features: On Street, Driveway
- Attached garage spaces: 1
- Has uncovered spaces: Yes
Features
- Levels: One
- Stories: 1
- Has view: Yes
- View description: City
Lot
- Size: 0.25 Acres
- Dimensions: 75 x 145
- Features: Less than .5 Acre
Details
- Parcel number: Q6541014000042
- Zoning description: Residential
Construction
Type & style
- Home type: SingleFamily
- Architectural style: Ranch
- Property subtype: Single Family Residence
Materials
- Aluminum Siding, Vinyl Siding
- Foundation: Concrete Perimeter
- Roof: Shingle
Condition
- New construction: No
- Year built: 1949
Utilities & green energy
- Gas: Natural
- Sewer: Public Sewer
- Water: Public
Community & HOA
HOA
- Has HOA: No
Location
- Region: Middletown
Financial & listing details
- Price per square foot: $186/sqft
- Tax assessed value: $134,930
- Annual tax amount: $2,484
- Date on market: 10/5/2026
- Listing terms: No Special Financing
Estimated market value
Not available
Estimated sales range
Not available
Not available
Price history
| Date | Event | Price |
|---|---|---|
| 10/6/2026 | Price change | $249,900+4.2%$186/sqft |
Source:  Cincy MLS #1896243 Report a problem Cincy MLS #1896243 Report a problem | ||
| 10/5/2026 | Listed for sale | $239,900+151.2%$178/sqft |
Source: Cincy MLS #1896243 Report a problem | ||
| 9/8/2017 | Sold | $95,500-4.4%$71/sqft |
Source: Cincy MLS #1539223 Report a problem | ||
| 8/2/2017 | Pending sale | $99,900$74/sqft |
Source: Coldwell Banker Oyer Inc. #1539223 Report a problem | ||
| 7/25/2017 | Price change | $99,900-13.1%$74/sqft |
Source: Coldwell Banker Oyer Inc. #1539223 Report a problem | ||
| 5/26/2017 | Listed for sale | $115,000-8%$86/sqft |
Source: Coldwell Banker Oyer Inc. #1539223 Report a problem | ||
| 8/2/2004 | Sold | $125,000+34.4%$93/sqft |
Source: Cincy MLS #891306 Report a problem | ||
| 11/18/1999 | Sold | $93,000$69/sqft |
Source: Cincy MLS #673239 Report a problem | ||
Public tax history
| Year | Property taxes | Tax assessment |
|---|---|---|
| 2025 | $2,485 +1.3% | $47,220 |
| 2024 | $2,454 +1.2% | $47,220 |
| 2023 | $2,425 +24.8% | $47,220 +41.3% |
| 2022 | $1,942 +4% | $33,420 |
| 2021 | $1,868 -4% | $33,420 |
| 2020 | $1,946 +13.5% | $33,420 +20.3% |
| 2019 | $1,714 -2.2% | $27,790 |
| 2018 | $1,753 -0.2% | $27,790 |
| 2017 | $1,756 +0.6% | $27,790 +5.1% |
| 2016 | $1,745 +1.5% | $26,450 |
| 2015 | $1,720 -43.5% | $26,450 |
| 2014 | $3,045 | $26,450 -19.6% |
| 2013 | $3,045 +58.4% | $32,890 |
| 2012 | $1,923 | $32,890 -5.3% |
| 2011 | $1,923 -5.1% | $34,717 -9% |
| 2010 | $2,025 -34.8% | $38,151 |
| 2009 | $3,107 +51.9% | $38,151 -7.6% |
| 2008 | $2,045 +10.4% | $41,273 +16.5% |
| 2007 | $1,853 +0.2% | $35,417 |
| 2006 | $1,849 +2.5% | $35,417 |
| 2005 | $1,804 +8.3% | $35,417 -3% |
| 2004 | $1,666 +4.8% | $36,512 +3.5% |
| 2003 | $1,590 +12.3% | $35,277 |
| 2002 | $1,416 +16.6% | $35,277 +21.6% |
| 2001 | $1,214 +0.6% | $29,019 |
| 2000 | $1,208 | $29,019 |
Find assessor info on the county website
Monthly payment
Est. payment
Payment breakdown
Explore the cost of this home by adjusting the details. Changes won't be saved.Climate risks
Neighborhood: 45044
Similar homes
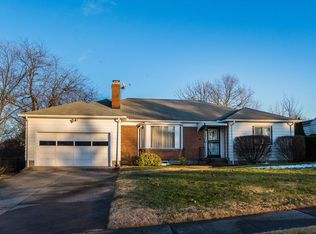
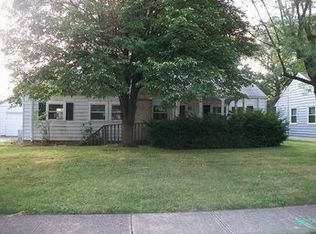
- $245,0003 bd2 ba1.6k sqft2613 Bradford Dr, Middletown, OH 45044For Sale
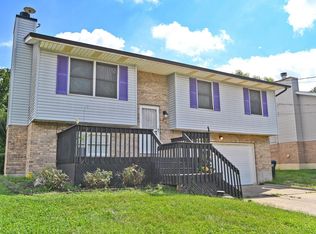
 MLS ID #1891735, Amanda C. Armontrout, Comey & Shepherd. Cincy MLS
 - $215,0003 bd1 ba1.1k sqft911 Ellen Dr, Middletown, OH 45042For Sale
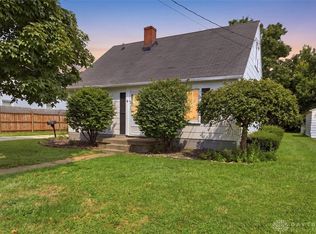
 MLS ID #965868, Brandi Howell, Keller Williams Community Part. DABR MLS
 - $287,0003 bd1 ba1.1k sqft1690 Middletown Eaton Rd, Middletown, OH 45042For Sale
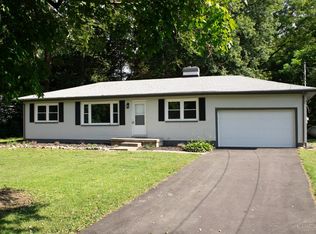 MLS ID #1889316, Vernon V Duett, Hand In Hand Realty, LLC. Cincy MLS
 - $224,9993 bd2 ba1.7k sqft628 S Main St, Franklin, OH 45005For Sale
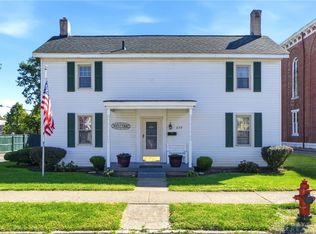 MLS ID #970583, Rachele Pence, RE/MAX Victory + Affiliates. DABR MLS
 - $209,0003 bd2 ba1.7k sqft702 Washington St, Middletown, OH 45042For SaleMLS ID #1886777, Monika Deroussel, eXp Realty. Cincy MLS
- $224,0003 bd1 ba1.5k sqft237 Linda Ct, Trenton, OH 45067For SaleMLS ID #1890078, William S Huff, eXp Realty. Cincy MLS
- $144,9004 bd2 ba1.6k sqft13 Crawford St, Middletown, OH 45044For SaleMLS ID #1886749, Marco Fiore, eXp Realty. Cincy MLS
- $179,9002 bd1 ba1.2k sqft2720 Wilbraham Rd, Middletown, OH 45042For SaleMLS ID #1893749, Zachary Ferrell, Keller Williams Advisors. Cincy MLS
- $230,0003 bd2 ba1.3k sqft11807 Ramsdale Ct, Cincinnati, OH 45246For SaleMLS ID #1896569, Steven Koleno, Beycome Brokerage Realty LLC. Cincy MLS
- $249,9003 bd2 ba1k sqft11935 Mill Rd, Cincinnati, OH 45240For SaleMLS ID #1893879, Flor D McNally, Keller Williams Advisors. Cincy MLS
- $349,9004 bd2 ba1.7k sqft5158 Trenton Franklin Rd, Middletown, OH 45042For SaleMLS ID #1893760, Lance Phillips, Realty First. Cincy MLS
- $255,0003 bd1 ba1.1k sqft1646 Biscayne Dr, Hamilton, OH 45013For SaleMLS ID #1895941, Bobbie Drew, Huff Realty. Cincy MLS
- $229,9003 bd2 ba1.3k sqft81 Carlton Dr, Hamilton, OH 45015For SaleMLS ID #1896554, William E. Gabbard, Howard Hanna Real Estate Serv. Cincy MLS
- $264,9003 bd2 ba1.5k sqft212 Vista Dr, Hamilton, OH 45011For SaleMLS ID #1890327, Timothy Bowman, Plum Tree Realty. Cincy MLS
- $209,9003 bd2 ba1.6k sqft3760 Pennyroyal Rd, Franklin, OH 45005For SaleMLS ID #1890446, Nicholas Valin, Comey & Shepherd. Cincy MLS
- $139,9002 bd1 ba720 sqft2213 Oxford State Rd, Middletown, OH 45044For SaleMLS ID #1882184, Joseph M. Brown, Plum Tree Realty. Cincy MLS
- $285,0003 bd3 ba1.5k sqft1946 Edgewater Dr, Cincinnati, OH 45240For SaleMLS ID #1896593, Adrienne N Shipman, Keller Williams Seven Hills Re. Cincy MLS
- $235,0003 bd2 ba1.6k sqft11391 Folkstone Dr, Cincinnati, OH 45240For SaleMLS ID #1895296, Kimberly K Ballinger, RE/MAX Preferred Group. Cincy MLS
- $199,5003 bd1 ba979 sqft1437 Exeter St, Hamilton, OH 45015For SaleMLS ID #1895674, James C Harris, Keller Williams Seven Hills Re. Cincy MLS
- $246,0003 bd2 ba1.5k sqft185 Ireland Ave, Cincinnati, OH 45218For SaleMLS ID #1891937, Tamra J Berry, Comey & Shepherd. Cincy MLS
