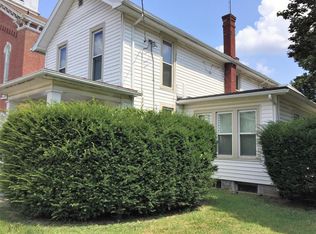
Step into the charm of this 1901 farmhouse nestled in the heart of Franklin! This 3-bedroom, 2-full-bath home blends timeless character with thoughtful updates, including a new roof, updated bathrooms, and newer carpet. The convenient first-floor primary bedroom offers easy everyday living, while the sunroom provides the perfect spot to relax, sip your morning coffee, or enjoy the view of the expansive backyard. Outside, you’ll find a huge fenced-in yard with plenty of room to entertain, play, garden, or let the pets roam, plus a charming little pond with a waterfall that adds a peaceful touch to the outdoor space. A detached garage and large driveway provide plenty of parking and additional storage. Full of character, space, and charm, this Franklin farmhouse is ready to welcome its next owners home!
For sale
$224,999
628 S Main St, Franklin, OH 45005
3beds
1,716sqft
Single Family Residence
Built in 1901
0.34 Acres Lot
$214,700 Zestimate®
$131/sqft
$-- HOA
What's special
Huge fenced-in yardDetached garageConvenient first-floor primary bedroom
- 6 days
- 660
- 94
Zillow last checked:
Listing updated:
Listed by:
Rachele Pence (937)458-0385,
RE/MAX Victory + Affiliates
Source: DABR MLS,MLS#: 970583 Originating MLS: Dayton Area Board of REALTORS
Originating MLS: Dayton Area Board of REALTORSFacts & features
Interior
Bedrooms & bathrooms
- Bedrooms: 3
- Bathrooms: 2
- Full bathrooms: 2
- Main level bathrooms: 1
Primary bedroom
- Level: Second
- Dimensions: 13 x 15
Bedroom
- Level: Second
- Dimensions: 10 x 15
Bedroom
- Level: Main
- Dimensions: 14 x 15
Family room
- Level: Main
- Dimensions: 21 x 17
Florida room
- Level: Main
- Dimensions: 19 x 9
Kitchen
- Features: Eat-in Kitchen
- Level: Main
- Dimensions: 13 x 11
Laundry
- Level: Main
- Dimensions: 8 x 5
Living room
- Level: Main
- Dimensions: 17 x 15
Other
- Level: Second
- Dimensions: 12 x 11
Heating
- Forced Air, Natural Gas
Cooling
- Central Air
Appliances
- Included: Range, Refrigerator, Electric Water Heater
Features
- Windows: Vinyl
- Basement: Partial
- Has fireplace: Yes
- Fireplace features: Electric
Interior area
- Total structure area: 1,716
- Total interior livable area: 1,716 sqft
Video & virtual tour
Property
Parking
- Total spaces: 1
- Parking features: Detached, Garage, One Car Garage
- Garage spaces: 1
Features
- Levels: Two
- Stories: 2
- Patio & porch: Porch
- Exterior features: Fence, Porch
Lot
- Size: 0.34 Acres
Details
- Parcel number: 0431156002
- Zoning: Residential
- Zoning description: Residential
Construction
Type & style
- Home type: SingleFamily
- Property subtype: Single Family Residence
Materials
- Vinyl Siding
Condition
- Year built: 1901
Community & HOA
HOA
- Has HOA: No
Location
- Region: Franklin
Financial & listing details
- Price per square foot: $131/sqft
- Tax assessed value: $95,520
- Annual tax amount: $1,751
- Date on market: 10/7/2026
Estimated market value
$214,700
$204,000 - $225,000
$1,781/mo
Price history
| Date | Event | Price |
|---|---|---|
| 10/7/2026 | Listed for sale | $224,999+508.1%$131/sqft |
Source:  Cincy MLS #1896519 Report a problem Cincy MLS #1896519 Report a problem | ||
| 3/22/2007 | Sold | $37,000$22/sqft |
Source: Public Record Report a problem | ||
Public tax history
| Year | Property taxes | Tax assessment |
|---|---|---|
| 2025 | $1,751 +12.4% | $33,430 |
| 2024 | $1,558 +19.1% | $33,430 +38.9% |
| 2023 | $1,309 +7.1% | $24,060 0% |
| 2022 | $1,222 +65.9% | $24,062 |
| 2021 | $736 +30.5% | $24,062 +26% |
| 2020 | $564 -40.3% | $19,096 |
| 2019 | $946 -1.7% | $19,096 |
| 2018 | $962 -1.3% | $19,096 +7.8% |
| 2017 | $975 -1.9% | $17,707 |
| 2016 | $994 0% | $17,707 |
| 2015 | $994 -2.5% | $17,707 0% |
| 2014 | $1,019 +17.9% | $17,710 -13.5% |
| 2013 | $864 -0.7% | $20,480 |
| 2012 | $871 +1.7% | $20,480 |
| 2011 | $857 +3.4% | $20,480 |
| 2010 | $829 +2.1% | $20,480 |
| 2009 | $811 +0% | $20,480 |
| 2008 | $811 | $20,480 |
Find assessor info on the county website
Monthly payment
Est. payment
Payment breakdown
Explore the cost of this home by adjusting the details. Changes won't be saved.Climate risks
Neighborhood: 45005
Nearby schools
Schools provided by the listing agent
- District: Franklin
Source: DABR MLS. This data may not be complete. We recommend contacting the local school district to confirm school assignments for this home.

Similar homes
- $230,0002 bd3 ba1.4k sqft390 Sandy Ln, Franklin, OH 45005For Sale
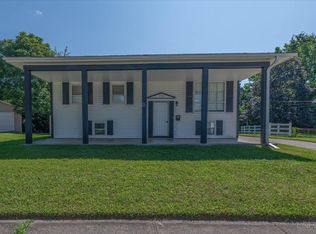
 MLS ID #1889683, Mary V. Rivera, Lohmiller Real Estate. Cincy MLS
 - $239,9993 bd1 ba972 sqft4318 Pennyroyal Rd, Franklin, OH 45005For Sale
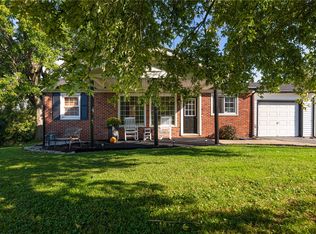
 MLS ID #969447, Jennifer Dietrich, Irongate Inc.. DABR MLS
 - $209,9003 bd2 ba1.6k sqft3760 Pennyroyal Rd, Franklin, OH 45005For Sale
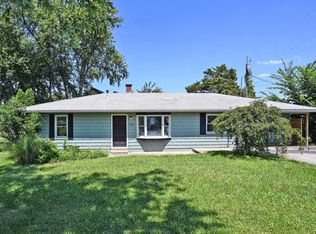 MLS ID #1890446, Nicholas Valin, Comey & Shepherd. Cincy MLS
 - $264,9003 bd2 ba1.1k sqft8543 Kingston Dr, Franklin, OH 45005For Sale
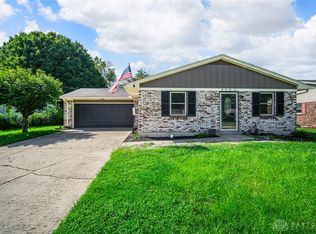 MLS ID #967751, Jennifer Halstead, Premier Agent Network. DABR MLS
 - $209,9003 bd1 ba1.4k sqft723 Adria Ct, Middletown, OH 45044For SaleMLS ID #967407, Regina Miller, Coldwell Banker Heritage. DABR MLS
- $325,0003 bd2 ba1.2k sqft7304 Franklin Madison Rd, Franklin, OH 45005For SaleMLS ID #963985, Lauren Rau, Glasshouse Realty Group. DABR MLS
- $249,9003 bd3 ba1.3k sqft109 Orchard St, Middletown, OH 45044For SaleMLS ID #1896243, Betty Little, Coldwell Banker Realty. Cincy MLS
- $219,9003 bd1 ba1k sqft6065 5th Ave, Miamisburg, OH 45342For SaleMLS ID #961646, Robert C Rait, Comey & Shepherd REALTORS. DABR MLS
- $249,9003 bd2 ba1k sqft5943 Elk Creek Rd, Middletown, OH 45042For SaleMLS ID #970377, Teresa L Hall, Coldwell Banker Heritage. DABR MLS
- $215,0003 bd2 ba1.1k sqft1609 Lafayette Ave, Middletown, OH 45044For SaleMLS ID #968721, Tracy Wieland, Comey & Shepherd REALTORS. DABR MLS
- $263,0003 bd2 ba1.6k sqft2022 Brell Dr, Middletown, OH 45042For SaleMLS ID #966244, Jenny Kerr, Coldwell Banker Heritage. DABR MLS
- $240,0003 bd1 ba1.1k sqft587 S Main St, Monroe, OH 45050For SaleMLS ID #1895787, Jackie Quigley, eXp Realty. Cincy MLS
- $245,0003 bd2 ba1.6k sqft2613 Bradford Dr, Middletown, OH 45044For SaleMLS ID #1891735, Amanda C. Armontrout, Comey & Shepherd. Cincy MLS
- $224,0003 bd1 ba1.5k sqft237 Linda Ct, Trenton, OH 45067For SaleMLS ID #1890078, William S Huff, eXp Realty. Cincy MLS
- $199,9003 bd2 ba1.6k sqft114 Harrison St, Middletown, OH 45042For SaleMLS ID #966624, Andrea Mayer, C21-Thacker & Associates, Inc.. DABR MLS
- $199,9003 bd2 ba1k sqft423 Genetta Dr, Miamisburg, OH 45342For SaleMLS ID #964577, Michelle L Collins, Collins Real Estate Services. DABR MLS
- $215,0003 bd2 ba1.2k sqft9413 Captiva Bay Dr, Miamisburg, OH 45342For Sale
 MLS ID #1048906, Brad Shuman, Coldwell Banker Heritage. WRIST
 - $235,0003 bd2 ba1.2k sqft631 Eaton Ave, Hamilton, OH 45013For SaleMLS ID #1896001, Gregory R Unthank, Plum Tree Realty. Cincy MLS
- $185,0003 bd2 ba1.9k sqft2221 Joshua Cir, Middletown, OH 45044For SaleMLS ID #1896193, Kirk Ramsey, Keller Williams Pinnacle Group. Cincy MLS
- $199,5003 bd1 ba979 sqft1437 Exeter St, Hamilton, OH 45015For SaleMLS ID #1895674, James C Harris, Keller Williams Seven Hills Re. Cincy MLS
