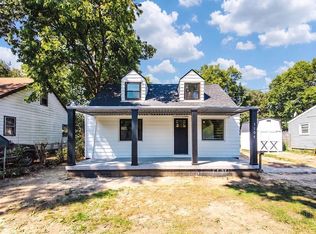
Welcome to 114 Harrison St. This beautifully updated 3-bedroom, 1.5-bath home on the north side of Middletown offers over 1,680 sq. ft. of comfortable living space. Step inside to find beautiful hardwood floors, an updated kitchen and bathrooms, and a charming fireplace. Spacious rooms and tasteful finishes make this home truly move-in ready. The unfinished basement provides plenty of additional storage and possibilities for future use. Conveniently located near local shopping, dining, parks, and downtown Middletown entertainment. A wonderful combination of charm, modern updates, space, and location, this is one you won’t want to miss!
For sale
Price cut: $15.1K (9/29)
$199,900
114 Harrison St, Middletown, OH 45042
3beds
1,680sqft
Single Family Residence
Built in 1914
5,662 Square Feet Lot
$199,000 Zestimate®
$119/sqft
$-- HOA
What's special
Spacious roomsBeautiful hardwood floorsUpdated kitchenCharming fireplaceTasteful finishes
- 57 days
- 614
- 81
Zillow last checked:
Listing updated:
Listed by:
Andrea Mayer 513-334-9548,
C21-Thacker & Associates, Inc.
Source: DABR MLS,MLS#: 966624 Originating MLS: Dayton Area Board of REALTORS
Originating MLS: Dayton Area Board of REALTORSFacts & features
Interior
Bedrooms & bathrooms
- Bedrooms: 3
- Bathrooms: 2
- Full bathrooms: 1
- 1/2 bathrooms: 1
- Main level bathrooms: 1
Primary bedroom
- Level: Second
- Dimensions: 14 x 12
Bedroom
- Level: Second
- Dimensions: 14 x 11
Bedroom
- Level: Second
- Dimensions: 13 x 11
Dining room
- Level: Main
- Dimensions: 11 x 11
Entry foyer
- Level: Main
- Dimensions: 14 x 9
Family room
- Level: Main
- Dimensions: 15 x 12
Kitchen
- Features: Eat-in Kitchen
- Level: Main
- Dimensions: 12 x 12
Living room
- Level: Main
- Dimensions: 14 x 13
Heating
- Forced Air, Natural Gas
Cooling
- Central Air
Appliances
- Included: Dryer, Dishwasher, Range, Refrigerator, Washer
Features
- Windows: Vinyl
- Basement: Full,Unfinished
- Fireplace features: Decorative
Interior area
- Total structure area: 1,680
- Total interior livable area: 1,680 sqft
Property
Parking
- Total spaces: 1
- Parking features: Detached, Garage, One Car Garage
- Garage spaces: 1
Features
- Levels: Two
- Stories: 2
- Patio & porch: Deck, Porch
- Exterior features: Deck, Porch
Lot
- Size: 5,662 Square Feet
- Dimensions: 40 x 142
Details
- Parcel number: Q6532030000053
- Zoning: Residential
- Zoning description: Residential
Construction
Type & style
- Home type: SingleFamily
- Property subtype: Single Family Residence
Materials
- Aluminum Siding
Condition
- Year built: 1914
Community & HOA
Community
- Subdivision: Middletown
HOA
- Has HOA: No
Location
- Region: Middletown
Financial & listing details
- Price per square foot: $119/sqft
- Tax assessed value: $133,000
- Annual tax amount: $2,449
- Date on market: 8/16/2026
Estimated market value
$199,000
$189,000 - $209,000
$2,062/mo
Price history
| Date | Event | Price |
|---|---|---|
| 9/29/2026 | Price change | $199,900-7%$119/sqft |
Source:  DABR MLS #966624 Report a problem DABR MLS #966624 Report a problem | ||
| 9/12/2026 | Price change | $215,000-4.4%$128/sqft |
Source:  Cincy MLS #1890518 Report a problem Cincy MLS #1890518 Report a problem | ||
| 8/16/2026 | Listed for sale | $225,000+87.7%$134/sqft |
Source: Cincy MLS #1890518 Report a problem | ||
| 1/14/2021 | Sold | $119,900+0.8%$71/sqft |
Source: Cincy MLS #1683081 Report a problem | ||
| 12/2/2020 | Pending sale | $119,000$71/sqft |
Source: Cincy MLS #1683081 Report a problem | ||
| 11/15/2020 | Listed for sale | $119,000+205.5%$71/sqft |
Source: HER LLC #1683081 Report a problem | ||
| 6/20/2008 | Sold | $38,950-32.7%$23/sqft |
Source: Cincy MLS #1123833 Report a problem | ||
| 3/3/2008 | Sold | $57,900-26.2%$34/sqft |
Source: Public Record Report a problem | ||
| 11/27/1996 | Sold | $78,500$47/sqft |
Source: Cincy MLS #573871 Report a problem | ||
Public tax history
| Year | Property taxes | Tax assessment |
|---|---|---|
| 2025 | $2,449 +1.3% | $46,550 |
| 2024 | $2,419 +1.2% | $46,550 |
| 2023 | $2,390 +24% | $46,550 +40.4% |
| 2022 | $1,927 +4% | $33,160 |
| 2021 | $1,853 -32.7% | $33,160 |
| 2020 | $2,753 +84.9% | $33,160 +37.4% |
| 2019 | $1,489 -2.2% | $24,140 |
| 2018 | $1,523 -0.2% | $24,140 |
| 2017 | $1,526 +11.1% | $24,140 +15.9% |
| 2016 | $1,374 +102.9% | $20,820 |
| 2015 | $677 -19% | $20,820 |
| 2014 | $836 | $20,820 +48.7% |
| 2013 | $836 +2.2% | $14,000 |
| 2012 | $818 | $14,000 -64.4% |
| 2011 | $818 +4.8% | $39,372 -7.7% |
| 2010 | $781 +204.5% | $42,672 |
| 2009 | $256 -86.9% | $42,672 |
| 2008 | $1,954 +8.5% | $42,672 +28.6% |
| 2007 | $1,801 -2.5% | $33,188 |
| 2006 | $1,846 +9.2% | $33,188 |
| 2005 | $1,691 +9.2% | $33,188 -4.9% |
| 2004 | $1,548 +1.2% | $34,885 |
| 2003 | $1,529 -23.5% | $34,885 |
| 2002 | $1,997 +72.9% | $34,885 +22.9% |
| 2001 | $1,156 +0.6% | $28,389 |
| 2000 | $1,149 | $28,389 |
Find assessor info on the county website
Monthly payment
Est. payment
Payment breakdown
Explore the cost of this home by adjusting the details. Changes won't be saved.Climate risks
Neighborhood: 45042
Nearby schools
Schools provided by the listing agent
- District: Middletown
Source: DABR MLS. This data may not be complete. We recommend contacting the local school district to confirm school assignments for this home.


Similar homes
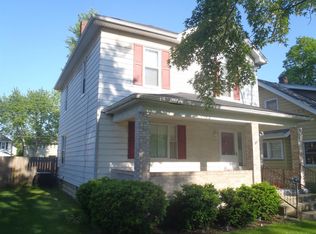
- $197,0004 bd2 ba1.1k sqft102 Franklin St, Middletown, OH 45042For Sale
 MLS ID #959280, Tasha Batsche, Glasshouse Realty Group. DABR MLS
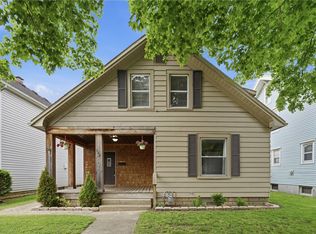
 - $209,0003 bd2 ba1.7k sqft702 Washington St, Middletown, OH 45042For Sale
 MLS ID #1886777, Monika Deroussel, eXp Realty. Cincy MLS
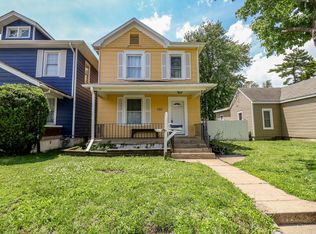
 - $215,0003 bd1 ba1.1k sqft911 Ellen Dr, Middletown, OH 45042For Sale
 MLS ID #965868, Brandi Howell, Keller Williams Community Part. DABR MLS
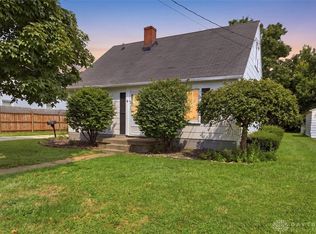
 - $204,9003 bd2 ba1.2k sqft3106 Morgan St, Middletown, OH 45044For Sale
 MLS ID #1891344, Jeffery Campbell, 3CRE Residential Advisors, LLC. Cincy MLS
 - $229,9005 bd2 ba1.7k sqft2214 Linden Ave, Middletown, OH 45044For SaleMLS ID #968431, Meghan Dwyer, Irongate Inc.. DABR MLS
- $215,0003 bd1 ba1.6k sqft7835 Bertha Ave, Middletown, OH 45042For SaleMLS ID #967203, Debbie W Frank, Coldwell Banker Heritage. DABR MLS
- $179,9002 bd1 ba1.2k sqft2720 Wilbraham Rd, Middletown, OH 45042For SaleMLS ID #1893749, Zachary Ferrell, Keller Williams Advisors. Cincy MLS
- $249,9003 bd2 ba1k sqft5943 Elk Creek Rd, Middletown, OH 45042For SaleMLS ID #970377, Teresa L Hall, Coldwell Banker Heritage. DABR MLS
- $265,0004 bd3 ba1.9k sqft1013 S Main St, Middletown, OH 45044For SaleMLS ID #1890945, Garrick M. Horton, Comey & Shepherd. Cincy MLS
- $288,0003 bd1 ba1.1k sqft1690 Middletown Eaton Rd, Middletown, OH 45042For SaleMLS ID #1889316, Vernon V Duett, Hand In Hand Realty, LLC. Cincy MLS
- $209,9003 bd2 ba1.6k sqft3760 Pennyroyal Rd, Franklin, OH 45005For SaleMLS ID #1890446, Nicholas Valin, Comey & Shepherd. Cincy MLS
- $245,0003 bd2 ba1.6k sqft2613 Bradford Dr, Middletown, OH 45044For SaleMLS ID #1891735, Amanda C. Armontrout, Comey & Shepherd. Cincy MLS
- $194,9003 bd2 ba1.3k sqft310 N 8th St, Hamilton, OH 45011For SaleMLS ID #1896085, Amy L. Markowski, Real of Ohio. Cincy MLS
- $224,0003 bd1 ba1.5k sqft237 Linda Ct, Trenton, OH 45067For SaleMLS ID #1890078, William S Huff, eXp Realty. Cincy MLS
- $199,5003 bd1 ba979 sqft1437 Exeter St, Hamilton, OH 45015For SaleMLS ID #1895674, James C Harris, Keller Williams Seven Hills Re. Cincy MLS
- $240,0003 bd1 ba1.1k sqft587 S Main St, Monroe, OH 45050For SaleMLS ID #1895787, Jackie Quigley, eXp Realty. Cincy MLS
- $249,9004 bd2 ba2k sqft218 Dayton Germantown Pike, Germantown, OH 45327For SaleMLS ID #970767, Brooklynne Bussard, Glasshouse Realty Group. DABR MLS
- $214,9003 bd1 ba1.1k sqft258 E Center St, Germantown, OH 45327For SaleMLS ID #963835, Samantha Howard, Howard Hanna Real Estate Serv. DABR MLS
- $264,9003 bd2 ba1.1k sqft8543 Kingston Dr, Franklin, OH 45005For SaleMLS ID #967751, Jennifer Halstead, Premier Agent Network. DABR MLS
- $239,9993 bd1 ba972 sqft4318 Pennyroyal Rd, Franklin, OH 45005For SaleMLS ID #969447, Jennifer Dietrich, Irongate Inc.. DABR MLS
