Discover comfort and modern convenience in this beautifully renovated two-story home in West Carrollton. This four-bedroom, 2.5-bath residence offers a seamless open-concept design, perfect for daily living and entertaining. The light-filled kitchen is a true standout, featuring brand-new cabinets, sleek quartz countertops with an under-mount sink, recessed lighting, and a full suite of appliances—including a dishwasher, microwave, stove, fridge, and disposal—all of which remain for the new owner. Practicality meets style with durable luxury vinyl plank (LVP) flooring throughout the main level and upstairs, complemented by new carpeting on the stairs.
The main floor flows effortlessly to the outdoors via sliding glass doors that lead to a private, fenced-in backyard complete with a concrete patio and storage shed. Practicality meets style with durable luxury vinyl plank (LVP) flooring throughout the main level and upstairs, complemented by new carpeting on the stairs.
The spacious primary suite, offers a private en-suite bathroom with elegant tiled walls and tub. Enjoy peace of mind with recent mechanical updates, including a 2024 hot water heater and a brand-new supplemental 2026 Toshiba AC unit upstairs. As a bonus, this home comes move-in ready with a brand-new 76-inch Samsung TV already mounted for your enjoyment. Additional features include a 1-car garage, a bright, welcoming entry with a convenient closet, and the added value of a new roof coming soon. Don’t miss this opportunity to own a meticulously updated and spacious home.
A prime, highly accessible location. It is just a few miles from I-75 for easy commuting. The area boasts large park spaces nearby, and is conveniently within 1.7 miles of major grocery stores. Roughly a 5 to 10-minute drive from urgent care clinics, pharmacies, and major health facilities/hospitals.
Pending
$225,000
340 S Elm St, Dayton, OH 45449
4beds
1,525sqft
Single Family Residence
Built in 1963
8,276 Square Feet Lot
$224,900 Zestimate®
$148/sqft
$-- HOA
What's special
Storage shedSpacious primary suiteRecessed lightingSeamless open-concept designPrivate fenced-in backyardBeautifully renovated two-story homeBrand-new cabinets
- 2 days |
- 527 |
- 60 |
Zillow last checked:
Listing updated:
Listed by:
Lynda Anello 937-654-9414,
eXp Realty
Source: DABR MLS,MLS#: 964515 Originating MLS: Dayton Area Board of REALTORS
Originating MLS: Dayton Area Board of REALTORSFacts & features
Interior
Bedrooms & bathrooms
- Bedrooms: 4
- Bathrooms: 3
- Full bathrooms: 2
- 1/2 bathrooms: 1
- Main level bathrooms: 1
Primary bedroom
- Level: Second
- Dimensions: 20 x 11
Bedroom
- Level: Second
- Dimensions: 12 x 10
Bedroom
- Level: Second
- Dimensions: 15 x 12
Bedroom
- Level: Second
- Dimensions: 13 x 10
Entry foyer
- Level: Main
- Dimensions: 6 x 6
Kitchen
- Level: Main
- Dimensions: 15 x 9
Laundry
- Level: Main
- Dimensions: 6 x 6
Living room
- Level: Main
- Dimensions: 18 x 13
Heating
- Forced Air, Natural Gas
Cooling
- Central Air
Appliances
- Included: Dryer, Dishwasher, Microwave, Range, Refrigerator, Washer, Gas Water Heater
Features
- Kitchen/Family Room Combo, Quartz Counters, Remodeled, Solid Surface Counters
- Windows: Double Hung, Double Pane Windows, Insulated Windows, Vinyl
Interior area
- Total structure area: 1,525
- Total interior livable area: 1,525 sqft
Property
Parking
- Total spaces: 1
- Parking features: Attached, Garage, One Car Garage
- Attached garage spaces: 1
Features
- Levels: Two
- Stories: 2
- Patio & porch: Patio
- Exterior features: Fence, Patio, Storage
Lot
- Size: 8,276 Square Feet
Details
- Additional structures: Shed(s)
- Parcel number: K48001180024
- Zoning: Residential
- Zoning description: Residential
Construction
Type & style
- Home type: SingleFamily
- Architectural style: Traditional
- Property subtype: Single Family Residence
Materials
- Brick, Vinyl Siding
- Foundation: Slab
Condition
- Year built: 1963
Utilities & green energy
- Water: Public
- Utilities for property: Natural Gas Available, Sewer Available, Water Available
Community & HOA
Community
- Security: Smoke Detector(s)
- Subdivision: Redington Park
HOA
- Has HOA: No
Location
- Region: Dayton
Financial & listing details
- Price per square foot: $148/sqft
- Tax assessed value: $141,340
- Annual tax amount: $6,491
- Date on market: 7/18/2026
Estimated market value
$224,900
$214,000 - $236,000
$2,044/mo
Price history
| Date | Event | Price |
|---|---|---|
| 7/22/2026 | Pending sale | $225,000$148/sqft |
Source:  DABR MLS #964515 Report a problem DABR MLS #964515 Report a problem | ||
| 7/20/2026 | Listed for sale | $225,000+5.9%$148/sqft |
Source: DABR MLS #964515 Report a problem | ||
| 10/30/2025 | Sold | $212,500$139/sqft |
Source: DABR MLS #933260 Report a problem | ||
| 9/24/2025 | Pending sale | $212,500$139/sqft |
Source: DABR MLS #933260 Report a problem | ||
| 9/11/2025 | Listed for sale | $212,500-1.2%$139/sqft |
Source: DABR MLS #933260 Report a problem | ||
| 9/1/2025 | Listing removed | $215,000$141/sqft |
Source: DABR MLS #933260 Report a problem | ||
| 8/12/2025 | Price change | $215,000-1.8%$141/sqft |
Source: DABR MLS #933260 Report a problem | ||
| 7/15/2025 | Listed for sale | $219,000$144/sqft |
Source: DABR MLS #933260 Report a problem | ||
| 5/16/2025 | Pending sale | $219,000$144/sqft |
Source: DABR MLS #933260 Report a problem | ||
| 5/16/2025 | Contingent | $219,000$144/sqft |
Source: DABR MLS #933260 Report a problem | ||
| 5/1/2025 | Listed for sale | $219,000-2.6%$144/sqft |
Source: DABR MLS #933260 Report a problem | ||
| 4/28/2025 | Listing removed | $224,900$147/sqft |
Source: DABR MLS #930335 Report a problem | ||
| 4/22/2025 | Price change | $224,900-2.2%$147/sqft |
Source: DABR MLS #930335 Report a problem | ||
| 3/23/2025 | Listed for sale | $229,900$151/sqft |
Source: DABR MLS #930335 Report a problem | ||
| 3/22/2025 | Listing removed | $229,900$151/sqft |
Source: DABR MLS #927302 Report a problem | ||
| 2/15/2025 | Price change | $229,900-2.2%$151/sqft |
Source: DABR MLS #927302 Report a problem | ||
| 1/31/2025 | Listed for sale | $235,000+113.6%$154/sqft |
Source: DABR MLS #927302 Report a problem | ||
| 5/8/2024 | Sold | $110,000-15.4%$72/sqft |
Source: Public Record Report a problem | ||
| 2/28/2024 | Pending sale | $130,000$85/sqft |
Source: DABR MLS #905372 Report a problem | ||
| 2/26/2024 | Price change | $130,000-7.1%$85/sqft |
Source: DABR MLS #905372 Report a problem | ||
| 2/23/2024 | Price change | $139,900-6.7%$92/sqft |
Source: DABR MLS #905372 Report a problem | ||
| 2/21/2024 | Listed for sale | $149,900+16.2%$98/sqft |
Source: DABR MLS #905372 Report a problem | ||
| 2/17/2024 | Listing removed | -- |
Source:  Cincy MLS #1788945 Report a problem Cincy MLS #1788945 Report a problem | ||
| 12/1/2023 | Price change | $129,000+17.3%$85/sqft |
Source: Cincy MLS #1788945 Report a problem | ||
| 11/6/2023 | Pending sale | $110,000+158.8%$72/sqft |
Source: Cincy MLS #1788945 Report a problem | ||
| 5/29/2009 | Sold | $42,500-7.6%$28/sqft |
Source: Public Record Report a problem | ||
| 1/27/2009 | Sold | $46,000$30/sqft |
Source: Public Record Report a problem | ||
Public tax history
| Year | Property taxes | Tax assessment |
|---|---|---|
| 2025 | $6,491 +159.2% | $49,470 |
| 2024 | $2,504 -2% | $49,470 |
| 2023 | $2,555 +31% | $49,470 +47% |
| 2022 | $1,950 -0.2% | $33,660 |
| 2021 | $1,954 0% | $33,660 |
| 2020 | $1,954 +18% | $33,660 +19.6% |
| 2019 | $1,656 +5.7% | $28,150 |
| 2018 | $1,567 +0.6% | $28,150 |
| 2017 | $1,557 -2.1% | $28,150 +0.1% |
| 2016 | $1,591 +7.1% | $28,110 |
| 2015 | $1,485 +1.4% | $28,110 |
| 2014 | $1,465 | $28,110 |
Find assessor info on the county website
Monthly payment
Est. payment
Payment breakdown
Explore the cost of this home by adjusting the details. Changes won't be saved.Climate risks
Neighborhood: 45449
Nearby schools
GreatSchools rating
- 8/10Harry Russell Elementary SchoolGrades: 4Distance: 0.2 mi
- 3/10West Carrollton Middle SchoolGrades: 7-8Distance: 0.5 mi
- 6/10West Carrollton High SchoolGrades: 9-12Distance: 1.1 mi
Schools provided by the listing agent
- District: West Carrollton
Source: DABR MLS. This data may not be complete. We recommend contacting the local school district to confirm school assignments for this home.
- $157,6003 bd1 ba1k sqft3 Savoy Ave, Dayton, OH 45449Off Market
- $164,9003 bd1 ba1.3k sqft9 Savoy Ave, Dayton, OH 45449Off Market
- $114,0002 bd2 ba924 sqft324 S Elm St, Dayton, OH 45449Off Market
- $92,4002 bd1 ba4k sqft355 S Elm St, Dayton, OH 45449Off Market

- $250,3004 bd2 ba1.8k sqft15 Savoy Ave, Dayton, OH 45449Off Market
- $263,7004 bd2 ba1.8k sqft15 Savoy Ave, West Carrollton City, OH 45449Off Market
- $77,5002 bd1 ba872 sqft320 S Elm St, Dayton, OH 45449Off Market
- $32,8903 bd1 ba900 sqft402 S Elm St, Dayton, OH 45449Off Market
A local agent can set up tours, give advice and negotiate with sellers.
Similar homes
- $259,9994 bd2 ba1.5k sqft2253 Wienburg Dr, Dayton, OH 45439For Sale

 MLS ID #964611, Bethany Crouse, eXp Realty. DABR MLS
 - $284,9004 bd2 ba1.9k sqft6006 Hyacinth Ct, Dayton, OH 45449For Sale
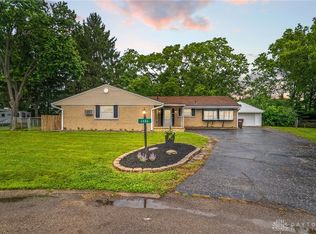 MLS ID #963125, Samantha Smith, Coldwell Banker Realty. DABR MLS
 - $324,9004 bd3 ba2.2k sqft509 Fitzooth Dr, Miamisburg, OH 45342For Sale
 MLS ID #964541, Lyndsey Jones, Local Roots Realty. DABR MLS
 - $219,9003 bd2 ba1.7k sqft2816 Hazelwood Ave, Dayton, OH 45419For Sale
 MLS ID #961219, Gladys Moneke, Trelora Realty, Inc.. DABR MLS
 - $329,0003 bd2 ba1.5k sqft1191 Berna Ln, Dayton, OH 45429For SaleMLS ID #964540, Polly Mobbs, BHHS Professional Realty. DABR MLS
- $245,0003 bd1 ba1.7k sqft1800 Clarissa Ave, Dayton, OH 45429For SaleMLS ID #963268, Derek Mobley, Keller Williams Community Part. DABR MLS
- $254,9003 bd4 ba1.7k sqft2800 E Stroop Rd, Kettering, OH 45440For SaleMLS ID #961929, Matthew Kalogeras, Trelora Realty, Inc.. DABR MLS
- $194,9003 bd1 ba1k sqft1855 Mattis Dr, Dayton, OH 45439For SaleMLS ID #961612, Deandra Bryant, Trelora Realty, Inc.. DABR MLS
- $210,0003 bd1 ba960 sqft2806 Purdue Rd, Dayton, OH 45420For SaleMLS ID #963936, Katie Meadows, Real of Ohio. DABR MLS
- $275,0003 bd2 ba1.3k sqft118 Jeanette Ave, Centerville, OH 45458For SaleMLS ID #963716, Spencer Maxwell, Bridgestream Realty. DABR MLS
- $210,0003 bd2 ba1.6k sqft417 Vaniman Ave, Dayton, OH 45426For SaleMLS ID #963422, Susan E Stall, Howard Hanna Real Estate Serv. DABR MLS
- $235,0002 bd2 ba1.3k sqft1853 Pueblo Dr, Xenia, OH 45385For SaleMLS ID #964285, Jesse Solomon, Keller Williams Advisors Rlty. DABR MLS
- $195,0003 bd1 ba1.1k sqft4015 Vannest Ave, Middletown, OH 45042For SaleMLS ID #962567, Trent Spencer Ferrell, Keller Williams Advisors Rlty. DABR MLS
- $179,9003 bd1 ba1.3k sqft2610 Nyack Ln, Dayton, OH 45439For SaleMLS ID #956724, Matthew Kalogeras, Trelora Realty, Inc.. DABR MLS
- $229,9004 bd1 ba1.4k sqft603 Louise Dr, Xenia, OH 45385For SaleMLS ID #949960, Erin A Muterspaw, RE/MAX Victory + Affiliates. DABR MLS
- $230,0003 bd2 ba1.2k sqft9967 Sugar St, Germantown, OH 45327For SaleMLS ID #954205, Matt Collins, eXp Realty. DABR MLS
- $224,5002 bd2 ba1.4k sqft718 Greyhound Dr, New Lebanon, OH 45345For SaleMLS ID #963121, Alyssa Painter, NavX Realty, LLC. DABR MLS
- $299,9004 bd3 ba2.2k sqft4308 Ridgepath Dr, Dayton, OH 45424For SaleMLS ID #964511, Erika Halburnt, Bella Realty Group. DABR MLS
- $209,9004 bd2 ba1.3k sqft257 Crosswell Ave, Brookville, OH 45309For SaleMLS ID #961801, Joshua Pettit, Howard Hanna Real Estate Serv. DABR MLS
- $184,9003 bd1 ba1k sqft1608 Lanbury Dr, Dayton, OH 45439For SaleMLS ID #957291, Sebastian Henner, Trelora Realty, Inc.. DABR MLS
