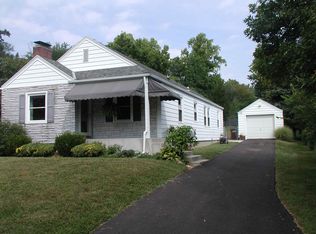
Gorgeous and well maintained Colonial home in the heart of Middletown. 3 BR, 1.5 Bath with many incredible features: Original hardwood flooring, updated kitchen, full basement, cozy living room with wood burning fireplace, two car garage, private fenced in backyard with covered patio. Covered side porch is perfect for evening relaxing. Current homeowners have kept this home immaculate and ready for the new owner. Five minutes from local restaurants, coffee shop and interstate! Give it a look!
For sale
Price cut: $5K (11/5)
$263,900
4203 Central Ave, Middletown, OH 45044
3beds
1,426sqft
Single Family Residence
Built in 1943
10,454 Square Feet Lot
$261,400 Zestimate®
$185/sqft
$-- HOA
What's special
Two car garageFull basementUpdated kitchenOriginal hardwood flooring
- 12 days
- 839
- 85
Zillow last checked:
Listing updated:
Listed by:
Rodney Muterspaw 513-320-6410,
Berkshire Hathaway HomeService 513-424-4663
Source: Cincy MLS,MLS#: 1898211 Originating MLS: Cincinnati Area Multiple Listing Service
Facts & features
Interior
Bedrooms & bathrooms
- Bedrooms: 3
- Bathrooms: 2
- Full bathrooms: 1
- 1/2 bathrooms: 1
Primary bedroom
- Level: Second
- Area: 204
- Dimensions: 17 x 12
Bedroom 2
- Level: Second
- Area: 165
- Dimensions: 15 x 11
Bedroom 3
- Level: Third
- Area: 108
- Dimensions: 12 x 9
Bedroom 4
- Area: 0
- Dimensions: 0 x 0
Bedroom 5
- Area: 0
- Dimensions: 0 x 0
Primary bathroom
- Features: Tub w/Shower
Bathroom 1
- Features: Full
- Level: Second
Bathroom 2
- Features: Full
- Level: Second
Dining room
- Features: Built-in Features
- Level: First
- Area: 132
- Dimensions: 12 x 11
Family room
- Area: 0
- Dimensions: 0 x 0
Kitchen
- Features: Counter Bar
- Area: 117
- Dimensions: 13 x 9
Living room
- Features: Fireplace, Walkout
- Area: 264
- Dimensions: 22 x 12
Office
- Area: 0
- Dimensions: 0 x 0
Heating
- Forced Air, Gas
Cooling
- Central Air
Appliances
- Included: Gas Water Heater
Features
- Windows: Double Hung, Vinyl
- Basement: Full
- Number of fireplaces: 1
- Fireplace features: Wood Burning, Living Room
Interior area
- Total structure area: 1,426
- Total interior livable area: 1,426 sqft
Property
Parking
- Total spaces: 2
- Parking features: Driveway
- Garage spaces: 2
- Has uncovered spaces: Yes
Features
- Levels: Two
- Stories: 2
- Has view: Yes
- View description: City
Lot
- Size: 10,454 Square Feet
- Dimensions: 73 x 155
- Features: Less than .5 Acre
Details
- Parcel number: Q6531058000020
- Zoning description: Residential
Construction
Type & style
- Home type: SingleFamily
- Architectural style: Traditional
- Property subtype: Single Family Residence
Materials
- Vinyl Siding
- Foundation: Block
- Roof: Shingle
Condition
- New construction: No
- Year built: 1943
Utilities & green energy
- Gas: Natural
- Sewer: Public Sewer
- Water: Public
Community & HOA
HOA
- Has HOA: No
Location
- Region: Middletown
Financial & listing details
- Price per square foot: $185/sqft
- Tax assessed value: $174,930
- Annual tax amount: $3,220
- Date on market: 10/30/2026
- Listing terms: No Special Financing
Estimated market value
$261,400
$248,000 - $274,000
$1,713/mo
Price history
| Date | Event | Price |
|---|---|---|
| 11/5/2026 | Price change | $263,900-1.9%$185/sqft |
Source:  Cincy MLS #1898211 Report a problem | ||
| 10/30/2026 | Listed for sale | $268,900+23.3%$189/sqft |
Source: Cincy MLS #1898211 Report a problem | ||
| 6/3/2022 | Sold | $218,000+11.8%$153/sqft |
Source: Cincy MLS #1736062 Report a problem | ||
| 4/24/2022 | Pending sale | $195,000$137/sqft |
Source: Cincy MLS #1736062 Report a problem | ||
| 4/22/2022 | Listed for sale | $195,000+44.4%$137/sqft |
Source: Cincy MLS #1736062 Report a problem | ||
| 5/9/2018 | Sold | $135,000+54.3%$95/sqft |
Source: Public Record Report a problem | ||
| 4/8/1998 | Sold | $87,500$61/sqft |
Source: Cincy MLS #626655 Report a problem | ||
Public tax history
| Year | Property taxes | Tax assessment |
|---|---|---|
| 2025 | $3,221 +1.3% | $61,220 |
| 2024 | $3,181 +1.2% | $61,220 |
| 2023 | $3,143 +30% | $61,220 +47.1% |
| 2022 | $2,419 -3.2% | $41,620 |
| 2021 | $2,499 -3.7% | $41,620 |
| 2020 | $2,597 +41.5% | $41,620 +54.4% |
| 2019 | $1,836 -2% | $26,950 |
| 2018 | $1,874 -0.2% | $26,950 |
| 2017 | $1,877 +10.3% | $26,950 +4.5% |
| 2016 | $1,702 +1.5% | $25,790 |
| 2015 | $1,677 -13.8% | $25,790 |
| 2014 | $1,945 | $25,790 -20.8% |
| 2013 | $1,945 +2.2% | $32,560 |
| 2012 | $1,903 | $32,560 -6.6% |
| 2011 | $1,903 -6.3% | $34,846 -9.9% |
| 2010 | $2,031 +2.2% | $38,682 |
| 2009 | $1,988 -2.7% | $38,682 -7.1% |
| 2008 | $2,042 +12.6% | $41,633 +20.1% |
| 2007 | $1,814 +0.2% | $34,672 |
| 2006 | $1,810 +2.5% | $34,672 |
| 2005 | $1,766 +18.1% | $34,672 +2.9% |
| 2004 | $1,495 +1.2% | $33,695 |
| 2003 | $1,477 +12.3% | $33,695 |
| 2002 | $1,316 +14.8% | $33,695 +19.6% |
| 2001 | $1,147 +0.6% | $28,172 |
| 2000 | $1,140 | $28,172 |
Find assessor info on the county website
Monthly payment
Est. payment
Payment breakdown
Explore the cost of this home by adjusting the details. Changes won't be saved.Climate risks
Neighborhood: 45044
Similar homes
- $239,9003 bd2 ba1k sqft3804 Lewis St, Middletown, OH 45044For Sale

 MLS ID #971543, Wendy A McGrew, Coldwell Banker Heritage. DABR MLS
- $199,9993 bd1 ba1.1k sqft2118 Wellington Rd, Middletown, OH 45044For Sale

 MLS ID #1879653, Ashley P. Snyder, NavX Realty, LLC. Cincy MLS
- $250,0003 bd2 ba1.3k sqft1601 Croydon Ln, Middletown, OH 45042For Sale
 MLS ID #972193, Noah Hawkins, Coldwell Banker Heritage. DABR MLS
- $292,0003 bd2 ba1.4k sqft3017 Tytus Ave, Middletown, OH 45042For Sale
 MLS ID #972188, Jon Landrum, Coldwell Banker Heritage. DABR MLS
- $350,0003 bd2 ba1.4k sqft3910 Grand Ave, Middletown, OH 45044For SaleMLS ID #1896034, Roxane Leitsch, Martha Baker Realty, Inc. Cincy MLS
- $243,0003 bd2 ba1.6k sqft2613 Bradford Dr, Middletown, OH 45044For SaleMLS ID #1891735, Amanda C. Armontrout, Comey & Shepherd. Cincy MLS
- $215,0003 bd2 ba1.1k sqft1609 Lafayette Ave, Middletown, OH 45044For SaleMLS ID #968721, Tracy Wieland, Comey & Shepherd REALTORS. DABR MLS
- $289,0003 bd1 ba1.5k sqft3909 Sterling Dr, Franklin, OH 45005For SaleMLS ID #1897946, Adam G. Marit, Real Link. Cincy MLS
- $273,9003 bd2 ba1.5k sqft6569 Dawn St, Franklin, OH 45005For SaleMLS ID #967444, Makayla Cotton, Keller Williams Community Part. DABR MLS
- $286,0003 bd1 ba1.1k sqft1690 Middletown Eaton Rd, Middletown, OH 45042For SaleMLS ID #1889316, Vernon V Duett, Hand In Hand Realty, LLC. Cincy MLS
- $259,5003 bd2 ba1.4k sqft8126 Jamaica Rd, Germantown, OH 45327For SaleMLS ID #967220, Brook Smith, Howard Hanna Real Estate Serv. DABR MLS
- $249,9003 bd2 ba1.7k sqft332 Diana Dr, Dayton, OH 45449For SaleMLS ID #972269, Jamie Curtis, BHHS Professional Realty. DABR MLS
- $237,5003 bd1 ba972 sqft4318 Pennyroyal Rd, Franklin, OH 45005For SaleMLS ID #969447, Jennifer Dietrich, Irongate Inc.. DABR MLS
- $260,0003 bd1 ba900 sqft209 E Circle Dr, Mason, OH 45040For SaleMLS ID #1897575, Brad Felblinger, Redfin. Cincy MLS
- $279,0003 bd1 ba1.7k sqft668 Dayton Rd, Waynesville, OH 45068For SaleMLS ID #967520, Angella Layne, NavX Realty, LLC. DABR MLS
- $224,9003 bd2 ba1.4k sqft271 E Main St, New Lebanon, OH 45345For SaleMLS ID #972232, Kenneth Thacker, C21-Thacker & Associates, Inc.. DABR MLS
- $269,9003 bd3 ba1.8k sqft5342 Dushore Dr, Dayton, OH 45417For SaleMLS ID #1897078, Sheila R McIlvaine, ERA REAL Solutions Realty. LLC. Cincy MLS
- $337,0004 bd4 ba1.9k sqft118 Day Pl, Trenton, OH 45067For SaleMLS ID #1899558, Heather R Garland, Plum Tree Realty. Cincy MLS
- $255,0003 bd1 ba1.2k sqft8614 Route 48, Loveland, OH 45140For SaleMLS ID #1896161, Wendi J. Sheets, eXp Realty. Cincy MLS
- $199,9003 bd2 ba1.6k sqft3760 Pennyroyal Rd, Franklin, OH 45005For SaleMLS ID #1898275, Nicholas Valin, Comey & Shepherd. Cincy MLS
