Tucked away on a peaceful side street, this charming 3-bedroom, 2-bath ranch offers the best of both worlds: a serene country setting just minutes from local conveniences, shopping, and main commuter routes.
The easy, single-level layout provides comfortable living spaces, three inviting bedrooms, and two full baths designed for effortless daily living. It also has a full basement for additional needs. All major mechanics have been updated!
Outside, is a detached 26 x 40 outbuilding with electric - great for additional storage!
For sale
$239,900
30 Alfreda Dr, Hamilton, OH 45013
3beds
1,306sqft
Single Family Residence
Built in 1953
0.53 Acres Lot
$233,800 Zestimate®
$184/sqft
$-- HOA
What's special
Easy single-level layoutComfortable living spacesPeaceful side streetThree inviting bedroomsFull basementSerene country setting
- 1 day
- 287
- 35
Zillow last checked:
Listing updated:
Listed by:
Tammy K Thome 5132002599,
Keller Williams Seven Hills
Source: DABR MLS,MLS#: 973608 Originating MLS: Dayton Area Board of REALTORS
Facts & features
Interior
Bedrooms & bathrooms
- Bedrooms: 3
- Bathrooms: 2
- Full bathrooms: 2
- Main level bathrooms: 2
Primary bedroom
- Level: Main
- Dimensions: 13 x 11
Bedroom
- Level: Main
- Dimensions: 12 x 10
Bedroom
- Level: Main
- Dimensions: 12 x 7
Breakfast room nook
- Level: Main
- Dimensions: 11 x 6
Entry foyer
- Level: Main
- Dimensions: 6 x 4
Family room
- Level: Main
- Dimensions: 15 x 10
Kitchen
- Level: Main
- Dimensions: 11 x 11
Living room
- Level: Main
- Dimensions: 20 x 12
Heating
- Electric, Heat Pump
Cooling
- Central Air
Appliances
- Included: Dryer, Dishwasher, Microwave, Range, Refrigerator, Washer
Features
- Basement: Full,Unfinished
- Number of fireplaces: 1
- Fireplace features: One, Wood Burning
Interior area
- Total structure area: 1,306
- Total interior livable area: 1,306 sqft
Property
Parking
- Total spaces: 1
- Parking features: Garage, One Car Garage
- Garage spaces: 1
Features
- Levels: One
- Stories: 1
Lot
- Size: 0.53 Acres
Details
- Parcel number: K4610004000002
- Zoning: Residential
- Zoning description: Residential
Construction
Type & style
- Home type: SingleFamily
- Architectural style: Ranch
- Property subtype: Single Family Residence
Materials
- Vinyl Siding
Condition
- Year built: 1953
Community & HOA
Community
- Subdivision: Village/Millville
HOA
- Has HOA: No
Location
- Region: Hamilton
Financial & listing details
- Price per square foot: $184/sqft
- Tax assessed value: $175,570
- Annual tax amount: $2,476
- Date on market: 11/20/2026
Estimated market value
$233,800
$222,000 - $245,000
$1,547/mo
Price history
| Date | Event | Price |
|---|---|---|
| 11/20/2026 | Listed for sale | $239,900+566.4%$184/sqft |
Source:  Cincy MLS #1900715 Report a problem | ||
| 12/1/2010 | Sold | $36,000-19.8%$28/sqft |
Source: Cincy MLS #1233122 Report a problem | ||
| 7/29/2010 | Price change | $44,900-51.1%$34/sqft |
Source: Fannie Mae #1233122 Report a problem | ||
| 7/16/2010 | Listed for sale | -- |
Source: foreclosure.com Report a problem | ||
| 7/31/2003 | Sold | $91,900$70/sqft |
Source: Cincy MLS #835473 Report a problem | ||
Public tax history
| Year | Property taxes | Tax assessment |
|---|---|---|
| 2025 | $2,476 +0.5% | $61,450 0% |
| 2024 | $2,462 +1% | $61,460 |
| 2023 | $2,439 +28.7% | $61,460 +41.5% |
| 2022 | $1,895 +4.5% | $43,420 |
| 2021 | $1,813 -4% | $43,420 |
| 2020 | $1,888 -6.4% | $43,420 +13.4% |
| 2019 | $2,018 +76.6% | $38,290 |
| 2018 | $1,143 +8% | $38,290 |
| 2017 | $1,058 +147.6% | $38,290 +11.3% |
| 2016 | $427 -0.1% | $34,400 |
| 2015 | $428 -46% | $34,400 |
| 2014 | $793 | $34,400 +16.3% |
| 2013 | $793 -31% | $29,590 |
| 2012 | $1,148 | $29,590 -14.6% |
| 2011 | $1,148 -3.4% | $34,644 -3.9% |
| 2010 | $1,189 +1.3% | $36,061 |
| 2009 | $1,173 -3.7% | $36,061 -3% |
| 2008 | $1,219 +16.7% | $37,195 +40.1% |
| 2007 | $1,044 -1.6% | $26,555 |
| 2006 | $1,061 +4.6% | $26,555 |
| 2005 | $1,015 +0.7% | $26,555 +5% |
| 2004 | $1,007 +31% | $25,292 |
| 2003 | $769 +2.1% | $25,292 |
| 2002 | $753 +21.3% | $25,292 +9.5% |
| 2001 | $621 +6% | $23,107 |
| 2000 | $585 | $23,107 |
Find assessor info on the county website
Monthly payment
Est. payment
Payment breakdown
Explore the cost of this home by adjusting the details. Changes won't be saved.Climate risks
Neighborhood: 45013
Nearby schools
Schools provided by the listing agent
- District: Ross
Source: DABR MLS. This data may not be complete. We recommend contacting the local school district to confirm school assignments for this home.

Similar homes
- $249,0003 bd1 ba864 sqft1366 Glenbrook Dr, Hamilton, OH 45013For Sale
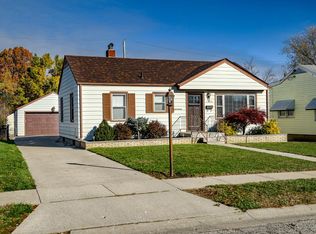
 MLS ID #1900745, Mary L. Johnson, Martha Baker Realty, Inc. Cincy MLS
- $224,9003 bd1 ba1k sqft984 Kingston Dr, Hamilton, OH 45013For Sale
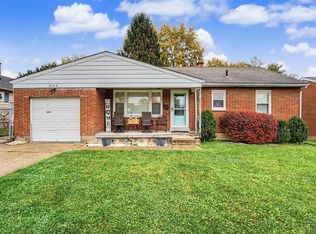 MLS ID #1900405, Amy L. Markowski, Real of Ohio. Cincy MLS
- $269,9004 bd2 ba1.5k sqft205 N Washington Blvd, Hamilton, OH 45013For Sale
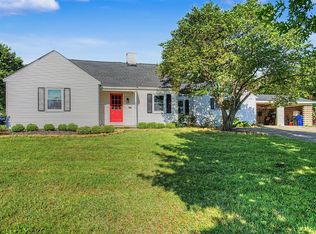 MLS ID #1900481, Amy L. Markowski, Real of Ohio. Cincy MLS
- $299,0003 bd2 ba1.5k sqft799 Millville Oxford Rd, Hamilton, OH 45013For Sale
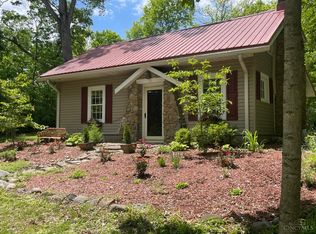 MLS ID #1900647, David L. Fields, Martha Baker Realty, Inc. Cincy MLS
- $259,9003 bd2 ba1.7k sqft383 Columbia Rd, Hamilton, OH 45013For SaleMLS ID #1899060, Tyler R. Minges, Huff Realty. Cincy MLS
- $245,0003 bd2 ba1k sqft60 Chamberlin Ct, Hamilton, OH 45013For SaleMLS ID #1881290, Aubrey J Ballinger, eXp Realty. Cincy MLS
- $285,0003 bd2 ba1.7k sqft6580 Osage Dr, Hamilton, OH 45011For Sale
 MLS ID #973468, Barbie Woehrmyer, Coldwell Banker Realty. DABR MLS
- $225,0003 bd2 ba1.1k sqft2010 Harvard St, Hamilton, OH 45015For SaleMLS ID #1900086, Daisy Jimenez-Fabian, Fortune Vine Realty. Cincy MLS
- $259,9004 bd2 ba1.4k sqft2471 Millville Oxford Rd, Hamilton, OH 45013For SaleMLS ID #1893748, Christina L. Hool, Century 21 Thacker & Assoc.. Cincy MLS
- $204,9003 bd1 ba960 sqft1024 Hayes Ave, Hamilton, OH 45015For SaleMLS ID #973588, Jeffrey Boyle, Keller Williams Advisors Rlty. DABR MLS
- $189,9003 bd1 ba1k sqft261 Chamberlin Dr, Hamilton, OH 45013For SaleMLS ID #1900307, John A. Walko, EquityTeam, LLC. Cincy MLS
- $250,0003 bd2 ba1.6k sqft845 Brough Ave, Hamilton, OH 45015For SaleMLS ID #1899758, Danielle Powers, RE/MAX Victory + Affiliates. Cincy MLS
- $279,9003 bd2 ba1k sqft83 Lexington Dr, Hamilton, OH 45013For SaleMLS ID #1899237, Jennifer Cheung, Comey & Shepherd. Cincy MLS
- $260,0003 bd1 ba1k sqft5053 Denison Dr, Fairfield, OH 45014For SaleMLS ID #1900316, Donald Davis, Bowling & Kugler Realty. Cincy MLS
- $229,0002 bd2 ba1.2k sqft807 Cereal Ave, Hamilton, OH 45013For SaleMLS ID #1898864, Bruce G. Pickering, TransOhio Realty Company. Cincy MLS
- $210,0003 bd2 ba1.7k sqft753 Ross Ave, Hamilton, OH 45013For SaleMLS ID #972433, Juanita Gray, Comey & Shepherd REALTORS. DABR MLS
