Welcome home to this charming 4-bedroom brick ranch situated on nearly half an acre in Madison CSD! Offering comfortable one-level living, this home combines plenty of space with thoughtful updates throughout. Step inside to find fresh paint, professionally cleaned carpets, ample closet space, and plenty of storage. The kitchen features beautiful granite countertops and a functional layout ready for everyday living and entertaining. Outside, enjoy a fully fenced backyard with plenty of room to relax, play, or entertain. The covered patio provides the perfect spot for morning coffee, or summer evenings. As we enter the fall season, enjoy evenings by the fire with friends/family. Recent updates include a new sump pump (2026), garage door opener (2026), and water heater (2023). With the major updates already completed, you can focus on adding your own personal touches and making this home yours. 4 bedrooms, nearly half an acre, a fenced yard, and convenient single-level living, this Madison Township home is move-in ready for its next owner. Schedule your private showing today!
For sale
$259,900
4853 Eck Rd, Middletown, OH 45042
4beds
1,309sqft
Single Family Residence
Built in 1966
0.46 Acres Lot
$258,600 Zestimate®
$199/sqft
$-- HOA
What's special
Fenced yardComfortable one-level livingPlenty of storageConvenient single-level livingBeautiful granite countertopsFully fenced backyardFresh paint
- 19 days
- 1,512
- 95
Zillow last checked:
Listing updated:
Listed by:
Jonathan H Murray 937-654-7355,
Howard Hanna Real Estate Serv
Source: DABR MLS,MLS#: 969509 Originating MLS: Dayton Area Board of REALTORS
Originating MLS: Dayton Area Board of REALTORSFacts & features
Interior
Bedrooms & bathrooms
- Bedrooms: 4
- Bathrooms: 1
- Full bathrooms: 1
- Main level bathrooms: 1
Primary bedroom
- Level: Main
- Dimensions: 15 x 11
Bedroom
- Level: Main
- Dimensions: 12 x 10
Bedroom
- Level: Main
- Dimensions: 12 x 11
Bedroom
- Level: Main
- Dimensions: 12 x 10
Kitchen
- Features: Eat-in Kitchen
- Level: Main
- Dimensions: 21 x 13
Laundry
- Level: Main
- Dimensions: 3 x 5
Living room
- Level: Main
- Dimensions: 18 x 12
Utility room
- Level: Main
- Dimensions: 6 x 5
Heating
- Electric, Heat Pump
Cooling
- Central Air, Heat Pump
Appliances
- Included: Dryer, Dishwasher, Disposal, Range, Refrigerator, Washer, Electric Water Heater, Humidifier
Features
- Ceiling Fan(s), Granite Counters
- Basement: Crawl Space
- Number of fireplaces: 1
- Fireplace features: One, Wood Burning
Interior area
- Total structure area: 1,309
- Total interior livable area: 1,309 sqft
Video & virtual tour
Property
Parking
- Total spaces: 2
- Parking features: Attached, Garage, Two Car Garage, Garage Door Opener
- Attached garage spaces: 2
Features
- Levels: One
- Stories: 1
- Patio & porch: Patio
- Exterior features: Fence, Patio
Lot
- Size: 0.46 Acres
- Dimensions: 200 x 99 x 200 x 97
Details
- Parcel number: E2220122000006
- Zoning: Residential
- Zoning description: Residential
Construction
Type & style
- Home type: SingleFamily
- Architectural style: Ranch
- Property subtype: Single Family Residence
Materials
- Aluminum Siding, Brick
Condition
- Year built: 1966
Utilities & green energy
- Sewer: Septic Tank
- Water: Public
- Utilities for property: Septic Available, Water Available
Community & HOA
Community
- Security: Smoke Detector(s)
- Subdivision: Kenny Acres
HOA
- Has HOA: No
Location
- Region: Middletown
Financial & listing details
- Price per square foot: $199/sqft
- Tax assessed value: $182,490
- Annual tax amount: $2,625
- Date on market: 9/22/2026
- Listing terms: Conventional,FHA,Other,VA Loan
Estimated market value
$258,600
$246,000 - $272,000
$1,809/mo
Price history
| Date | Event | Price |
|---|---|---|
| 10/8/2026 | Listed for sale | $259,900$199/sqft |
Source:  DABR MLS #969509 Report a problem DABR MLS #969509 Report a problem | ||
| 10/3/2026 | Pending sale | $259,900$199/sqft |
Source: DABR MLS #969509 Report a problem | ||
| 9/23/2026 | Listed for sale | $259,900+59.4%$199/sqft |
Source: DABR MLS #969509 Report a problem | ||
| 3/2/2021 | Sold | $163,000+13.3%$125/sqft |
Source:  Cincy MLS #1688026 Report a problem Cincy MLS #1688026 Report a problem | ||
| 1/22/2021 | Pending sale | $143,900$110/sqft |
Source: Professional Realty #1688026 Report a problem | ||
| 1/19/2021 | Listed for sale | $143,900+79.9%$110/sqft |
Source: Berkshire Hathaway HomeService #1688026 Report a problem | ||
| 3/20/2015 | Sold | $80,000$61/sqft |
Source: Cincy MLS #1429214 Report a problem | ||
Public tax history
| Year | Property taxes | Tax assessment |
|---|---|---|
| 2025 | $2,625 -0.6% | $63,870 |
| 2024 | $2,641 +1.5% | $63,870 |
| 2023 | $2,603 +55.4% | $63,870 +79.9% |
| 2022 | $1,675 +11.5% | $35,510 |
| 2021 | $1,502 -3.8% | $35,510 |
| 2020 | $1,562 +24.8% | $35,510 +34.9% |
| 2019 | $1,251 -0.1% | $26,320 |
| 2018 | $1,253 +0.1% | $26,320 |
| 2017 | $1,252 -2.5% | $26,320 +0.6% |
| 2016 | $1,285 +47.5% | $26,170 |
| 2015 | $871 -22.9% | $26,170 |
| 2014 | $1,130 | $26,170 -17.5% |
| 2013 | $1,130 +2.4% | $31,740 |
| 2012 | $1,103 | $31,740 -8% |
| 2011 | $1,103 -1.8% | $34,510 -2.3% |
| 2010 | $1,123 +5.8% | $35,329 |
| 2009 | $1,061 -3.9% | $35,329 -5.1% |
| 2008 | $1,104 -10.9% | $37,240 -0.4% |
| 2007 | $1,240 -24.7% | $37,377 |
| 2006 | $1,647 +3% | $37,377 |
| 2005 | $1,599 +27.2% | $37,377 +7% |
| 2004 | $1,257 +1.5% | $34,931 |
| 2003 | $1,237 +2.9% | $34,931 |
| 2002 | $1,202 +11.2% | $34,931 +15.4% |
| 2001 | $1,081 +1.8% | $30,272 |
| 2000 | $1,063 | $30,272 |
Find assessor info on the county website
Monthly payment
Est. payment
Payment breakdown
Explore the cost of this home by adjusting the details. Changes won't be saved.Climate risks
Neighborhood: 45042
Nearby schools
Schools provided by the listing agent
- District: Madison
Source: DABR MLS. This data may not be complete. We recommend contacting the local school district to confirm school assignments for this home.
Similar homes
- $249,9003 bd2 ba1k sqft5943 Elk Creek Rd, Middletown, OH 45042For Sale

 MLS ID #970377, Teresa L Hall, Coldwell Banker Heritage. DABR MLS
 - $273,0003 bd2 ba1.1k sqft1021 Jackson St, Middletown, OH 45042For Sale
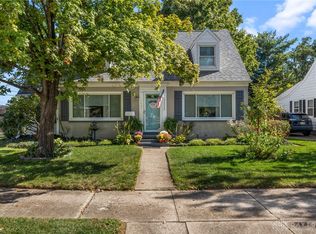 MLS ID #970721, Amy Hamilton, Keller Williams Community Part. DABR MLS
 - $250,0003 bd1 ba1k sqft6207 Kalbfleisch Rd, Middletown, OH 45042For Sale
 MLS ID #968039, Reva Owens, Coldwell Banker Heritage. DABR MLS
 - $288,0003 bd1 ba1.1k sqft1690 Middletown Eaton Rd, Middletown, OH 45042For Sale
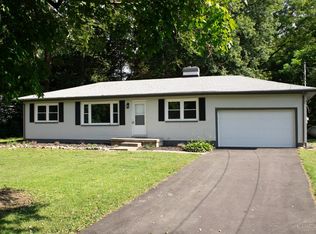
 MLS ID #1889316, Vernon V Duett, Hand In Hand Realty, LLC. Cincy MLS
 - $199,9006 bd1 ba1.6k sqft8070 Hinkle Rd, Middletown, OH 45042For SaleMLS ID #970841, Taylor Yount, Streetlight Realty LLC. DABR MLS
- $260,0003 bd3 ba1.1k sqft3805 Central Ave, Middletown, OH 45044For SaleMLS ID #970491, Robert Gray, Howard Hanna Real Estate Serv. DABR MLS
- $249,9003 bd3 ba1.3k sqft109 Orchard St, Middletown, OH 45044For SaleMLS ID #1896243, Betty Little, Coldwell Banker Realty. Cincy MLS
- $263,0003 bd2 ba1.6k sqft2022 Brell Dr, Middletown, OH 45042For SaleMLS ID #966244, Jenny Kerr, Coldwell Banker Heritage. DABR MLS
- $299,9003 bd2 ba1.9k sqft3742 Dorothy Ln, Middletown, OH 45044For SaleMLS ID #1896988, Jia You, OwnerLand Realty, Inc.. Cincy MLS
- $225,0003 bd3 ba1.6k sqft110 N Sutphin St, Middletown, OH 45042For SaleMLS ID #969330, Derick Shepherd, eXp Realty. DABR MLS
- $265,0004 bd3 ba1.9k sqft1013 S Main St, Middletown, OH 45044For SaleMLS ID #1890945, Garrick M. Horton, Comey & Shepherd. Cincy MLS
- $249,9003 bd2 ba1.4k sqft4830 Caprice Dr, Middletown, OH 45044For SaleMLS ID #970461, Jonathan H Murray, Howard Hanna Real Estate Serv. DABR MLS
- $199,9003 bd1 ba1.1k sqft513 Pinta Ave, Middletown, OH 45044For SaleMLS ID #970746, Carmella I Baker, RE/MAX Victory + Affiliates. DABR MLS
- $269,9003 bd2 ba1.1k sqft1314 Brentwood St, Middletown, OH 45044For SaleMLS ID #967471, Lindsey Schafer, Coldwell Banker Heritage. DABR MLS
- $349,9004 bd2 ba1.7k sqft5158 Trenton Franklin Rd, Middletown, OH 45042For SaleMLS ID #1893760, Lance Phillips, Realty First. Cincy MLS
- $234,9003 bd1 ba1.5k sqft1500 Florence St, Middletown, OH 45044For SaleMLS ID #970539, Regina Miller, Coldwell Banker Heritage. DABR MLS
- $199,9993 bd1 ba1.8k sqft4427 Elk Creek Rd, Middletown, OH 45042For SaleMLS ID #968100, Ann Burrell, Coldwell Banker Heritage. DABR MLS
