Welcome home to this well-maintained ranch featuring 3 bedrooms, 1 full bath, and a 2 1/2-car detached garage. This inviting home offers a cozy covered front porch and numerous updates throughout, providing comfortable, move-in-ready living. Major improvements include a new roof and gutters on both the house and garage (2023), new HVAC system (2023), updated tile flooring in the living room, dining room, kitchen, and hallway (2023), new carpet in bedrooms (2023), all new solid wood interior doors (including frames) and new baseboard trim (2023). Refrigerator, range and microwave (2024). The windows were replaced in 2024, along with a completely updated bathroom (2024) featuring a stylish walk-in shower and tile flooring. The home also received new porch lights in 2025 and new security lighting on both the house and garage in 2026. New siding and gutters on the house were completed in 2026. Enjoy relaxing on the cozy covered front porch, complete with a hot tub (2024), creating the perfect spot to unwind in a comfortable, sheltered setting. The rear patio provides additional space for outdoor entertaining, while the storage shed offers added convenience. With thoughtful updates, functional living spaces, inviting outdoor areas, and a detached 2 1/2-car garage, this charming ranch is ready to welcome its next owner!
Accepting backups
$199,900
513 Pinta Ave, Middletown, OH 45044
3beds
1,104sqft
Single Family Residence
Built in 1979
0.25 Acres Lot
$200,400 Zestimate®
$181/sqft
$-- HOA
What's special
Cozy covered front porchNew porch lightsNew carpet in bedroomsNew baseboard trimStylish walk-in shower
- 27 days
- 742
- 71
Zillow last checked:
Listing updated:
Listed by:
Carmella I Baker 937-313-5617,
RE/MAX Victory + Affiliates
Source: DABR MLS,MLS#: 970746 Originating MLS: Dayton Area Board of REALTORS
Facts & features
Interior
Bedrooms & bathrooms
- Bedrooms: 3
- Bathrooms: 1
- Full bathrooms: 1
- Main level bathrooms: 1
Primary bedroom
- Level: Main
- Dimensions: 12 x 11
Bedroom
- Level: Main
- Dimensions: 12 x 10
Bedroom
- Level: Main
- Dimensions: 10 x 8
Dining room
- Level: Main
- Dimensions: 17 x 9
Kitchen
- Level: Main
- Dimensions: 9 x 8
Living room
- Level: Main
- Dimensions: 17 x 14
Mud room
- Level: Main
- Dimensions: 8 x 8
Heating
- Heat Pump
Cooling
- Central Air
Appliances
- Included: Dishwasher, Microwave, Range, Refrigerator, Electric Water Heater
Features
- Ceiling Fan(s)
- Basement: Other
- Has fireplace: Yes
- Fireplace features: Stove, Wood Burning
Interior area
- Total structure area: 1,104
- Total interior livable area: 1,104 sqft
Property
Parking
- Total spaces: 2
- Parking features: Detached, Garage, Two Car Garage
- Garage spaces: 2
Features
- Levels: One
- Stories: 1
- Patio & porch: Deck, Porch
- Exterior features: Deck, Fence, Porch, Storage
- Fencing: Partial
Lot
- Size: 0.25 Acres
- Dimensions: 175 x 63
Details
- Additional structures: Shed(s)
- Parcel number: C1720079000150
- Zoning: Residential
- Zoning description: Residential
Construction
Type & style
- Home type: SingleFamily
- Architectural style: Ranch
- Property subtype: Single Family Residence
Materials
- Aluminum Siding, Vinyl Siding
- Foundation: Slab
Condition
- Year built: 1979
Utilities & green energy
- Sewer: Septic Tank
- Water: Public
- Utilities for property: Septic Available, Water Available
Community & HOA
Community
- Subdivision: Buena Vista
HOA
- Has HOA: No
Location
- Region: Middletown
Financial & listing details
- Price per square foot: $181/sqft
- Tax assessed value: $76,580
- Annual tax amount: $1,842
- Date on market: 10/8/2026
- Listing terms: Conventional,FHA,VA Loan
Estimated market value
$200,400
$190,000 - $210,000
$1,332/mo
Price history
| Date | Event | Price |
|---|---|---|
| 10/14/2026 | Pending sale | $199,900$181/sqft |
Source:  Cincy MLS #1897025 Report a problem | ||
| 10/8/2026 | Listed for sale | $199,900+185.6%$181/sqft |
Source:  DABR MLS #970746 Report a problem | ||
| 7/13/1998 | Sold | $70,000$63/sqft |
Source: Public Record Report a problem | ||
Public tax history
| Year | Property taxes | Tax assessment |
|---|---|---|
| 2025 | $1,842 +3.6% | $26,800 |
| 2024 | $1,778 +12.6% | $26,800 |
| 2023 | $1,579 +35.6% | $26,800 +64.2% |
| 2022 | $1,164 +2.7% | $16,320 |
| 2021 | $1,133 -3.3% | $16,320 |
| 2020 | $1,172 -2.1% | $16,320 +3.9% |
| 2019 | $1,197 -1.8% | $15,710 |
| 2018 | $1,220 -0.1% | $15,710 |
| 2017 | $1,221 +3.2% | $15,710 +8.4% |
| 2016 | $1,184 +1.2% | $14,490 |
| 2015 | $1,170 -41.2% | $14,490 |
| 2014 | $1,989 | $14,490 -50.3% |
| 2013 | $1,989 +12.2% | $29,130 |
| 2012 | $1,773 | $29,130 +2.9% |
| 2011 | $1,773 -2% | $28,315 -6.6% |
| 2010 | $1,810 -1.5% | $30,331 |
| 2009 | $1,838 -3.5% | $30,331 -9.1% |
| 2008 | $1,904 +24.4% | $33,359 +25.6% |
| 2007 | $1,531 +0.2% | $26,569 |
| 2006 | $1,529 +6.3% | $26,569 |
| 2005 | $1,438 +17.4% | $26,569 +1.8% |
| 2004 | $1,226 +3.1% | $26,100 |
| 2003 | $1,189 +14.1% | $26,100 |
| 2002 | $1,042 +5.1% | $26,100 +10.7% |
| 2001 | $992 +1% | $23,587 |
| 2000 | $981 | $23,587 |
Find assessor info on the county website
Monthly payment
Est. payment
Payment breakdown
Explore the cost of this home by adjusting the details. Changes won't be saved.Climate risks
Neighborhood: 45044
Nearby schools
Schools provided by the listing agent
- District: Middletown
Source: DABR MLS. This data may not be complete. We recommend contacting the local school district to confirm school assignments for this home.

Similar homes
- $169,9003 bd1 ba1.4k sqft723 Adria Ct, Middletown, OH 45044For Sale
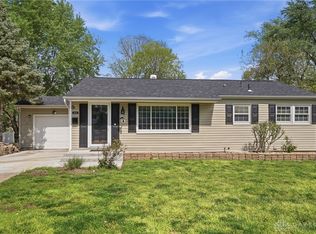
 MLS ID #972383, Regina Miller, Coldwell Banker Heritage. DABR MLS
- $239,9003 bd2 ba1k sqft3804 Lewis St, Middletown, OH 45044For Sale
 MLS ID #971543, Wendy A McGrew, Coldwell Banker Heritage. DABR MLS
- $185,0004 bd2 ba1.1k sqft102 Franklin St, Middletown, OH 45042For Sale
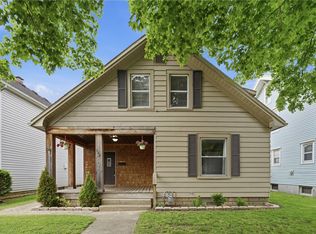 MLS ID #959280, Tasha Batsche, Glasshouse Realty Group. DABR MLS
- $250,0003 bd2 ba1.3k sqft1601 Croydon Ln, Middletown, OH 45042For Sale
 MLS ID #972193, Noah Hawkins, Coldwell Banker Heritage. DABR MLS
- $260,0003 bd3 ba1.1k sqft3805 Central Ave, Middletown, OH 45044For SaleMLS ID #970491, Robert Gray, Howard Hanna Real Estate Serv. DABR MLS
- $165,0003 bd2 ba1.4k sqft4745 Caprice Dr #5, Middletown, OH 45044For SaleMLS ID #971757, Kyle Morris, Sibcy Cline Inc.. DABR MLS
- $129,0003 bd1 ba1.2k sqft3021 Mohawk St, Middletown, OH 45044For SaleMLS ID #960979, Preston Hillard, eXp Realty. DABR MLS
- $269,9003 bd2 ba1.1k sqft1314 Brentwood St, Middletown, OH 45044For SaleMLS ID #967471, Lindsey Schafer, Coldwell Banker Heritage. DABR MLS
- $275,0003 bd2 ba1.1k sqft8543 Kingston Dr, Franklin, OH 45005For SaleMLS ID #967751, Jennifer Halstead, Premier Agent Network. DABR MLS
- $250,0003 bd1 ba1k sqft6207 Kalbfleisch Rd, Middletown, OH 45042For SaleMLS ID #968039, Reva Owens, Coldwell Banker Heritage. DABR MLS
- $269,9003 bd2 ba1.3k sqft4911 Sir Gregory Way, Middletown, OH 45044For SaleMLS ID #966337, Amy Markowski, Real of Ohio. DABR MLS
- $292,0003 bd2 ba1.4k sqft3017 Tytus Ave, Middletown, OH 45042For SaleMLS ID #972188, Jon Landrum, Coldwell Banker Heritage. DABR MLS
- $199,9003 bd2 ba1.5k sqft1 Hale Ln, Germantown, OH 45327For SaleMLS ID #967267, Christopher J Howard, Howard Hanna Real Estate Serv. DABR MLS
- $176,0002 bd1 ba1.2k sqft2405 Bendel Dr, Middletown, OH 45044For SaleMLS ID #971581, Chris Behm, Comey & Shepherd REALTORS. DABR MLS
- $199,5003 bd2 ba1k sqft1209 Hastings Dr, Miamisburg, OH 45342For SaleMLS ID #970482, Richard Denny III, Coldwell Banker Heritage. DABR MLS
- $190,0003 bd1 ba1.2k sqft354 Rockford Dr, Hamilton, OH 45013For SaleMLS ID #971632, Juanita Gray, Comey & Shepherd REALTORS. DABR MLS
- $199,9003 bd2 ba1.5k sqft501 W Center St, Farmersville, OH 45325For SaleMLS ID #961715, David Worrell, Collins Real Estate Services. DABR MLS
- $229,9003 bd2 ba1.4k sqft271 E Main St, New Lebanon, OH 45345For SaleMLS ID #972232, Kenneth Thacker, C21-Thacker & Associates, Inc.. DABR MLS
- $199,9003 bd2 ba1k sqft423 Genetta Dr, Miamisburg, OH 45342For SaleMLS ID #964577, Michelle L Collins, Collins Real Estate Services. DABR MLS
- $190,0003 bd1 ba1k sqft431 Kercher St, Miamisburg, OH 45342For SaleMLS ID #971182, Miranda Gibson, Glasshouse Realty Group. DABR MLS
