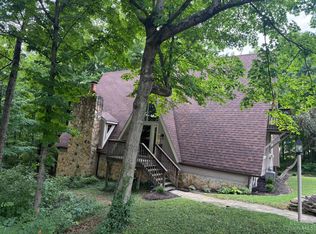
Discover a harmonious blend of classic charm and modern convenience in this delightful single-family residence, offering a serene retreat on a generous half-acre wooded lot. This inviting home boasts 2,425 square feet of thoughtfully designed living space, perfect for both relaxation and entertaining. The exterior showcases a timeless brick and wood siding construction, complemented by a neatly manicured lawn and mature trees, creating an appealing first impression with a welcoming front porch.
Step inside to an interior brimming with unique character, featuring stunning cathedral and beam ceilings that add an expansive feel to the living areas. The heart of the home is graced by a striking stone fireplace, anchoring a wood-paneled wall and flanked by custom built-in cabinetry, creating a cozy and sophisticated ambiance. Natural light illuminates the spaces, highlighting warm wood paneling throughout many areas. The well-appointed kitchen comes equipped with essential appliances, including an oven/range, dishwasher, garbage disposal, refrigerator, and microwave, ensuring culinary endeavors are a breeze.
This charming residence offers four comfortable bedrooms and three full bathrooms, providing ample space for everyone. The tranquil outdoor living space extends to a deck and an elevated porch, perfect for enjoying the peaceful wooded surroundings. The spacious yard is ideal for outdoor activities, while the walk-out basement patio offers additional versatility. Located in Middletown, this property provides a wonderful opportunity to embrace a lifestyle of comfort and tranquility.
For sale
$389,900
2101 Tullis Dr, Middletown, OH 45042
4beds
2,425sqft
:
Get pre-qualified$2,654/mo
Single Family Residence
Built in 1969
0.5 Acres Lot
$380,700 Zestimate®
$161/sqft
$-- HOA
What's special
Four comfortable bedroomsElevated porchWalk-out basement patioWell-appointed kitchenCustom built-in cabinetryWelcoming front porchNeatly manicured lawn
- 3 days |
- 565 |
- 14 |
Zillow last checked:
Listing updated:
Listed by:
Gregg Russell (937)439-4500,
Coldwell Banker Heritage
Source: DABR MLS,MLS#: 964574 Originating MLS: Dayton Area Board of REALTORS
Originating MLS: Dayton Area Board of REALTORSFacts & features
Interior
Bedrooms & bathrooms
- Bedrooms: 4
- Bathrooms: 3
- Full bathrooms: 3
- Main level bathrooms: 2
Primary bedroom
- Level: Main
- Dimensions: 15 x 14
Bedroom
- Level: Main
- Dimensions: 11 x 11
Bedroom
- Level: Main
- Dimensions: 10 x 11
Bedroom
- Level: Lower
- Dimensions: 15 x 15
Breakfast room nook
- Level: Main
- Dimensions: 10 x 12
Dining room
- Level: Main
- Dimensions: 15 x 12
Entry foyer
- Level: Main
- Dimensions: 8 x 12
Family room
- Level: Main
- Dimensions: 13 x 10
Kitchen
- Level: Main
- Dimensions: 10 x 12
Laundry
- Level: Main
- Dimensions: 10 x 6
Living room
- Level: Main
- Dimensions: 20 x 15
Heating
- Natural Gas
Cooling
- Central Air
Appliances
- Included: Dishwasher, Disposal, Microwave, Range, Refrigerator, Water Softener
Features
- Basement: Partially Finished,Unfinished,Walk-Out Access
- Has fireplace: Yes
- Fireplace features: Glass Doors, Multi-Sided
Interior area
- Total structure area: 2,425
- Total interior livable area: 2,425 sqft
Property
Parking
- Total spaces: 2
- Parking features: Attached, Garage, Two Car Garage
- Attached garage spaces: 2
Features
- Levels: One
- Stories: 1
Lot
- Size: 0.5 Acres
- Dimensions: 100 x 200
Details
- Parcel number: Q6511057000015
- Zoning: Residential
- Zoning description: Residential
Construction
Type & style
- Home type: SingleFamily
- Architectural style: Ranch
- Property subtype: Single Family Residence
Materials
- Brick
Condition
- Year built: 1969
Community & HOA
Community
- Subdivision: Middletown
HOA
- Has HOA: No
Location
- Region: Middletown
Financial & listing details
- Price per square foot: $161/sqft
- Tax assessed value: $261,090
- Annual tax amount: $3,740
- Date on market: 7/20/2026
Estimated market value
$380,700
$362,000 - $400,000
$2,122/mo
Price history
| Date | Event | Price |
|---|---|---|
| 7/20/2026 | Listed for sale | $389,900+90.2%$161/sqft |
Source:  DABR MLS #964574 Report a problem DABR MLS #964574 Report a problem | ||
| 9/26/2005 | Sold | $205,000$85/sqft |
Source:  Cincy MLS #934817 Report a problem Cincy MLS #934817 Report a problem | ||
Public tax history
| Year | Property taxes | Tax assessment |
|---|---|---|
| 2025 | $3,740 -11.8% | $91,380 |
| 2024 | $4,239 +0.4% | $91,380 |
| 2023 | $4,221 +23.4% | $91,380 +35.2% |
| 2022 | $3,421 +4% | $67,610 |
| 2021 | $3,289 -4% | $67,610 |
| 2020 | $3,427 +12.3% | $67,610 +16.1% |
| 2019 | $3,050 -2.2% | $58,210 |
| 2018 | $3,120 -0.2% | $58,210 |
| 2017 | $3,126 +2.2% | $58,210 +5.6% |
| 2016 | $3,058 +1.5% | $55,100 |
| 2015 | $3,014 +2.3% | $55,100 |
| 2014 | $2,946 | $55,100 -5.1% |
| 2013 | $2,946 +2.2% | $58,080 |
| 2012 | $2,884 | $58,080 -16.3% |
| 2011 | $2,884 -2.2% | $69,377 -4.9% |
| 2010 | $2,950 +2.2% | $72,989 |
| 2009 | $2,887 -3.9% | $72,989 -6.6% |
| 2008 | $3,003 +8.9% | $78,155 +27.2% |
| 2007 | $2,757 -14.1% | $61,461 |
| 2006 | $3,208 +2.5% | $61,461 |
| 2005 | $3,130 +14.8% | $61,461 +0% |
| 2004 | $2,726 +1.2% | $61,457 |
| 2003 | $2,693 +12.3% | $61,457 |
| 2002 | $2,399 -2.1% | $61,457 +2.1% |
| 2001 | $2,450 +0.6% | $60,215 |
| 2000 | $2,436 | $60,215 |
Find assessor info on the county website
Monthly payment
Est. payment
Payment breakdown
Explore the cost of this home by adjusting the details. Changes won't be saved.Climate risks
Neighborhood: 45042
Nearby schools
GreatSchools rating
- 7/10Miller Ridge Elementary SchoolGrades: PK-5Distance: 0.5 mi
- 6/10Middletown Middle SchoolGrades: 7-8Distance: 1 mi
- 2/10Middletown High SchoolGrades: 9-12Distance: 0.9 mi
Schools provided by the listing agent
- District: Middletown
Source: DABR MLS. This data may not be complete. We recommend contacting the local school district to confirm school assignments for this home.
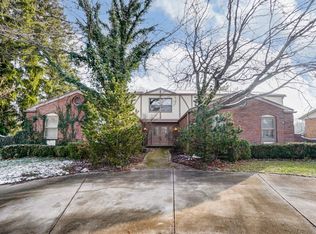
- $450,7005 bd4 ba4.3k sqft2105 Tullis Dr, Middletown, OH 45042Off Market
- $285,0003 bd2 ba1.7k sqft2025 Tullis Dr, Middletown, OH 45042Sold
- $200,0005 bd3 ba3.2k sqft2021 Tullis Dr, Middletown, OH 45042Sold
- $383,2004 bd2 ba2.7k sqft2100 Tullis Dr, Middletown, OH 45042Off Market
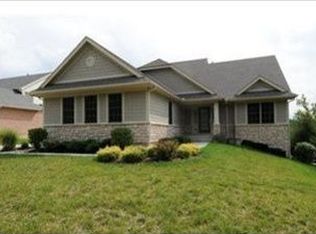
- $479,9004 bd3 ba2.9k sqft2107 Tullis Dr, Middletown, OH 45042Off Market
- $768,3004 bd5 ba5k sqft4600 Deer Run, Middletown, OH 45042Off Market
- $301,0005 bd3 ba-- sqft2104 Tullis Dr, Middletown, OH 45042Sold
- $348,3004 bd3 ba2.2k sqft2026 Tullis Dr, Middletown, OH 45042Off Market
A local agent can set up tours, give advice and negotiate with sellers.
A local lender can help you make sure your offer is ready when you are.
Similar homes
- $349,9003 bd2 ba1.7k sqft501 N Marshall Rd, Middletown, OH 45042For Sale
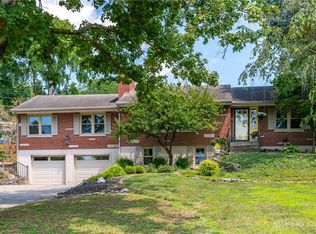
 MLS ID #964658, Shelby Williams, Howard Hanna Real Estate Serv. DABR MLS
 - $400,0004 bd3 ba2.7k sqft509 Tara Oaks Dr, Middletown, OH 45042For Sale
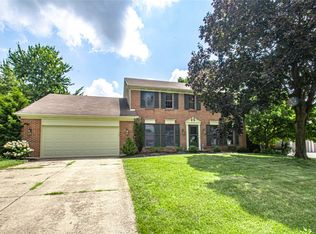 MLS ID #963483, Andrew Gaydosh, eXp Realty. DABR MLS
 - $334,9003 bd3 ba2.4k sqft4121 Lisa Ln, Middletown, OH 45042For Sale
 MLS ID #1886469, Jonathan Minerick, homecoin.com. Cincy MLS
 - $340,0004 bd3 ba2k sqft619 Quail Run Rd, Middletown, OH 45042For Sale
 MLS ID #1886532, Alex L Tamanko, Comey & Shepherd. Cincy MLS
 - $379,0003 bd3 ba2.1k sqft4529 Rosemont Ct, Middletown, OH 45042For SaleMLS ID #962732, Missy Lawwill, Coldwell Banker Heritage. DABR MLS
- $349,0003 bd3 ba2.1k sqft4900 Ronald Dr, Middletown, OH 45042For SaleMLS ID #1879442, Antonio Pena, Berkshire Hathaway HomeService. Cincy MLS
- $329,0004 bd3 ba2.9k sqft4804 Longford Dr, Middletown, OH 45042For SaleMLS ID #961813, Shelley Berry, Coldwell Banker Heritage. DABR MLS
- $--4 bd2 ba2k sqft6501 Cherrywood Ln, Franklin, OH 45005AuctionServiceLink Auction
- $294,9004 bd3 ba1.9k sqft1307 Park Dr, Middletown, OH 45044For SaleMLS ID #964586, Amy King, Sibcy Cline Inc.. DABR MLS
- $275,0003 bd1 ba1.2k sqft8456 Ora Ln, Middletown, OH 45042For SaleMLS ID #964477, Ryan Gillen, Keller Williams Community Part. DABR MLS
- $334,9003 bd2 ba1.7k sqft1621 Croydon Ln, Middletown, OH 45042For SaleMLS ID #1882039, Zachary Ferrell, Keller Williams Advisors. Cincy MLS
- $345,0004 bd3 ba1.7k sqft417 Kenec Dr, Middletown, OH 45042For SaleMLS ID #961287, Michael Combs, Coldwell Banker Heritage. DABR MLS
- $--3 bd2 ba1.6k sqft921 Nelbar St, Middletown, OH 45042AuctionAuction.com 2
- $349,9003 bd3 ba1.9k sqft71 Long Meadow Dr, Franklin, OH 45005For SaleMLS ID #964895, Adam Minehart, NavX Realty, LLC. DABR MLS
- $335,0003 bd2 ba1.8k sqft135 Baker Ln, Carlisle, OH 45005For SaleMLS ID #964655, Makayla Cotton, Keller Williams Community Part. DABR MLS
- $468,0004 bd4 ba3.5k sqft7474 Timber Valley Dr, Franklin, OH 45005For SaleMLS ID #1887913, Cody B. Gertz, eXp Realty. Cincy MLS
- $339,0003 bd2 ba1.7k sqft20 Ardmore Dr, Middletown, OH 45042For SaleMLS ID #1885521, Leann M Starks, RE/MAX Preferred Group. Cincy MLS
- $--3 bd2 ba1.9k sqft4007 Central Ave, Middletown, OH 45044AuctionServiceLink Auction
- $379,9003 bd3 ba2.7k sqft7332 Country Walk Dr, Franklin, OH 45005For SaleMLS ID #1880372, Danny Schaub, Berkshire Hathaway HomeService. Cincy MLS
- $419,9004 bd3 ba2.4k sqft117 Miami Ave, Franklin, OH 45005For SaleMLS ID #1882930, Joyce L. Ventre, Keller Williams Seven Hills Re. Cincy MLS
