This spacious 1.5 story home offers the perfect blend of comfort and entertainment space. The home offers 3 car garage, 3 bedrooms, 2.5 baths and a full finished basement. The open concept main level with custom finishes, flows seamlessly into a spacious living area. open great room has a corner fireplace and access to the covered patio. The primary bedroom is located on the 1st floor w fireplace and has a full bath with soaking tub and separate shower. Upstairs you'll find 2 more bedrooms a full bath and a large loft area. The beautifully finished basement includes bar area, recreation room and additional bedroom space. Covered patio and fenced yard.
For sale
Price increase: $5K (7/16)
$379,900
7332 Country Walk Dr, Franklin, OH 45005
3beds
2,777sqft
:
Get pre-qualified$2,597/mo
Single Family Residence
Built in 2005
0.32 Acres Lot
$-- Zestimate®
$137/sqft
$-- HOA
What's special
Corner fireplaceFenced yardFull finished basementBeautifully finished basementOpen concept main levelCustom finishesCovered patio
- 14 days |
- 323 |
- 24 |
Likely to sell faster than
Zillow last checked:
Listing updated:
Listed by:
Danny Schaub 513-465-8588,
Berkshire Hathaway HomeService 513-424-4663
Source: Cincy MLS,MLS#: 1880372 Originating MLS: Cincinnati Area Multiple Listing Service
Originating MLS: Cincinnati Area Multiple Listing Service
Facts & features
Interior
Bedrooms & bathrooms
- Bedrooms: 3
- Bathrooms: 3
- Full bathrooms: 2
- 1/2 bathrooms: 1
Primary bedroom
- Features: Other
- Level: First
- Area: 240
- Dimensions: 16 x 15
Bedroom 2
- Level: Second
- Area: 132
- Dimensions: 12 x 11
Bedroom 3
- Level: Second
- Area: 120
- Dimensions: 12 x 10
Bedroom 4
- Area: 0
- Dimensions: 0 x 0
Bedroom 5
- Area: 0
- Dimensions: 0 x 0
Primary bathroom
- Features: Other
Bathroom 1
- Features: Full
- Level: Second
Bathroom 2
- Features: Full
- Level: First
Dining room
- Level: First
- Area: 120
- Dimensions: 12 x 10
Family room
- Area: 0
- Dimensions: 0 x 0
Great room
- Features: Walkout, Window Treatment, Fireplace, Skylight
- Level: First
- Area: 288
- Dimensions: 18 x 16
Kitchen
- Features: Pantry, Kitchen Island, Wood Cabinets, Laminate Floor
- Area: 26
- Dimensions: 13 x 2
Living room
- Area: 0
- Dimensions: 0 x 0
Office
- Area: 0
- Dimensions: 0 x 0
Heating
- Forced Air, Gas
Cooling
- Central Air
Appliances
- Included: Dishwasher, Microwave, Oven/Range, Refrigerator, Gas Water Heater
Features
- Windows: Vinyl
- Basement: Full
- Fireplace features: Great Room
Interior area
- Total structure area: 2,777
- Total interior livable area: 2,777 sqft
Property
Parking
- Total spaces: 3
- Parking features: Garage
- Garage spaces: 3
Features
- Stories: 1
- Patio & porch: Covered Deck/Patio, Patio
Lot
- Size: 0.32 Acres
Details
- Additional structures: Shed(s)
- Parcel number: 0206393027
- Zoning description: Residential
Construction
Type & style
- Home type: SingleFamily
- Architectural style: Cape Cod
- Property subtype: Single Family Residence
Materials
- Brick, Vinyl Siding
- Foundation: Concrete Perimeter
- Roof: Shingle
Condition
- New construction: No
- Year built: 2005
Utilities & green energy
- Gas: Natural
- Sewer: Public Sewer
- Water: Well
Community & HOA
HOA
- Has HOA: No
Location
- Region: Franklin
Financial & listing details
- Price per square foot: $137/sqft
- Tax assessed value: $335,200
- Annual tax amount: $4,312
- Date on market: 5/22/2026
- Listing terms: No Special Financing
Estimated market value
Not available
Estimated sales range
Not available
Not available
Price history
| Date | Event | Price |
|---|---|---|
| 7/16/2026 | Price change | $379,900+1.3%$137/sqft |
Source:  Cincy MLS #1880372 Report a problem Cincy MLS #1880372 Report a problem | ||
| 5/29/2026 | Pending sale | $374,900$135/sqft |
Source: Cincy MLS #1880372 Report a problem | ||
| 5/22/2026 | Listed for sale | $374,900+7.1%$135/sqft |
Source: Cincy MLS #1880372 Report a problem | ||
| 5/23/2023 | Sold | $350,000$126/sqft |
Source: Public Record Report a problem | ||
| 4/14/2023 | Pending sale | $350,000+7.7%$126/sqft |
Source: DABR MLS #883987 Report a problem | ||
| 4/13/2023 | Listed for sale | $324,900+28.9%$117/sqft |
Source: DABR MLS #883987 Report a problem | ||
| 5/5/2021 | Sold | $252,000+0.8%$91/sqft |
Source: Public Record Report a problem | ||
| 3/16/2021 | Pending sale | $249,900$90/sqft |
Source:  DABR MLS #835696 Report a problem DABR MLS #835696 Report a problem | ||
| 3/16/2021 | Listed for sale | $249,900+42%$90/sqft |
Source:  Coldwell Banker Heritage Realtors #835696 Report a problem Coldwell Banker Heritage Realtors #835696 Report a problem | ||
| 5/11/2012 | Sold | $176,000-2.2%$63/sqft |
Source: Cincy MLS #1303253 Report a problem | ||
| 3/22/2012 | Pending sale | $179,900$65/sqft |
Source: Coldwell Banker Heritage Realtors #521870 Report a problem | ||
| 3/9/2012 | Listed for sale | $179,900-2.8%$65/sqft |
Source: Coldwell Banker Heritage Realtors #521870 Report a problem | ||
| 6/4/2011 | Listing removed | $185,000$67/sqft |
Source: Coldwell Banker Heritage Realtors #493881 Report a problem | ||
| 3/5/2011 | Listed for sale | $185,000-1.6%$67/sqft |
Source: Coldwell Banker Heritage Realtors #493881 Report a problem | ||
| 8/29/2005 | Sold | $188,100$68/sqft |
Source: Public Record Report a problem | ||
Public tax history
| Year | Property taxes | Tax assessment |
|---|---|---|
| 2025 | $4,386 -0.3% | $117,320 |
| 2024 | $4,401 +21.7% | $117,320 +32.8% |
| 2023 | $3,616 +23.2% | $88,330 +22.7% |
| 2022 | $2,936 +3.7% | $71,973 0% |
| 2021 | $2,832 +6.7% | $71,974 +22% |
| 2020 | $2,655 -1.3% | $58,996 |
| 2019 | $2,690 -13.3% | $58,996 |
| 2018 | $3,103 +8.9% | $58,996 +10.3% |
| 2017 | $2,851 +17.7% | $53,463 |
| 2016 | $2,422 +2.6% | $53,463 |
| 2015 | $2,359 +12.6% | $53,463 +14% |
| 2014 | $2,096 +3.2% | $46,900 -25.9% |
| 2013 | $2,031 +20.8% | $63,290 |
| 2012 | $1,681 -0.9% | $63,290 +0.9% |
| 2011 | $1,697 +6.2% | $62,730 |
| 2010 | $1,597 -10.7% | $62,730 |
| 2009 | $1,789 -3.2% | $62,730 |
| 2008 | $1,849 | $62,730 |
| 2007 | -- | $62,730 |
Find assessor info on the county website
Monthly payment
Est. payment
Payment breakdown
Explore the cost of this home by adjusting the details. Changes won't be saved.Climate risks
Neighborhood: 45005
Nearby schools
GreatSchools rating
- 5/10Bobby F. Grigsby Intermediate SchoolGrades: 4-6Distance: 2.6 mi
- 7/10Carlisle Junior High SchoolGrades: 7-8Distance: 2.7 mi
- 6/10Carlisle High SchoolGrades: 9-12Distance: 2.7 mi
- $304,9003 bd3 ba2.1k sqft7346 Country Walk Dr, Franklin, OH 45005Pending

- $294,0003 bd2 ba1.5k sqft7318 Country Walk Dr, Franklin, OH 45005Off Market
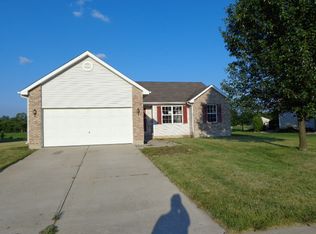
- $357,5003 bd2 ba2.2k sqft7360 Country Walk Dr, Franklin, OH 45005Off Market
- $305,6003 bd3 ba1.8k sqft7304 Country Walk Dr, Franklin, OH 45005Off Market
- $189,5004 bd3 ba2.7k sqft8657 Plum Creek Ct, Franklin, OH 45005Sold
- $321,6004 bd4 ba1.9k sqft8660 Sweetbriar Ct, Franklin, OH 45005Off Market
- $338,6003 bd2 ba2.2k sqft7290 Country Walk Dr, Carlisle, OH 45005Off Market
- $333,8003 bd2 ba1.7k sqft7374 Country Walk Dr, Franklin, OH 45005Off Market
A local agent can set up tours, give advice and negotiate with sellers.
A local lender can help you make sure your offer is ready when you are.
Similar homes
- $419,9003 bd3 ba2k sqft7426 Martz Paulin Rd, Franklin, OH 45005For Sale
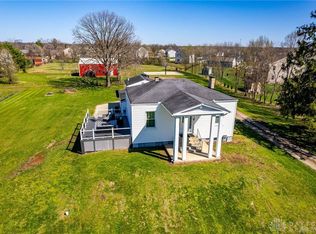
 MLS ID #959997, Tiffanie R Burney, eXp Realty. DABR MLS
 - $389,0005 bd4 ba3.7k sqft7753 Keister Rd, Middletown, OH 45042For Sale
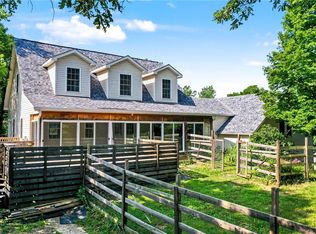 MLS ID #963105, Melissa Stone, eXp Realty. DABR MLS
 - $295,0003 bd3 ba1.9k sqft804 Victoria Dr, Franklin, OH 45005For Sale
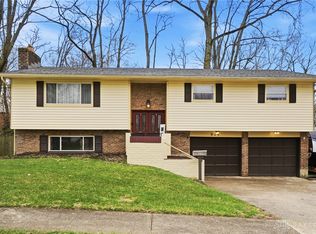 MLS ID #954047, Mark T Loges, Coldwell Banker Heritage. DABR MLS
 - $379,9905 bd3 ba2.2k sqft10109 S Cliff Swallow Ct, Miamisburg, OH 45342For Sale
 MLS ID #962761, Daniel Buchenroth, New Castle Real Estate, LLC. DABR MLS
 - $550,0003 bd2 ba2k sqft3407 Ash Meadow Ln, Franklin, OH 45005For SaleMLS ID #963243, Amanda Dixon, Keller Williams Advisors Rlty. DABR MLS
- $389,0005 bd4 ba2.2k sqft10278 Peacock Ln, Miamisburg, OH 45342For SaleMLS ID #963655, Tammy Zell, Keller Williams Advisors Rlty. DABR MLS
- $384,9003 bd3 ba2.2k sqft230 Bridle Creek Dr, Monroe, OH 45050For SaleMLS ID #961992, Christopher S Russell, Plum Tree Realty. DABR MLS
- $409,0004 bd4 ba3k sqft5561 Sagewood Dr, Miamisburg, OH 45342For SaleMLS ID #958774, Sarah Treon, Glasshouse Realty Group. DABR MLS
- $429,9003 bd2 ba2k sqft5386 Mosiman Rd, Middletown, OH 45042For SaleMLS ID #961515, Lee A Sokolis, RE/MAX Preferred Group. DABR MLS
- $470,0004 bd3 ba2.1k sqft3071 Canvasback Ct, Franklin, OH 45005New ConstructionMLS ID #945599, Timothy Cheek, New Home Star Ohio LLC. DABR MLS
- from $451,8953 bd2 ba1.7k sqftSanibel Plan, Trails Of Greycliff, Franklin, OH 45005New ConstructionMaronda Homes
- $415,0004 bd3 ba2.1k sqft4147 Wagner Rd, Dayton, OH 45440For SaleMLS ID #964466, Christan Heidenreich, Keller Williams Community Part. DABR MLS
- $267,9004 bd3 ba2.2k sqft151 W Arlington Dr, Trenton, OH 45067For Sale
 MLS ID #1887721, Grace D Henderson, eXp Realty. Cincy MLS
 - $424,9003 bd3 ba2.9k sqft1555 Cedar Creek Dr, Centerville, OH 45458For SaleMLS ID #962407, Lora Whitehead, RE/MAX Victory + Affiliates. DABR MLS
- $265,0003 bd2 ba1.6k sqft1220 N 11th St, Miamisburg, OH 45342For SaleMLS ID #1887457, Rebecca Ann Hamilton, Comey & Shepherd. Cincy MLS
- $399,9004 bd3 ba2.1k sqft136 Hearthstone Ct, Maineville, OH 45039For SaleMLS ID #1886136, Robert M. Collins, eXp Realty. Cincy MLS
- $--4 bd2 ba1.8k sqft84 Old State Route 122, Lebanon, OH 45036AuctionServiceLink Auction
- $425,0003 bd1 ba1.6k sqft11770 Dayton Farmersville Rd, Farmersville, OH 45325For SaleMLS ID #962990, Jeffrey W Fannin, Solutions Plus Realty. DABR MLS
- $415,0004 bd4 ba3k sqft2425 Westlawn Dr, Dayton, OH 45440For SaleMLS ID #962345, Anna Vinskey, NavX Realty, LLC. DABR MLS
- $339,5003 bd3 ba1.6k sqft38 Ramsey Dr, Hamilton, OH 45013For SaleMLS ID #1886474, Nicholas Huscroft, Chosen Real Estate Group. Cincy MLS
